This meticulously maintained 2820 qt ft, 4 bedroom 3 full bath home is nestled peacefully on the backside of Blackberry Ridge on a serene interior lot. Find your happy place in this inviting and comfortable home designed for relaxation and togetherness. The expansive backyard is an entertainer's dream, perfect for those summer barbecues, family gatherings, and watch parties with the guys. Salt water pool steps away from the attached 15 x 20 covered patio with ample space for patio furnishings / furniture, hook up for a flat screen television and wooden beam hammock. Storage / shelving is plentiful starting in the 19 x 23 attached garage, on the right side of the home before entering the privacy fence gate, to the 18 x 12 shed that sits on the back left side of the property. Need she-shed? The shed could easily be converted into any desired space to fit one's needs as it is equipped with an AC and French doors which opens up to the porch overlooking the salt water pool. The home's major components are in great condition, making it an ideal candidate for insurance and financing. he home and shed are protected with surge protection. Nostalgia continues inside this all-brick home. The split floor plan with 9 foot ceilings throughout, exudes spaciousness, elegance, while ensuring privacy when desired. Imagine evenings spent relaxing in a spacious living space or escaping to your own private sanctuary in your 20x 15 master bedroom with its own sliding glass door to the covered patio and pool. The functionality of the master bath floor plan boasting a 13x6 walk-in closet, water closet, shower, and garden tub has provided more livable space in the master bedroom for a sitting / gaming area. The home's split floor ensures privacy and convenience for guests or family with 3 large bedrooms and 2 full guest baths located on the opposite side of the home from the master suite and living space. The heart of the home where all gather for nourishment awaits your culinary skills an
Sold for $465,000
$465,000
10108 Castleberry Blvd, Pensacola, FL 32526
4beds
2,820sqft
Single Family Residence
Built in 2007
0.27 Acres Lot
$467,200 Zestimate®
$165/sqft
$2,914 Estimated rent
Home value
$467,200
$420,000 - $519,000
$2,914/mo
Zestimate® history
Owner options
List your home for rent
$2,914/mo
Rent Zestimate®
Find your next renter with Zillow Rental Manager. Plus, with online applications, you can quickly screen prospective tenants – for free.
$2,914/mo
Rent Zestimate®
Refinance and save
$3,171/mo
Est. payment
Refinancing to a lower rate could help reduce your monthly payments and save thousands over the life of the loan.
$3,171/mo
Est. payment
Explore your selling options
Work with a Zillow partner agent
Leverage their expertise and Zillow's premium Showcase listings to get your home seen by more buyers.
Get startedList with your own agent
Get your home in front of millions of buyers by listing it on Zillow.
Learn how to do itSell it yourself
Take full control of how buyers see your home on Zillow by listing For Sale by Owner (FSBO).
List your homeWhat's special
Salt water poolWooden beam hammockLivable spaceExpansive backyardSpacious living spaceCulinary skillsGarden tub
Zillow last checked:
Listing updated:
Listed by:
Tina Marsh 850-974-5016,
KELLER WILLIAMS REALTY EMERALD COAST WEST BRANCH
Bought with:
Erik Hansen
KELLER WILLIAMS REALTY GULF COAST
Source: PAR,MLS#: 666030
Facts & features
Interior
Bedrooms & bathrooms
- Bedrooms: 4
- Bathrooms: 3
- Full bathrooms: 3
Primary bedroom
- Level: First
- Area: 300
- Dimensions: 15 x 20
Bedroom
- Level: First
- Area: 360
- Dimensions: 20 x 18
Heating
- Central
Cooling
- Central Air, Ceiling Fan(s)
Appliances
- Included: Electric Water Heater, Wine Cooler, Built In Microwave, Disposal, Refrigerator
- Laundry: W/D Hookups
Features
- Baseboards, Ceiling Fan(s), Recessed Lighting
- Flooring: Tile, Carpet
- Windows: Some Blinds
- Has basement: No
Interior area
- Total structure area: 2,820
- Total interior livable area: 2,820 sqft
Property
Parking
- Total spaces: 2
- Parking features: 2 Car Garage
- Garage spaces: 2
Features
- Levels: One
- Stories: 1
- Patio & porch: Covered, Patio
- Exterior features: Rain Gutters
- Has private pool: Yes
- Pool features: In Ground, Salt Water
- Fencing: Back Yard,Partial,Privacy
Lot
- Size: 0.27 Acres
- Features: Interior Lot, Sprinkler
Details
- Parcel number: 051s312100016001
- Zoning description: Res Single
- Special conditions: Standard
Construction
Type & style
- Home type: SingleFamily
- Architectural style: Traditional
- Property subtype: Single Family Residence
Materials
- Brick, Frame
- Foundation: Slab
- Roof: Shingle,Hip
Condition
- Resale
- New construction: No
- Year built: 2007
Utilities & green energy
- Electric: Copper Wiring
- Sewer: Public Sewer
- Water: Public
Green energy
- Energy efficient items: Insulated Walls
Community & HOA
Community
- Subdivision: Blackberry Ridge
HOA
- Has HOA: Yes
- Services included: Association
- HOA fee: $125 annually
Location
- Region: Pensacola
Financial & listing details
- Price per square foot: $165/sqft
- Tax assessed value: $386,276
- Annual tax amount: $2,269
- Price range: $465K - $465K
- Date on market: 6/13/2025
- Cumulative days on market: 86 days
- Road surface type: Paved
Price history
| Date | Event | Price |
|---|---|---|
| 7/28/2025 | Sold | $465,000$165/sqft |
Source:  PAR #666030 Report a problem PAR #666030 Report a problem | ||
| 6/23/2025 | Pending sale | $465,000$165/sqft |
Source:  ECAOR #971859 Report a problem ECAOR #971859 Report a problem | ||
| 6/23/2025 | Contingent | $465,000$165/sqft |
Source: PAR #666030 Report a problem | ||
| 6/23/2025 | Price change | $465,000+5.7%$165/sqft |
Source: ECAOR #971859 Report a problem | ||
| 5/11/2025 | Price change | $440,000-1.6%$156/sqft |
Source: ECAOR #971859 Report a problem | ||
| 5/1/2025 | Price change | $447,000-0.7%$159/sqft |
Source: ECAOR #971859 Report a problem | ||
| 3/22/2025 | Listed for sale | $450,000+78.9%$160/sqft |
Source: ECAOR #971859 Report a problem | ||
| 4/1/2008 | Sold | $251,600$89/sqft |
Source: Public Record Report a problem | ||
Public tax history
| Year | Property taxes | Tax assessment |
|---|---|---|
| 2024 | $2,269 +0.9% | $386,276 +4.9% |
| 2023 | $2,248 +2.5% | $368,351 +14.3% |
| 2022 | $2,193 +0.2% | $322,391 +22.1% |
| 2021 | $2,189 +2.8% | $263,975 +11% |
| 2020 | $2,129 +1.9% | $237,883 +0.2% |
| 2019 | $2,090 | $237,367 +32.9% |
| 2018 | $2,090 +0.1% | $178,652 +2.1% |
| 2017 | $2,087 +0.3% | $174,978 +2.1% |
| 2016 | $2,082 +0.8% | $171,380 +0.7% |
| 2015 | $2,066 | $170,189 +0.8% |
| 2014 | $2,066 | $168,839 +6.7% |
| 2013 | -- | $158,305 +1.5% |
| 2012 | -- | $155,979 -5.2% |
| 2011 | -- | $164,576 -1.3% |
| 2010 | -- | $166,734 -8.1% |
| 2009 | -- | $181,439 -5.8% |
| 2008 | -- | $192,701 +711.4% |
| 2007 | -- | $23,750 +803% |
| 2006 | -- | $2,630 |
Find assessor info on the county website
Neighborhood: 32526
Nearby homes
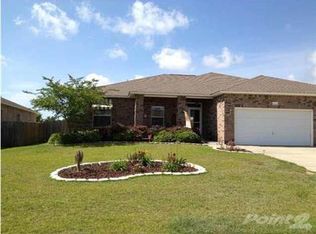
- $371,7004 bd3 ba2.3k sqft10102 Castleberry Blvd, Pensacola, FL 32526Off Market
- $418,2004 bd3 ba2.3k sqft10114 Castleberry Blvd, Pensacola, FL 32526Off Market
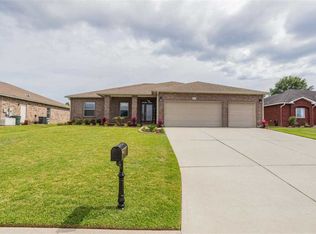
- $398,5004 bd3 ba2.4k sqft10096 Castleberry Blvd, Pensacola, FL 32526Off Market
- $346,100-- bd11 ba2k sqft10120 Castleberry Blvd, Pensacola, FL 32526Off Market
- $352,9004 bd2 ba2.1k sqft10107 Castleberry Blvd, Pensacola, FL 32526Off Market
- $345,5004 bd2 ba2.1k sqft10101 Castleberry Blvd, Pensacola, FL 32526Off Market
- $379,0004 bd3 ba2.3k sqft10113 Castleberry Blvd, Pensacola, FL 32526Off Market
- $382,4004 bd3 ba2.7k sqft10090 Castleberry Blvd, Pensacola, FL 32526Off Market
Nearby schools
GreatSchools rating
- 9/10KINGSFIELD ELEMENTARY SCHOOLGrades: PK-5Distance: 3.3 mi
- 5/10Beulah Middle SchoolGrades: 6-8Distance: 1 mi
- 5/10J. M. Tate Senior High SchoolGrades: 9-12Distance: 5.2 mi
Schools provided by the listing agent
- Elementary: Beulah
- Middle: RANSOM
- High: Tate
Source: PAR. This data may not be complete. We recommend contacting the local school district to confirm school assignments for this home.


Get pre-qualified for a loan
At Zillow Home Loans, we can pre-qualify you in as little as 5 minutes with no impact to your credit score.An equal housing lender. NMLS #10287.
Sell for more on Zillow
Get a Zillow Showcase℠ listing at no additional cost and you could sell for .
$467,200
2% more
+$9,344
With Zillow Showcase(estimated)
$476,544
- Florida
- Escambia County
- Pensacola
- 32526
- 10108 Castleberry Blvd
Nearby cities
Nearby neighborhoods
Nearby zip codes
Other Pensacola Topics
