Beautiful 2-story contemporary conveniently located between Godwin High School and Deep Run Park. Recently updated with all new carpet and paint throughout. This stunning open floor plan features a sunken living room with a 2-story cathedral ceiling & skylights, handsome laminate wood floors, open formal dining room with laminate wood floors, bright updated modern kitchen with newer cabinets, granite countertops & center island, brand new recessed lighting, stainless steel appliances, and new LPV flooring just installed. Adjoining family room opens to the kitchen and offers new plush carpet and a fireplace to keep you warm! Upstairs you will enjoy three bedrooms all with walk-in closets and new carpet including the primary suite offering a private bath with vaulted ceiling, skylight, ceramic tile floor & shower and a deep soaking tub for relaxing at the end of the day. There is also a pulldown attic for storage and convenient second floor laundry closet. Outside, you will find a fenced backyard for privacy, garage with workbench, and large deck for entertaining. 50 gallon water heater and garage door opener replaced in 2024. This home is truly in move-in condition and really shines. Quick closing is possible.
Sold for $510,000
$510,000
10108 Cedar Knoll Ln, Henrico, VA 23233
3beds
2,072sqft
Single Family Residence
Built in 1986
0.26 Acres Lot
$510,300 Zestimate®
$246/sqft
$2,720 Estimated rent
Home value
$510,300
$480,000 - $541,000
$2,720/mo
Zestimate® history
Owner options
List your home for rent
$2,720/mo
Rent Zestimate®
Find your next renter with Zillow Rental Manager. Plus, with online applications, you can quickly screen prospective tenants – for free.
$2,720/mo
Rent Zestimate®
Refinance and save
$3,078/mo
Est. payment
Refinancing to a lower rate could help reduce your monthly payments and save thousands over the life of the loan.
$3,078/mo
Est. payment
Explore your selling options
Work with a Zillow partner agent
Leverage their expertise and Zillow's premium Showcase listings to get your home seen by more buyers.
Get startedList with your own agent
Get your home in front of millions of buyers by listing it on Zillow.
Learn how to do itSell it yourself
Take full control of how buyers see your home on Zillow by listing For Sale by Owner (FSBO).
List your homeWhat's special
Zillow last checked:
Listing updated:
Listed by:
Dave Worrie dave@daveworrie.com,
RE/MAX Commonwealth
Bought with:
NON MLS USER MLS
NON MLS OFFICE
Source: CVRMLS,MLS#: 2612300 Originating MLS: Central Virginia Regional MLS
Originating MLS: Central Virginia Regional MLSFacts & features
Interior
Bedrooms & bathrooms
- Bedrooms: 3
- Bathrooms: 3
- Full bathrooms: 2
- 1/2 bathrooms: 1
Primary bedroom
- Description: Pvt. Bath w/Tile shower & soaking tub,WIC
- Level: Second
- Dimensions: 0 x 0
Bedroom 2
- Description: New carpet, walk-in closet
- Level: Second
- Dimensions: 0 x 0
Bedroom 3
- Description: New carpet, walk-in closet
- Level: Second
- Dimensions: 0 x 0
Dining room
- Description: Fresh paint, laminate wood floors
- Level: First
- Dimensions: 0 x 0
Family room
- Description: New carpet,wood burning FP, opens to kitchen
- Level: First
- Dimensions: 0 x 0
Foyer
- Description: Vaulted two story
- Level: First
- Dimensions: 0 x 0
Other
- Description: Tub & Shower
- Level: Second
Half bath
- Level: First
Kitchen
- Description: Newer cabinets, Granite tops, SS appliance, newLPV
- Level: First
- Dimensions: 0 x 0
Laundry
- Description: Laundry closet with shelves
- Level: Second
- Dimensions: 0 x 0
Living room
- Description: Vaulted two-story w/skylight, laminate wood floor
- Level: First
- Dimensions: 0 x 0
Heating
- Electric, Heat Pump
Cooling
- Heat Pump
Appliances
- Included: Dishwasher, Exhaust Fan, Electric Cooking, Electric Water Heater, Microwave, Oven, Refrigerator, Smooth Cooktop, Stove
- Laundry: Washer Hookup, Dryer Hookup
Features
- Cathedral Ceiling(s), Separate/Formal Dining Room, Double Vanity, Fireplace, Granite Counters, Garden Tub/Roman Tub, Kitchen Island, Pantry, Recessed Lighting, Skylights, Walk-In Closet(s)
- Flooring: Carpet, Ceramic Tile, Laminate, Vinyl
- Doors: Insulated Doors, Sliding Doors
- Windows: Skylight(s), Thermal Windows
- Basement: Crawl Space
- Attic: Pull Down Stairs
- Number of fireplaces: 1
- Fireplace features: Wood Burning
Interior area
- Total interior livable area: 2,072 sqft
- Finished area above ground: 2,072
- Finished area below ground: 0
Property
Parking
- Total spaces: 1
- Parking features: Attached, Driveway, Garage, Garage Door Opener, Off Street, Unpaved
- Attached garage spaces: 1
- Has uncovered spaces: Yes
Features
- Levels: Two
- Stories: 2
- Patio & porch: Front Porch, Deck, Porch
- Exterior features: Deck, Porch, Unpaved Driveway
- Pool features: None
- Fencing: Fenced,Privacy
Lot
- Size: 0.26 Acres
- Features: Wooded
Details
- Parcel number: 7457556822
- Zoning description: R3
- Special conditions: Corporate Listing
Construction
Type & style
- Home type: SingleFamily
- Architectural style: Contemporary,Two Story,Transitional
- Property subtype: Single Family Residence
Materials
- Cedar, Drywall, Frame, Wood Siding
- Roof: Asphalt,Shingle
Condition
- Resale
- New construction: No
- Year built: 1986
Utilities & green energy
- Sewer: Public Sewer
- Water: Public
Community & HOA
Community
- Subdivision: Cedar Chase
Location
- Region: Henrico
Financial & listing details
- Price per square foot: $246/sqft
- Tax assessed value: $459,400
- Annual tax amount: $3,813
- Date on market: 8/2/2026
- Ownership: Corporate
- Ownership type: Corporation
Price history
| Date | Event | Price |
|---|---|---|
| 6/17/2026 | Sold | $510,000$246/sqft |
Source:  CVRMLS #2612300 Report a problem CVRMLS #2612300 Report a problem | ||
| 5/12/2026 | Pending sale | $510,000$246/sqft |
Source: CVRMLS #2612300 Report a problem | ||
| 5/8/2026 | Listed for sale | $510,000+203.6%$246/sqft |
Source: CVRMLS #2612300 Report a problem | ||
| 3/19/2018 | Listing removed | $1,825$1/sqft |
Source: Bridgetown Properties Report a problem | ||
| 3/8/2018 | Listed for rent | $1,825$1/sqft |
Source: Bridgetown Properties Report a problem | ||
| 1/7/2016 | Sold | $168,000$81/sqft |
Source: Public Record Report a problem | ||
Public tax history
| Year | Property taxes | Tax assessment |
|---|---|---|
| 2025 | $3,813 +8.4% | $459,400 +11% |
| 2024 | $3,516 +4.7% | $413,700 +4.7% |
| 2023 | $3,358 +13.7% | $395,100 +13.7% |
| 2022 | $2,955 +14% | $347,600 +16.7% |
| 2021 | $2,592 +2% | $297,900 +2% |
| 2020 | $2,541 +1.3% | $292,100 |
| 2019 | $2,508 | $292,100 +1.3% |
| 2018 | $2,508 +105.5% | $288,300 +2.7% |
| 2017 | $1,221 -44.1% | $280,600 +11.7% |
| 2016 | $2,185 -1.6% | $251,200 |
| 2015 | $2,222 | $251,200 -1.6% |
| 2014 | $2,222 | $255,400 |
| 2013 | -- | $255,400 |
| 2012 | -- | $255,400 |
| 2011 | -- | $255,400 -3.7% |
| 2010 | -- | $265,200 -7.2% |
| 2009 | -- | $285,700 |
Find assessor info on the county website
Neighborhood: Cedar Chase
Nearby homes
- $483,5003 bd2 ba1.8k sqft10110 Cedar Knoll Ln, Henrico, VA 23233Off Market
- $570,3004 bd2 ba2.4k sqft10106 Cedar Knoll Ln, Henrico, VA 23233Off Market
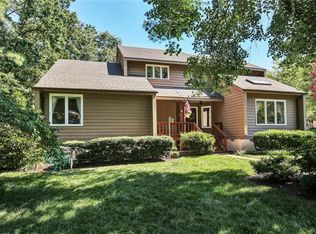
- $464,0003 bd3 ba1.6k sqft2502 Cedar Knoll Ct, Henrico, VA 23233Off Market
- $522,0003 bd3 ba1.9k sqft10112 Cedar Knoll Ln, Henrico, VA 23233Sold

- $510,0003 bd2 ba2.2k sqft10109 Cedar Knoll Ln, Henrico, VA 23233Sold
- $569,2003 bd2 ba2.4k sqft2504 Cedar Knoll Ct, Henrico, VA 23233Off Market
- $559,8004 bd2 ba2.4k sqft10111 Cedar Knoll Ln, Henrico, VA 23233Off Market
- $513,0003 bd2 ba1.9k sqft10114 Cedar Knoll Ln, Henrico, VA 23233Off Market
Nearby schools
GreatSchools rating
- 9/10Short Pump Elementary SchoolGrades: PK-5Distance: 1.6 mi
- 8/10Pocahontas Middle SchoolGrades: 6-8Distance: 1.2 mi
- 7/10Godwin High SchoolGrades: 9-12Distance: 1.1 mi
Schools provided by the listing agent
- Elementary: Short Pump
- Middle: Pocahontas
- High: Godwin
Source: CVRMLS. This data may not be complete. We recommend contacting the local school district to confirm school assignments for this home.
Get a cash offer in 3 minutes
Find out how much your home could sell for in as little as 3 minutes with a no-obligation cash offer.
Estimated market value
$510,300
Get a cash offer in 3 minutes
Find out how much your home could sell for in as little as 3 minutes with a no-obligation cash offer.
Estimated market value
$510,300
- Virginia
- Henrico County
- Henrico
- 23233
- Cedar Chase
- 10108 Cedar Knoll Ln
Nearby cities
Nearby neighborhoods
Nearby zip codes
Other Henrico Topics
