Welcome to this stunning ranch-style home nestled in the charming neighborhood of Old Carrollwood, with 4 bedrooms, 2.5 baths and sparkling pool. This remarkable residence offers an exceptional combination of classic elegance and modern comforts, providing a serene retreat for its fortunate inhabitants.The sprawling ranch design encompasses generous living spaces and a seamless flow throughout, allowing for effortless entertaining and comfortable everyday living. The well-appointed kitchen is a culinary enthusiast's dream, featuring top-of-the-line stainless steel appliances (new in 2020)including 2 ovens, one with built in air fryer, ample custom cabinetry, and a large breakfast bar. With its open layout, the kitchen seamlessly connects to the adjacent dining area, where memorable gatherings and delicious meals can be shared with family and friends. The Florida room has French Doors to flow out to the amazing back yard living space. The master suite is a true oasis of tranquility, offering a private retreat for rest and rejuvenation. It showcases a generously sized bedroom with beautiful wood beam ceiling, three closets, and an en-suite bathroom that exudes luxury with its dual vanities, a soaking tub with shower. Three additional bedrooms provide ample space for family members or guests, each boasting comfortable accommodations. The well-appointed bathrooms feature modern fixtures and tasteful finishes, creating a spa-like ambiance. However, the true centerpiece of this magnificent property awaits outdoors. Step onto the expansive patio area, and you'll find a large pool beckoning for refreshing dips on hot summer days. Surrounded by a spacious deck, the pool area offers plenty of room for lounging, sunbathing, and hosting memorable poolside gatherings. The lush backyard, adorned with manicured lawns and vibrant foliage, creates a sense of privacy and tranquility, making it an idyllic retreat to enjoy outdoor activities or simply unwind. Located in the beautiful neighborhood of Old Carrollwood, this exceptional ranch-style home offers a serene haven away from the bustle of the city, while still being conveniently close to a range of amenities, parks, and shopping centers. Other notable items include new water heater in 2020, new pool pump 2023, back patio renovation 2022 and “A” rated elementary school that will start K-8 next year. Oversized 2 car garage with storage and dark room.
Sold for $782,500
$782,500
10108 LINDELAAN DRIVE, TAMPA, FL 33618
4beds
3,087sqft
Single Family Residence
Built in 1974
0.3 Acres Lot
$842,300 Zestimate®
$253/sqft
$4,311 Estimated rent
Home value
$842,300
$792,000 - $901,000
$4,311/mo
Zestimate® history
Owner options
List your home for rent
$4,311/mo
Rent Zestimate®
Find your next renter with Zillow Rental Manager. Plus, with online applications, you can quickly screen prospective tenants – for free.
$4,311/mo
Rent Zestimate®
Refinance and save
$5,421/mo
Est. payment
Refinancing to a lower rate could help reduce your monthly payments and save thousands over the life of the loan.
$5,421/mo
Est. payment
Explore your selling options
Work with a Zillow partner agent
Leverage their expertise and Zillow's premium Showcase listings to get your home seen by more buyers.
Get startedList with your own agent
Get your home in front of millions of buyers by listing it on Zillow.
Learn how to do itSell it yourself
Take full control of how buyers see your home on Zillow by listing For Sale by Owner (FSBO).
List your homeWhat's special
Sparkling poolModern fixturesClassic eleganceLarge poolLush backyardModern comfortsGenerous living spaces
Zillow last checked:
Listing updated:
Listed by:
Joe Lewkowicz 813-245-8694,
COLDWELL BANKER REALTY 813-289-1712,
Emeri Lewkowicz 813-215-6374,
COLDWELL BANKER REALTY
Bought with:
Scott Kennedy, 471671
COLDWELL BANKER REALTY
Source: Stellar MLS,MLS#: T3454446 Originating MLS: Tampa
Originating MLS: Tampa
Facts & features
Interior
Bedrooms & bathrooms
- Bedrooms: 4
- Bathrooms: 3
- Full bathrooms: 2
- 1/2 bathrooms: 1
Rooms
- Room types: Family Room, Florida Room, Dining Room, Living Room, Utility Room
Primary bedroom
- Level: First
- Dimensions: 15x20
Bedroom 2
- Level: First
- Dimensions: 12x10
Bedroom 3
- Level: First
- Dimensions: 13x13
Bedroom 4
- Level: First
- Dimensions: 11x12
Dining room
- Level: First
- Dimensions: 12x12
Family room
- Level: First
- Dimensions: 21x17
Florida room
- Level: First
- Dimensions: 28x12
Kitchen
- Level: First
- Dimensions: 19x13
Living room
- Level: First
- Dimensions: 15x12
Heating
- Central, Electric
Cooling
- Central Air
Appliances
- Included: Oven, Cooktop, Dishwasher, Electric Water Heater, Microwave, Refrigerator, Wine Refrigerator
- Laundry: Laundry Room
Features
- Ceiling Fan(s), Crown Molding, Living Room/Dining Room Combo, Solid Wood Cabinets, Stone Counters, Walk-In Closet(s)
- Flooring: Tile
- Doors: French Doors
- Has fireplace: No
Interior area
- Total structure area: 3,867
- Total interior livable area: 3,087 sqft
Property
Parking
- Total spaces: 2
- Parking features: Garage - Attached
- Attached garage spaces: 2
Features
- Levels: One
- Stories: 1
- Exterior features: Sidewalk
- Has private pool: Yes
- Pool features: Gunite, In Ground
Lot
- Size: 0.3 Acres
Details
- Parcel number: U15281811U00000000008.0
- Zoning: RSC-6
- Special conditions: None
Construction
Type & style
- Home type: SingleFamily
- Architectural style: Contemporary
- Property subtype: Single Family Residence
Materials
- Stucco
- Foundation: Slab
- Roof: Shingle
Condition
- New construction: No
- Year built: 1974
Utilities & green energy
- Sewer: Public Sewer
- Water: Public
- Utilities for property: Cable Available, Electricity Available, Electricity Connected, Public
Community & HOA
Community
- Pet fee: $0 monthly
- Subdivision: LINDELAAN
HOA
- Has HOA: No
Location
- Region: Tampa
Financial & listing details
- Price per square foot: $253/sqft
- Tax assessed value: $591,867
- Annual tax amount: $6,334
- Date on market: 6/23/2023
- Cumulative days on market: 25 days
- Listing terms: Cash,Conventional
- Ownership: Fee Simple
- Total actual rent: 0
- Electric utility on property: Yes
- Road surface type: Asphalt, Paved
Price history
| Date | Event | Price |
|---|---|---|
| 8/28/2023 | Sold | $782,500-7.9%$253/sqft |
Source:  Stellar MLS #T3454446 Report a problem Stellar MLS #T3454446 Report a problem | ||
| 7/21/2023 | Pending sale | $850,000$275/sqft |
Source: Stellar MLS #T3454446 Report a problem | ||
| 6/28/2023 | Price change | $850,000-5.6%$275/sqft |
Source: Stellar MLS #T3454446 Report a problem | ||
| 6/23/2023 | Listed for sale | $900,000+130.8%$292/sqft |
Source: Stellar MLS #T3454446 Report a problem | ||
| 6/23/2017 | Sold | $390,000-5.1%$126/sqft |
Source: Public Record Report a problem | ||
| 5/1/2017 | Price change | $410,900-0.5%$133/sqft |
Source: CHARLES RUTENBERG REALTY INC #U7811378 Report a problem | ||
| 4/22/2017 | Price change | $412,900-0.5%$134/sqft |
Source: CHARLES RUTENBERG REALTY INC #U7811378 Report a problem | ||
| 4/2/2017 | Price change | $414,900-2.4%$134/sqft |
Source: CHARLES RUTENBERG REALTY INC #U7811378 Report a problem | ||
| 3/28/2017 | Listed for sale | $424,900$138/sqft |
Source: CHARLES RUTENBERG REALTY INC #U7811378 Report a problem | ||
| 3/28/2017 | Pending sale | $424,900$138/sqft |
Source: CHARLES RUTENBERG REALTY INC #U7811378 Report a problem | ||
| 3/14/2017 | Listed for sale | $424,900+147%$138/sqft |
Source: CHARLES RUTENBERG REALTY INC #U7811378 Report a problem | ||
| 12/12/2016 | Sold | $172,000-54.5%$56/sqft |
Source: Public Record Report a problem | ||
| 8/16/2004 | Sold | $378,000$122/sqft |
Source: Public Record Report a problem | ||
Public tax history
| Year | Property taxes | Tax assessment |
|---|---|---|
| 2025 | $10,768 +7.7% | $591,867 +2.3% |
| 2024 | $9,994 +51.5% | $578,751 +50.7% |
| 2023 | $6,595 +4.1% | $383,939 +3% |
| 2022 | $6,334 +1.2% | $372,756 +3% |
| 2021 | $6,258 +1.8% | $361,899 +1.4% |
| 2020 | $6,150 +2.4% | $356,902 +2.3% |
| 2019 | $6,009 | $348,878 +0.3% |
| 2018 | $6,009 +0% | $347,745 +6.3% |
| 2017 | $6,007 -7% | $327,164 +33.2% |
| 2016 | $6,456 +53.3% | $245,643 +0.7% |
| 2015 | $4,211 -0.5% | $243,935 +0.8% |
| 2014 | $4,231 | $241,999 +1.5% |
| 2013 | $4,231 +0.3% | $238,423 +1.7% |
| 2012 | $4,218 -5.6% | $234,438 -4.8% |
| 2011 | $4,467 +1.1% | $246,315 +0.3% |
| 2010 | $4,417 -20.6% | $245,565 -18.5% |
| 2009 | $5,563 -0.1% | $301,301 +0.1% |
| 2008 | $5,569 -0.9% | $301,000 +3% |
| 2007 | $5,621 -5.8% | $292,233 +2.5% |
| 2006 | $5,964 -0.1% | $285,105 +3% |
| 2005 | $5,970 | $276,801 +12.6% |
| 2004 | -- | $245,814 +60.5% |
| 2003 | -- | $153,122 +2.4% |
| 2002 | -- | $149,533 +1.6% |
| 2001 | -- | $147,178 +0.5% |
| 2000 | $3,061 | $146,493 |
Find assessor info on the county website
Neighborhood: 33618
Nearby homes
- $771,5004 bd3 ba2.8k sqft10110 Lindelaan Dr, Tampa, FL 33618Off Market
- $725,9005 bd4 ba2.9k sqft10106 Lindelaan Dr, Tampa, FL 33618Off Market
- $803,5004 bd4 ba2.6k sqft10103 Hampton Pl, Tampa, FL 33618Off Market
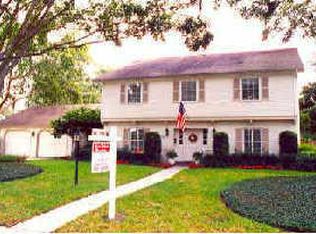
- $576,0004 bd3 ba2.6k sqft10103 Hampton Pl #N, Tampa, FL 33618Off Market
- $576,0004 bd3 ba2.6k sqft10103 Hampton Pl #BROCHURE, Tampa, FL 33618Off Market
- $1,106,8005 bd4 ba3.6k sqft10101 Hampton Pl, Tampa, FL 33618Off Market
- $610,8004 bd2 ba2.4k sqft10105 Hampton Pl, Tampa, FL 33618Off Market
- $874,8004 bd4 ba3k sqft10112 Lindelaan Dr, Tampa, FL 33618Off Market
Nearby schools
GreatSchools rating
- 6/10Carrollwood Elementary SchoolGrades: PK-8Distance: 0.6 mi
- 2/10Chamberlain High SchoolGrades: 9-12Distance: 2 mi
Schools provided by the listing agent
- Elementary: Carrollwood-HB
- Middle: Adams-HB
- High: Chamberlain-HB
Source: Stellar MLS. This data may not be complete. We recommend contacting the local school district to confirm school assignments for this home.
Get a cash offer in 3 minutes
Find out how much your home could sell for in as little as 3 minutes with a no-obligation cash offer.
Estimated market value
$842,300
Get a cash offer in 3 minutes
Find out how much your home could sell for in as little as 3 minutes with a no-obligation cash offer.
Estimated market value
$842,300
- Florida
- Hillsborough County
- Tampa
- 33618
- 10108 LINDELAAN DRIVE
Nearby cities
Nearby neighborhoods
Nearby zip codes
Other Tampa Topics
