Welcome to peaceful Hill Country living with city conveniences just minutes away. Perfectly situated between Bee Cave and Dripping Springs (just 10 minutes to either), this well-maintained home sits on a generous 0.37-acre lot with a low tax rate, offering both space and character inside and out. This thoughtfully designed home features 3 bedrooms, 2.5 baths, blending comfort and functionality for everyday living and entertaining alike. The fully fenced backyard includes two gated sections: one currently used as a garden, the other a versatile pen with a drive-in gate. At the rear of the property, a sunken fire pit offers a private retreat where you can relax and watch deer gather around your own feeder. An expansive covered deck overlooks lush greenery and captures some of the most breathtaking sunsets in the area-perfect for outdoor living. Inside, the home features limestone & wood floors, granite countertops, upgraded stainless steel appliances, and a flowing open concept layout connecting the kitchen, dining, and living areas. The kitchen includes under/above cabinet lighting, a center island, and a large window looking out to the backyard. The living room features a limestone wood burning fireplace, large windows, and remote controlled top-down bottom-up shades, letting you set the perfect mood, whether you're watching the sunset or enjoying a cozy evening by the fire. Located in the highly regarded Lake Travis ISD. No HOA, but a voluntary neighborhood association offers access to stocked bass fishing, a lakefront park with trails, a playground, tennis/basketball courts, and a variety of community events. Whether you're sipping coffee on the deck at sunrise or winding down around the fire pit, this home is built for moments that matter. Enjoy nearby shopping, dining, and wineries, plus quick access to Austin or the Hill Country. This is more than a house-it's a lifestyle.
Sold
Price Unknown
10108 Longhorn, Dripping Springs, TX 78620
3beds
1,747sqft
Single Family Residence
Built in 2010
0.37 Acres Lot
$511,800 Zestimate®
$--/sqft
$2,992 Estimated rent
Home value
$511,800
$476,000 - $553,000
$2,992/mo
Zestimate® history
Owner options
List your home for rent
$2,992/mo
Rent Zestimate®
Find your next renter with Zillow Rental Manager. Plus, with online applications, you can quickly screen prospective tenants – for free.
$2,992/mo
Rent Zestimate®
Refinance and save
Refinancing to a lower rate could help reduce your monthly payments and save thousands over the life of the loan.
Explore your selling options
Work with a Zillow partner agent
Leverage their expertise and Zillow's premium Showcase listings to get your home seen by more buyers.
Get startedList with your own agent
Get your home in front of millions of buyers by listing it on Zillow.
Learn how to do itSell it yourself
Take full control of how buyers see your home on Zillow by listing For Sale by Owner (FSBO).
List your homeWhat's special
Wood burning fireplaceGranite countertopsLimestone and wood floorsSunken fire pitFully fenced backyardUpgraded stainless steel appliancesExpansive covered deck
Zillow last checked:
Listing updated:
Listed by:
Jennifer Garza TREC #616256 (512) 750-2298,
LJG COMM Real Estate
Source: LERA MLS,MLS#: 1865707
Facts & features
Interior
Bedrooms & bathrooms
- Bedrooms: 3
- Bathrooms: 3
- Full bathrooms: 2
- 1/2 bathrooms: 1
Primary bedroom
- Features: Walk-In Closet(s), Ceiling Fan(s), Full Bath
- Area: 132
- Dimensions: 11 x 12
Bedroom 2
- Area: 100
- Dimensions: 10 x 10
Bedroom 3
- Area: 100
- Dimensions: 10 x 10
Primary bathroom
- Features: Tub/Shower Separate, Double Vanity
- Area: 96
- Dimensions: 8 x 12
Kitchen
- Area: 156
- Dimensions: 12 x 13
Living room
- Area: 300
- Dimensions: 20 x 15
Heating
- Central, Electric
Cooling
- Central Air
Appliances
- Included: Cooktop, Electric Water Heater
- Laundry: Main Level
Features
- One Living Area, Kitchen Island, Open Floorplan, Walk-In Closet(s), Master Downstairs, Ceiling Fan(s), Chandelier
- Flooring: Carpet, Wood, Stone
- Windows: Window Coverings
- Has basement: No
- Number of fireplaces: 1
- Fireplace features: Living Room, Wood Burning
Interior area
- Total structure area: 1,747
- Total interior livable area: 1,747 sqft
Property
Parking
- Total spaces: 2
- Parking features: Two Car Garage
- Garage spaces: 2
Features
- Levels: Two
- Stories: 2
- Pool features: None
- Has spa: Yes
- Spa features: Bath
Lot
- Size: 0.37 Acres
Details
- Parcel number: 108757
Construction
Type & style
- Home type: SingleFamily
- Property subtype: Single Family Residence
Materials
- Stone, Siding
- Foundation: Slab
- Roof: Composition
Condition
- Pre-Owned
- New construction: No
- Year built: 2010
Utilities & green energy
- Sewer: Septic
Community & HOA
Community
- Features: Playground, Jogging Trails, Sports Court, BBQ/Grill, Volleyball Court, Other
- Subdivision: None
Location
- Region: Dripping Springs
Financial & listing details
- Annual tax amount: $5,858
- Date on market: 5/10/2025
- Cumulative days on market: 26 days
- Listing terms: Conventional,FHA,VA Loan,Cash
Price history
| Date | Event | Price |
|---|---|---|
| 7/2/2025 | Sold | -- |
Source:  LERA MLS #1865707 Report a problem LERA MLS #1865707 Report a problem | ||
| 6/6/2025 | Pending sale | $529,900$303/sqft |
Source: LERA MLS #1865707 Report a problem | ||
| 5/27/2025 | Contingent | $529,900$303/sqft |
Source: LERA MLS #1865707 Report a problem | ||
| 5/10/2025 | Listed for sale | $529,900$303/sqft |
Source: LERA MLS #1865707 Report a problem | ||
Public tax history
Tax history is unavailable.
Neighborhood: 78620
Nearby homes
- $505,9003 bd3 ba1.7k sqft10108 Longhorn Skyway, Dripping Springs, TX 78620Off Market
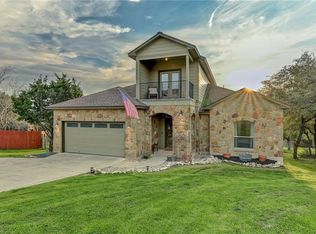
- $456,2003 bd2 ba2.4k sqft10106 Longhorn Skyway, Dripping Springs, TX 78620Off Market
- $20,0005 bd3 ba2.8k sqft17813 Village Dr, Dripping Springs, TX 78620Off Market
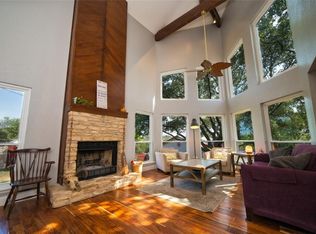
- $725,3005 bd3 ba2.8k sqft10110 Longhorn Skyway, Dripping Springs, TX 78620Off Market
- $25,0000.478 Acres17811 Village Dr, Dripping Springs, TX 78620Off Market
- $446,8003 bd2 ba1.6k sqft10104 Longhorn Skyway, Dripping Springs, TX 78620Off Market
- $492,4004 bd3 ba2.2k sqft10102 Longhorn Skyway, Dripping Springs, TX 78620Off Market
- $96,2700.359 Acres10202 Twin Lake Loop, Dripping Springs, TX 78620Off Market
- $461,2003 bd2 ba1.5k sqft10200 Twin Lake Loop, Dripping Springs, TX 78620Off Market
Nearby schools
GreatSchools rating
- 8/10Bee Cave Elementary SchoolGrades: PK-5Distance: 5.4 mi
- 10/10Bee Cave MiddleGrades: 6-8Distance: 4 mi
- 8/10Lake Travis High SchoolGrades: 9-12Distance: 6.1 mi
Schools provided by the listing agent
- District: Lake Travis Isd
Source: LERA MLS. This data may not be complete. We recommend contacting the local school district to confirm school assignments for this home.
Get a cash offer in 3 minutes
Find out how much your home could sell for in as little as 3 minutes with a no-obligation cash offer.
Estimated market value
$511,800
Get a cash offer in 3 minutes
Find out how much your home could sell for in as little as 3 minutes with a no-obligation cash offer.
Estimated market value
$511,800
- Texas
- Travis County
- Dripping Springs
- 78620
- 10108 Longhorn
Nearby cities
Nearby zip codes
Other Dripping Springs Topics
- Apartments for Rent in 78620
- Houses for Sale in 78620
- Houses for Rent in 78620
- 78620 Real Estate
- Dripping Springs Condos
- Houses for Sale in Dripping Springs
- Newest Listings in Dripping Springs
- Dripping Springs Home Values
- Dripping Springs Real Estate Agents
- Dripping Springs Refinance
- Dripping Springs Mortgage Rates
