Skip main navigation
Sold for $384,990
  • $384,990

    10108 MORNING MEADOWLARK TRAIL, PARRISH, FL 34219

    4beds
    2,313sqft
    Single Family Residence
    Built in 2026
    4,791 Square Feet Lot
    $384,200 Zestimate®
    $166/sqft
    $3,069 Estimated rent

    Home value

    $384,200

    $365,000 - $403,000

    $3,069/mo

    Zestimate® history
    Loading
    Loading...

    Owner options

    List your home for rent

    $3,069/mo

    Rent Zestimate®

    Find your next renter with Zillow Rental Manager. Plus, with online applications, you can quickly screen prospective tenants – for free.

    Learn more

    $3,069/mo

    Rent Zestimate®

    Refinance and save

    $2,664/mo

    Est. payment

    Refinancing to a lower rate could help reduce your monthly payments and save thousands over the life of the loan.

    See today's rates

    $2,664/mo

    Est. payment

    Explore your selling options

    Work with a Zillow partner agent

    Leverage their expertise and Zillow's premium Showcase listings to get your home seen by more buyers.

    Get started

    List with your own agent

    Get your home in front of millions of buyers by listing it on Zillow.

    Learn how to do it

    Sell it yourself

    Take full control of how buyers see your home on Zillow by listing For Sale by Owner (FSBO).

    List your home

    What's special

    Oversized islandLarge loftOpen-concept layoutPrivate primary suiteWalk-in closet
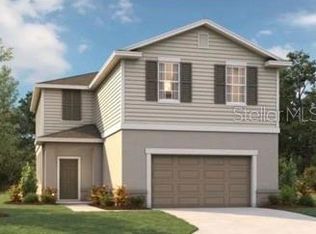
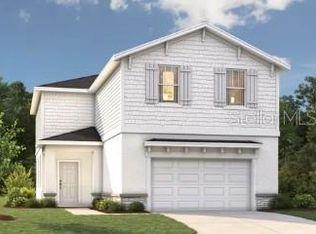
    Virtually Staged. Step into your spacious Stanley Martin Jensen floor plan, thoughtfully designed to deliver comfort, functionality, and modern living in Oakfield Trails. This two-story home offers an open-concept layout ideal for both everyday living and entertaining. Featuring approximately 2,313 square feet, this home includes 4 bedrooms, 2.5 bathrooms, a large loft, and a 2-car garage. The main living area flows seamlessly from the family room into the dining area and kitchen, highlighted by an oversized island and walk-in pantry for added storage and prep space. Upstairs, the private primary suite features a walk-in closet and an en-suite bath with a walk-in shower and optional garden tub, while three additional bedrooms share a double-vanity bathroom. A spacious loft provides flexible space for a home office, media room, or play area. Enjoy outdoor living with a patio located just off the family room, with the option to add a covered lanai for year-round enjoyment. Located within Oakfield Trails, residents benefit from a thoughtfully planned community designed for everyday convenience and relaxed Florida living. Conveniently situated in Parrish, Oakfield Trails offers easy access to shopping, dining, and major commuter routes, with nearby connections to I-75, Lakewood Ranch, and the greater Tampa Bay area. Schedule your private tour today and discover why the Jensen is one of Stanley Martin’s most popular home designs.

    Zillow last checked:

    Listing updated:

    Listed by:

    Matthew Kurkiewicz 262-443-0149,

    SM FLORIDA BROKERAGE LLC 770-365-2982

    Bought with:

    Taymer Graham, 3634301

    PREFERRED SHORE LLC

    Source: Stellar MLS,MLS#: TB8532424MLS LogoOriginating MLS: Orlando Regional

    Facts & features

    Interior

    Bedrooms & bathrooms
    • Bedrooms: 4
    • Bathrooms: 3
    • Full bathrooms: 2
    • 1/2 bathrooms: 1
    Rooms
    • Room types: Great Room, Utility Room
    Primary bedroom
    • Features: En Suite Bathroom, Walk-In Closet(s)
    • Level: Second
    • Area: 196 Square Feet
    • Dimensions: 14x14
    Bedroom 2
    • Features: Built-in Closet
    • Level: Second
    • Area: 100 Square Feet
    • Dimensions: 10x10
    Bedroom 3
    • Features: Walk-In Closet(s)
    • Level: Second
    • Area: 110 Square Feet
    • Dimensions: 10x11
    Bedroom 4
    • Features: Walk-In Closet(s)
    • Level: Second
    • Area: 110 Square Feet
    • Dimensions: 10x11
    Primary bathroom
    • Features: Dual Sinks, Shower No Tub, Linen Closet
    • Level: Second
    Bathroom 1
    • Features: Sink - Pedestal
    • Level: First
    Bathroom 2
    • Features: Dual Sinks, Linen Closet
    • Level: Second
    Dining room
    • Level: First
    • Area: 156 Square Feet
    • Dimensions: 13x12
    Foyer
    • Level: First
    Great room
    • Level: First
    • Area: 315 Square Feet
    • Dimensions: 15x21
    Kitchen
    • Features: Kitchen Island, Pantry
    • Level: First
    • Area: 130 Square Feet
    • Dimensions: 13x10
    Laundry
    • Level: Second
    Loft
    • Level: Second
    • Area: 198 Square Feet
    • Dimensions: 18x11
    Heating
    • Central, Electric
    Cooling
    • Central Air
    Appliances
    • Included: Dishwasher, Disposal, Microwave, Range
    • Laundry: Inside, Laundry Room, Upper Level
    Features
    • Eating Space In Kitchen, Kitchen/Family Room Combo, Living Room/Dining Room Combo, Open Floorplan, PrimaryBedroom Upstairs, Thermostat, Walk-In Closet(s)
    • Flooring: Carpet, Ceramic Tile
    • Has fireplace: No
    Interior area
    • Total structure area: 2,313
    • Total interior livable area: 2,313 sqft

    Property

    Parking
    • Total spaces: 2
    • Parking features: Driveway, Garage Faces Rear
    • Attached garage spaces: 2
    • Has uncovered spaces: Yes
    • Details: Garage Dimensions: 19X20
    Features
    • Levels: Two
    • Stories: 2
    • Patio & porch: Porch
    • Exterior features: Irrigation System, Lighting, Sidewalk
    Lot
    • Size: 4,791 Square Feet
    • Features: Cleared, Landscaped, Sidewalk
    • Residential vegetation: Trees/Landscaped
    Details
    • Parcel number: 60856065900
    • Zoning: PD-MU
    • Special conditions: None

    Construction

    Type & style
    • Home type: SingleFamily
    • Property subtype: Single Family Residence
    • Attached to another structure: Yes
    Materials
    • Block, Stucco, Vinyl Siding
    • Foundation: Slab
    • Roof: Shingle
    Condition
    • Completed
    • New construction: Yes
    • Year built: 2026
    Details
    • Builder model: Jensen E
    • Builder name: Stanley Martin Homes LLC
    • Warranty included: Yes

    Utilities & green energy

    • Sewer: Public Sewer
    • Water: Public
    • Utilities for property: Electricity Connected, Public, Sewer Connected, Underground Utilities

    Community & HOA

    Community
    • Features: Clubhouse, Deed Restrictions, Fitness Center, Playground, Pool
    • Security: Smoke Detector(s)
    • Pet fee: $0 monthly
    • Subdivision: OAKFIELD TRAILS
    HOA
    • Has HOA: Yes
    • Amenities included: Clubhouse, Playground, Pool, Trail(s)
    • Services included: Maintenance Grounds, Pool Maintenance
    • HOA fee: $75 monthly
    • HOA name: Oakfield Trails Homeowners Association, Inc.
    • HOA phone: 877-647-7732
    Location
    • Region: Parrish

    Financial & listing details

    • Price per square foot: $166/sqft
    • Tax assessed value: $38,173
    • Annual tax amount: $5,049
    • Date on market: 7/24/2026
    • Listing terms: Cash,Conventional,FHA,VA Loan
    • Ownership: Fee Simple
    • Total actual rent: 0
    • Electric utility on property: Yes
    • Road surface type: Paved

    Price history

    DateEventPrice
    8/20/2026Sold$384,990$166/sqft
    Source: Stellar MLS #TB8532424 Report a problem
    7/24/2026Pending sale$384,990$166/sqft
    Source: Stellar MLS #TB8532424 Report a problem
    7/24/2026Listed for sale$384,990-1.3%$166/sqft
    Source: Stellar MLS #TB8532424 Report a problem
    7/24/2026Listing removed$389,990$169/sqft
    Source: Stanley Martin Homes Report a problem
    7/1/2026Price change$389,990-10.6%$169/sqft
    Source: Stanley Martin Homes Report a problem
    6/30/2026Listed for sale$435,990$188/sqft
    Source: Stanley Martin Homes Report a problem

    Public tax history

    YearProperty taxesTax assessment
    2025$2,544 $38,173
    Find assessor info on the county website

    Neighborhood: 34219

    Nearby schools

    GreatSchools rating
    Schools provided by the listing agent
    • Elementary: Barbara A. Harvey Elementary
    • Middle: Buffalo Creek Middle
    • High: Parrish Community High

    Source: Stellar MLS. This data may not be complete. We recommend contacting the local school district to confirm school assignments for this home.

    Get a cash offer in 3 minutes
    Find out how much your home could sell for in as little as 3 minutes with a no-obligation cash offer.
    Estimated market value
    $384,200
    Get a cash offer in 3 minutes
    Find out how much your home could sell for in as little as 3 minutes with a no-obligation cash offer.
    Estimated market value
    $384,200