One or more photo(s) has been virtually staged. Welcome to this charming 3-bedroom, 2.5-bathroom pool home, perfectly situated in the desirable Braden Pines neighborhood. Nestled on over an acre of land, this home offers just under 1,900 sq ft of living space and the freedom to create your own private oasis with no HOA or deed restrictions. As you approach, you'll be greeted by a two-car garage, an inviting front porch, updated landscaping, and freshly painted exterior doors and trim. The home's appeal is further enhanced by the peace of mind provided by recent updates which include a new roof, garage door, and 200 AMP electrical panel installed in 2024, along with a new HVAC system and pool motor updated in 2023. Step inside to discover high ceilings that create a sense of openness in the formal living room, complemented by fresh interior paint throughout the home. The kitchen offers ample counter and cabinet space, including a convenient pantry. Bar seating makes entertaining effortless and connects seamlessly to the welcoming family room, where the fireplace and built-ins create a cozy focal point. As you step onto the lanai through the sliding glass door, a heated saltwater pool awaits, promising moments of relaxation and entertainment. Surrounded by the sprawling beauty of the acre of land, a secluded retreat invites you to unwind and savor peaceful moments amidst the lush greenery. Adding to the appeal, a shed nestled within the landscape stands ready to accommodate your storage needs. Back inside, a half bath completes the first floor, while upstairs, the primary suite beckons with a private balcony overlooking the backyard and pond, a spacious ensuite, and a walk-in closet. Two additional bedrooms share the second bathroom and offer serene views of the private backyard. Located just moments from I-75, Braden Pines offers an exceptional location, placing you adjacent to the vibrant Lakewood Ranch area. Indulge in the convenience of nearby shopping, dining, and entertainment options at Lakewood Ranch Main Street, Waterside Place, or UTC. Additionally, this home is close to A-Rated schools and provides a short drive to the area's picturesque beaches.
Sold for $520,000
$520,000
10108 OAK RUN DRIVE, BRADENTON, FL 34211
3beds
1,896sqft
Single Family Residence
Built in 1980
1.08 Acres Lot
$594,700 Zestimate®
$274/sqft
$4,171 Estimated rent
Home value
$594,700
$547,000 - $648,000
$4,171/mo
Zestimate® history
Owner options
List your home for rent
$4,171/mo
Rent Zestimate®
Find your next renter with Zillow Rental Manager. Plus, with online applications, you can quickly screen prospective tenants – for free.
$4,171/mo
Rent Zestimate®
Refinance and save
$3,420/mo
Est. payment
Refinancing to a lower rate could help reduce your monthly payments and save thousands over the life of the loan.
$3,420/mo
Est. payment
Explore your selling options
Work with a Zillow partner agent
Leverage their expertise and Zillow's premium Showcase listings to get your home seen by more buyers.
Get startedList with your own agent
Get your home in front of millions of buyers by listing it on Zillow.
Learn how to do itSell it yourself
Take full control of how buyers see your home on Zillow by listing For Sale by Owner (FSBO).
List your homeWhat's special
Zillow last checked:
Listing updated:
Listed by:
Toni Zarghami 941-248-2147,
KW COASTAL LIVING III 941-900-4151
Bought with:
John Fevrier, 0626022
RE/MAX ALLIANCE GROUP
Source: Stellar MLS,MLS#: A4609940 Originating MLS: Sarasota - Manatee
Originating MLS: Sarasota - Manatee
Facts & features
Interior
Bedrooms & bathrooms
- Bedrooms: 3
- Bathrooms: 3
- Full bathrooms: 2
- 1/2 bathrooms: 1
Rooms
- Room types: Family Room, Dining Room, Living Room
Primary bedroom
- Features: Walk-In Closet(s)
- Level: Second
- Dimensions: 14x16
Bedroom 2
- Features: Built-in Closet
- Level: Second
- Dimensions: 11x13
Bedroom 3
- Features: Built-in Closet
- Level: Second
- Dimensions: 11x13
Primary bathroom
- Level: Second
- Dimensions: 5x12
Bathroom 2
- Level: Second
- Dimensions: 7x8
Bathroom 3
- Level: First
- Dimensions: 4x7
Dining room
- Level: First
- Dimensions: 16x19
Family room
- Level: First
- Dimensions: 11x17
Kitchen
- Level: First
- Dimensions: 10x23
Living room
- Level: First
- Dimensions: 18x22
Heating
- Central, Electric
Cooling
- Central Air
Appliances
- Included: Dishwasher, Disposal, Dryer, Range, Refrigerator, Washer
- Laundry: Laundry Closet
Features
- Cathedral Ceiling(s), Ceiling Fan(s), Crown Molding, High Ceilings, Kitchen/Family Room Combo, PrimaryBedroom Upstairs, Solid Surface Counters, Thermostat, Vaulted Ceiling(s), Walk-In Closet(s)
- Flooring: Carpet, Linoleum, Other, Tile
- Doors: Sliding Doors
- Has fireplace: Yes
- Fireplace features: Family Room, Stone, Wood Burning
Interior area
- Total structure area: 2,886
- Total interior livable area: 1,896 sqft
Property
Parking
- Total spaces: 2
- Parking features: Driveway, Garage Door Opener
- Attached garage spaces: 2
- Has uncovered spaces: Yes
Features
- Levels: Two
- Stories: 2
- Patio & porch: Covered, Deck, Front Porch, Patio, Porch, Screened
- Exterior features: Lighting, Private Mailbox
- Has private pool: Yes
- Pool features: Heated, In Ground, Salt Water, Screen Enclosure
- Has view: Yes
- View description: Trees/Woods
Lot
- Size: 1.08 Acres
- Features: In County, Oversized Lot
- Residential vegetation: Mature Landscaping, Trees/Landscaped, Wooded
Details
- Additional structures: Shed(s)
- Parcel number: 583610258
- Zoning: RSF1/W
- Special conditions: None
Construction
Type & style
- Home type: SingleFamily
- Property subtype: Single Family Residence
Materials
- HardiPlank Type, Other, Wood Frame
- Foundation: Slab
- Roof: Shingle
Condition
- New construction: No
- Year built: 1980
Utilities & green energy
- Sewer: Septic Tank
- Water: Public, Well
- Utilities for property: BB/HS Internet Available, Cable Available, Electricity Available, Sprinkler Meter, Water Available
Community & HOA
Community
- Pet fee: $0 monthly
- Subdivision: BRADEN PINES
HOA
- Has HOA: No
Location
- Region: Bradenton
Financial & listing details
- Price per square foot: $274/sqft
- Tax assessed value: $452,099
- Annual tax amount: $2,224
- Date on market: 5/29/2024
- Cumulative days on market: 30 days
- Listing terms: Cash,Conventional,FHA,VA Loan
- Ownership: Fee Simple
- Total actual rent: 0
- Electric utility on property: Yes
- Road surface type: Concrete
Price history
| Date | Event | Price |
|---|---|---|
| 7/29/2024 | Sold | $520,000-11.1%$274/sqft |
Source:  Stellar MLS #A4609940 Report a problem Stellar MLS #A4609940 Report a problem | ||
| 6/28/2024 | Pending sale | $585,000$309/sqft |
Source: Stellar MLS #A4609940 Report a problem | ||
| 5/29/2024 | Listed for sale | $585,000+172.1%$309/sqft |
Source: Stellar MLS #A4609940 Report a problem | ||
| 8/18/2009 | Sold | $215,000-6.1%$113/sqft |
Source: Public Record Report a problem | ||
| 5/16/2009 | Price change | $229,000-8%$121/sqft |
Source: NRT Florida #M577068 Report a problem | ||
| 4/28/2009 | Price change | $249,000-28.8%$131/sqft |
Source: NRT Florida #M577068 Report a problem | ||
| 6/20/2008 | Listed for sale | $349,900$185/sqft |
Source: NRT Florida #M577068 Report a problem | ||
Public tax history
| Year | Property taxes | Tax assessment |
|---|---|---|
| 2025 | $6,072 +168.2% | $452,099 +140.3% |
| 2024 | $2,264 +1.8% | $188,135 +3% |
| 2023 | $2,225 +0% | $182,655 +3% |
| 2022 | $2,225 +0.1% | $177,335 +3% |
| 2021 | $2,222 +0.9% | $172,170 +1.4% |
| 2020 | $2,203 +1.6% | $169,793 +2.3% |
| 2019 | $2,169 | $165,976 +1.9% |
| 2018 | $2,169 +0.9% | $162,881 +2.1% |
| 2017 | $2,150 +6.5% | $159,531 +2.1% |
| 2016 | $2,019 | $156,250 +0.7% |
| 2015 | $2,019 | $155,164 +0.8% |
| 2014 | $2,019 +0.4% | $153,933 +1.5% |
| 2013 | $2,010 +200915% | $151,658 +1.7% |
| 2012 | $1 | $149,123 0% |
| 2011 | $1 | $149,165 -2.5% |
| 2010 | -- | $153,063 -7.8% |
| 2009 | $2,255 -2.5% | $165,966 +0.1% |
| 2008 | $2,312 +5.3% | $165,800 +3% |
| 2007 | $2,195 -4.4% | $160,971 +2.5% |
| 2006 | $2,296 +0.5% | $157,045 +3% |
| 2005 | $2,285 +2.2% | $152,471 +3% |
| 2004 | $2,236 +5.1% | $148,030 +1.9% |
| 2003 | $2,127 +2.4% | $145,270 +2.4% |
| 2002 | $2,077 +3.4% | $141,865 +1.6% |
| 2001 | $2,008 +1.6% | $139,631 +3% |
| 2000 | $1,976 | $135,564 |
Find assessor info on the county website
Neighborhood: 34211
Nearby homes
- $493,2003 bd2 ba2k sqft10104 Oak Run Dr, Bradenton, FL 34211Off Market
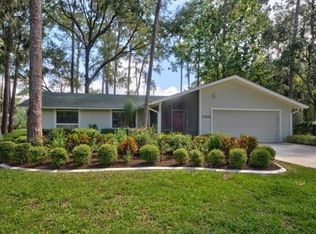
- $190,7004 bd2 ba1.7k sqft10204 Oak Run Dr, Bradenton, FL 34211Sold
- $466,8003 bd2 ba1.7k sqft10304 Forest Run Dr, Bradenton, FL 34211Off Market
- $533,3003 bd2 ba1.8k sqft10008 Oak Run Dr, Bradenton, FL 34211Off Market
- $692,7005 bd3 ba2.8k sqft10125 Oak Run Dr, Bradenton, FL 34211Off Market
- $613,3003 bd2 ba2.5k sqft10205 Oak Run Dr, Bradenton, FL 34211Off Market
- $802,6005 bd3 ba3.1k sqft10004 Oak Run Dr, Bradenton, FL 34211Off Market
- $654,5003 bd3 ba2.7k sqft10308 Forest Run Dr, Bradenton, FL 34211Off Market
Nearby schools
GreatSchools rating
- 7/10Braden River Elementary SchoolGrades: PK-5Distance: 0.5 mi
- 8/10Dr Mona Jain Middle SchoolGrades: 6-8Distance: 2.1 mi
- 6/10Lakewood Ranch High SchoolGrades: PK,9-12Distance: 0.4 mi
Schools provided by the listing agent
- Elementary: Braden River Elementary
- Middle: Dr Mona Jain Middle
- High: Lakewood Ranch High
Source: Stellar MLS. This data may not be complete. We recommend contacting the local school district to confirm school assignments for this home.
Get a cash offer in 3 minutes
Find out how much your home could sell for in as little as 3 minutes with a no-obligation cash offer.
Estimated market value
$594,700
Get a cash offer in 3 minutes
Find out how much your home could sell for in as little as 3 minutes with a no-obligation cash offer.
Estimated market value
$594,700
- Florida
- Manatee County
- Bradenton
- 34211
- 10108 OAK RUN DRIVE
Nearby cities
Nearby neighborhoods
Nearby zip codes
Other Bradenton Topics
