Skip main navigation
Closed
Street View
  • $339,000

    10108 S Spaulding Ave, Evergreen Park, IL 60805

    3beds
    1,447sqft
    Single Family Residence
    Built in 1952
    6,500 Square Feet Lot
    $361,800 Zestimate®
    $234/sqft
    $3,183 Estimated rent

    Home value

    $361,800

    $322,000 - $405,000

    $3,183/mo

    Zestimate® history
    Loading
    Loading...

    Owner options

    List your home for rent

    $3,183/mo

    Rent Zestimate®

    Find your next renter with Zillow Rental Manager. Plus, with online applications, you can quickly screen prospective tenants – for free.

    Learn more

    $3,183/mo

    Rent Zestimate®

    Refinance and save

    $2,407/mo

    Est. payment

    Refinancing to a lower rate could help reduce your monthly payments and save thousands over the life of the loan.

    See today's rates

    $2,407/mo

    Est. payment

    Explore your selling options

    Work with a Zillow partner agent

    Leverage their expertise and Zillow's premium Showcase listings to get your home seen by more buyers.

    Get started

    List with your own agent

    Get your home in front of millions of buyers by listing it on Zillow.

    Learn how to do it

    Sell it yourself

    Take full control of how buyers see your home on Zillow by listing For Sale by Owner (FSBO).

    List your home

    What's special

    Updated gas fireplace facadeBrick exteriorStylish farmhouse sinkCarpeted bedroomsBeautifully maintained yardOversized windowsAttached one-car brick garage
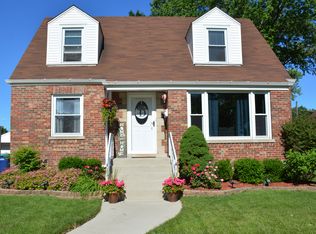
    Welcome to this beautifully maintained and charming 1.5-story brick home! This turnkey residence boasts classic curb appeal, featuring a brick exterior, an attached one-car brick garage, and thoughtfully designed landscaping. Inside, the main floor welcomes you with warm hardwood floors throughout, starting in the inviting living room with an updated gas fireplace facade and oversized windows that bathe the space in natural light. Flowing seamlessly from the living room, the formal dining area leads to a custom-designed kitchen. Here, you'll find tailor-made cabinetry, a stylish farmhouse sink, a breakfast bar, stainless steel appliances, and exceptional lighting, creating the perfect space for both cooking and gathering. The main floor also offers a cozy screened-in porch with carpeting and built-in shelving, a full bath, and a spacious master bedroom, providing convenient and comfortable main-level living. Upstairs, discover two carpeted bedrooms, each with ceiling fans, ample closet space, and a shared full bath. The lower level is a finished, versatile space with carpeting-ideal for entertainment, family activities, or hobbies-along with a laundry room, full bath, and extra storage options. Step outside to a stamped concrete patio with outdoor lighting, opening to a large, beautifully maintained yard, perfect for relaxation and gatherings. All this home needs is you! Don't miss out on this one-schedule your showing today!

    Zillow last checked:

    Listing updated:

    Listed by:

    Tanya R Coffman 773-447-9130,

    Berkshire Hathaway HomeServices Chicago,

    Christopher Butler,

    Berkshire Hathaway HomeServices Chicago

    Bought with:

    Kyle Altenburg

    Hanley Realty, Inc.

    Source: MRED as distributed by MLS GRID,MLS#: 12158107MLS Logo

    Facts & features

    Interior

    Bedrooms & bathrooms
    • Bedrooms: 3
    • Bathrooms: 3
    • Full bathrooms: 3
    Rooms
    • Room types: Storage, Enclosed Porch
    Primary bedroom
    • Features: Flooring (Carpet), Bathroom (Full)
    • Level: Second
    • Area: 176 Square Feet
    • Dimensions: 16X11
    Bedroom 2
    • Features: Flooring (Carpet)
    • Level: Second
    • Area: 143 Square Feet
    • Dimensions: 13X11
    Bedroom 3
    • Features: Flooring (Hardwood)
    • Level: Main
    • Area: 143 Square Feet
    • Dimensions: 11X13
    Dining room
    • Features: Flooring (Hardwood)
    • Level: Main
    • Area: 132 Square Feet
    • Dimensions: 11X12
    Enclosed porch
    • Features: Flooring (Carpet)
    • Level: Main
    • Area: 117 Square Feet
    • Dimensions: 9X13
    Family room
    • Features: Flooring (Carpet)
    • Level: Basement
    • Area: 616 Square Feet
    • Dimensions: 22X28
    Kitchen
    • Features: Kitchen (Island), Flooring (Hardwood)
    • Level: Main
    • Area: 143 Square Feet
    • Dimensions: 13X11
    Laundry
    • Features: Flooring (Ceramic Tile)
    • Level: Basement
    • Area: 132 Square Feet
    • Dimensions: 11X12
    Living room
    • Features: Flooring (Hardwood)
    • Level: Main
    • Area: 288 Square Feet
    • Dimensions: 24X12
    Storage
    • Features: Flooring (Other)
    • Level: Basement
    • Area: 96 Square Feet
    • Dimensions: 12X8
    Heating
    • Natural Gas
    Cooling
    • Central Air
    Appliances
    • Included: Range, Microwave, Dishwasher, Refrigerator, Washer, Dryer, Stainless Steel Appliance(s), Gas Oven
    • Laundry: Gas Dryer Hookup, Electric Dryer Hookup
    Features
    • 1st Floor Bedroom, 1st Floor Full Bath, Built-in Features, Separate Dining Room
    • Flooring: Hardwood, Carpet
    • Windows: Screens
    • Basement: Finished,Full
    • Number of fireplaces: 1
    • Fireplace features: Gas Log, Living Room
    Interior area
    • Total structure area: 0
    • Total interior livable area: 1,447 sqft

    Property

    Parking
    • Total spaces: 1
    • Parking features: Concrete, Garage Door Opener, Attached, Garage
    • Attached garage spaces: 1
    • Has uncovered spaces: Yes
    Accessibility
    • Accessibility features: No Disability Access
    Features
    • Stories: 1.5
    • Patio & porch: Patio
    Lot
    • Size: 6,500 Square Feet
    • Dimensions: 52X 125
    Details
    • Parcel number: 24114100160000
    • Special conditions: None

    Construction

    Type & style
    • Home type: SingleFamily
    • Architectural style: Cape Cod
    • Property subtype: Single Family Residence
    Materials
    • Brick
    • Roof: Asphalt
    Condition
    • New construction: No
    • Year built: 1952

    Utilities & green energy

    • Electric: 200+ Amp Service
    • Water: Lake Michigan, Public

    Community & HOA

    Community
    • Features: Park, Sidewalks, Street Lights, Street Paved
    HOA
    • Services included: None
    Location
    • Region: Evergreen Park

    Financial & listing details

    • Price per square foot: $234/sqft
    • Tax assessed value: $250,000
    • Annual tax amount: $7,400
    • Date on market: 11/12/2024
    • Listing terms: Conventional
    • Ownership: Fee Simple

    Price history

    DateEventPrice
    4/28/2025Sold$339,000-3.1%$234/sqft
    Source: MRED as distributed by MLS GRID #12158107 Report a problem
    4/1/2025Contingent$349,900$242/sqft
    Source: MRED as distributed by MLS GRID #12158107 Report a problem
    1/29/2025Price change$349,900-2.8%$242/sqft
    Source: MRED as distributed by MLS GRID #12158107 Report a problem
    12/23/2024Listed for sale$359,900$249/sqft
    Source: MRED as distributed by MLS GRID #12158107 Report a problem
    12/13/2024Contingent$359,900$249/sqft
    Source: MRED as distributed by MLS GRID #12158107 Report a problem
    11/12/2024Listed for sale$359,900+28.5%$249/sqft
    Source: MRED as distributed by MLS GRID #12158107 Report a problem
    4/26/2005Sold$280,000+51.4%$194/sqft
    Source: Public Record Report a problem
    8/23/2001Sold$185,000$128/sqft
    Source: Public Record Report a problem

    Public tax history

    YearProperty taxesTax assessment
    2024-- $25,000
    2023$7,401 +33.1%$25,000 +43.1%
    2022$5,559 +2.9%$17,467
    2021$5,404 +2.2%$17,467
    2020$5,287 +0.5%$17,467 +2.9%
    2019$5,260 +2.1%$16,974
    2018$5,153 +1.2%$16,974
    2017$5,090 +16.1%$16,974 +25%
    2016$4,386 -23%$13,575 -20.1%
    2015$5,696 +2.1%$16,981
    2014$5,579 +3.8%$16,981 -4%
    2013$5,378 +2.1%$17,684
    2012$5,267 -10.7%$17,684 -11.3%
    2011$5,895 +4.1%$19,947 -18.1%
    2010$5,663 +8.9%$24,349
    2009$5,200 +15.9%$24,349 -5%
    2008$4,485 +1%$25,631 +17.2%
    2007$4,440 +2.5%$21,871
    2006$4,330 -27.6%$21,871
    2005$5,979 +46.1%$21,871 +34.3%
    2004$4,092 +11.1%$16,281
    2003$3,682 +1.4%$16,281
    2002$3,632 +20%$16,281 +15.5%
    2001$3,027 +2.8%$14,100
    2000$2,944 -3%$14,100
    1999$3,035 $14,100
    Find assessor info on the county website

    Neighborhood: 60805

    Nearby schools

    GreatSchools rating
    Schools provided by the listing agent
    • Elementary: Southwest Elementary School
    • Middle: Central Middle School
    • High: Evergreen Park High School
    • District: 124

    Source: MRED as distributed by MLS GRID. This data may not be complete. We recommend contacting the local school district to confirm school assignments for this home.

    Get a cash offer in 3 minutes
    Find out how much your home could sell for in as little as 3 minutes with a no-obligation cash offer.
    Estimated market value
    $361,800
    Get a cash offer in 3 minutes
    Find out how much your home could sell for in as little as 3 minutes with a no-obligation cash offer.
    Estimated market value
    $361,800