MOTIVATED SELLER welcomes you to this beautiful home sitting on a quiet cul-de-sac and nestled on a 2.37 acre wooded lot. The upper level features 3 bedrooms, 2FB, and a loft feature which overlooks a "beautiful stone fireplace" in the family room on the main floor. The main floor also includes a dining room, living room, family room, office ( or 4th bedroom) and an eat-in kitchen with a center island and spacious cabinetry. The outside features a large open deck accessible through the kitchen to relax and watch the abundant wildlife, a 2 car garage with elevated ceiling height and access to the basement, a fish pond, 2 covered porches, and 2 storage sheds. The basement is partially finished has been completely painted and ready for your design and finish. There are no HOA fees and only minutes from Walkersville shopping and eateries.. Seller is in the process of refinishing the hardwood floors ( buyer can select the color of their choice) Also new rainspouts and gutter, new porch railings on front and side porches, new garage door new water holding tank, and the entire house has been prepared for painting. The home does need some work and upgrades to reflect the age, but it is " move in" ready. Any upgrades can be done at your leisure. The buyer will receive from the seller a $12,000 allowance at settlement for the buyer's use if the purchase price is above $680,000. The SELLER is WILLING TO NEGOTIATE. A must see. So hurry up so you can rest and relax in this tranquil setting.
Sold for $650,000
$650,000
10108 Scouts Cir, Walkersville, MD 21793
4beds
2,642sqft
Single Family Residence
Built in 1996
2.37 Acres Lot
$721,600 Zestimate®
$246/sqft
$3,457 Estimated rent
Home value
$721,600
$686,000 - $758,000
$3,457/mo
Zestimate® history
Owner options
List your home for rent
$3,457/mo
Rent Zestimate®
Find your next renter with Zillow Rental Manager. Plus, with online applications, you can quickly screen prospective tenants – for free.
$3,457/mo
Rent Zestimate®
Refinance and save
$4,001/mo
Est. payment
Refinancing to a lower rate could help reduce your monthly payments and save thousands over the life of the loan.
$4,001/mo
Est. payment
Explore your selling options
Work with a Zillow partner agent
Leverage their expertise and Zillow's premium Showcase listings to get your home seen by more buyers.
Get startedList with your own agent
Get your home in front of millions of buyers by listing it on Zillow.
Learn how to do itSell it yourself
Take full control of how buyers see your home on Zillow by listing For Sale by Owner (FSBO).
List your homeWhat's special
Center islandCompletely paintedQuiet cul-de-sacElevated ceiling heightHardwood floorsSpacious cabinetryFish pond
Zillow last checked:
Listing updated:
Listed by:
Ronald Hart 301-898-7405,
Real Estate Teams, LLC
Bought with:
Julie Byrd, 642247
Long & Foster Real Estate, Inc.
Source: Bright MLS,MLS#: MDFR2044280
Facts & features
Interior
Bedrooms & bathrooms
- Bedrooms: 4
- Bathrooms: 3
- Full bathrooms: 2
- 1/2 bathrooms: 1
- Main level bathrooms: 1
- Main level bedrooms: 1
Basement
- Area: 1588
Heating
- Heat Pump, Other, Oil
Cooling
- Central Air, Other
Appliances
- Included: Dishwasher, Disposal, Dryer, Exhaust Fan, Ice Maker, Refrigerator, Cooktop, Washer, Water Heater, Electric Water Heater
- Laundry: Main Level, Dryer In Unit, Washer In Unit
Features
- Eat-in Kitchen, Kitchen Island, Kitchen - Table Space, Curved Staircase, Family Room Off Kitchen, Formal/Separate Dining Room, Soaking Tub, Bathroom - Stall Shower, Walk-In Closet(s), Other, Ceiling Fan(s)
- Flooring: Carpet, Hardwood
- Basement: Connecting Stairway,Garage Access,Windows,Other
- Number of fireplaces: 1
- Fireplace features: Stone
Interior area
- Total structure area: 4,230
- Total interior livable area: 2,642 sqft
- Finished area above ground: 2,642
Property
Parking
- Total spaces: 2
- Parking features: Garage Faces Side, Garage Door Opener, Inside Entrance, Attached, Driveway
- Attached garage spaces: 2
- Has uncovered spaces: Yes
Accessibility
- Accessibility features: Other
Features
- Levels: Two
- Stories: 2
- Patio & porch: Deck, Porch
- Exterior features: Other
- Pool features: None
- Fencing: Other
- Frontage type: Road Frontage
Lot
- Size: 2.37 Acres
- Features: Cul-De-Sac, Pond, Wooded, Backs to Trees
Details
- Additional structures: Above Grade, Outbuilding
- Parcel number: 1113307067
- Zoning: A
- Special conditions: Standard
Construction
Type & style
- Home type: SingleFamily
- Architectural style: Colonial
- Property subtype: Single Family Residence
Materials
- Vinyl Siding
Condition
- New construction: No
- Year built: 1996
Utilities & green energy
- Sewer: Private Septic Tank
- Water: Well
- Utilities for property: Cable Connected, Electricity Available
Community & HOA
Community
- Security: Security Gate
- Subdivision: Scouts Knoll
HOA
- Has HOA: No
Location
- Region: Walkersville
Financial & listing details
- Price per square foot: $246/sqft
- Tax assessed value: $481,033
- Annual tax amount: $5,638
- Date on market: 2/12/2024
- Listing agreement: Exclusive Right To Sell
- Listing terms: Conventional,Cash
- Inclusions: See Disclosure
- Ownership: Fee Simple
Price history
| Date | Event | Price |
|---|---|---|
| 4/26/2024 | Sold | $650,000-7%$246/sqft |
Source:  Bright MLS #MDFR2044280 Report a problem Bright MLS #MDFR2044280 Report a problem | ||
| 3/4/2024 | Pending sale | $699,000$265/sqft |
Source: Bright MLS #MDFR2044280 Report a problem | ||
| 2/21/2024 | Price change | $699,000-3.6%$265/sqft |
Source: Bright MLS #MDFR2044280 Report a problem | ||
| 2/12/2024 | Listed for sale | $725,000+85.9%$274/sqft |
Source: Bright MLS #MDFR2044280 Report a problem | ||
| 5/6/2002 | Sold | $390,000$148/sqft |
Source: Public Record Report a problem | ||
Public tax history
| Year | Property taxes | Tax assessment |
|---|---|---|
| 2025 | $6,648 +7.4% | $531,900 +5% |
| 2024 | $6,189 +9.8% | $506,467 +5.3% |
| 2023 | $5,638 +5.6% | $481,033 +5.6% |
| 2022 | $5,340 +2.4% | $455,600 +2.4% |
| 2021 | $5,212 +2.5% | $444,733 |
| 2020 | $5,085 +2.6% | -- |
| 2019 | $4,958 +2.1% | $423,000 +2.1% |
| 2018 | $4,855 -2.1% | $414,233 -2.1% |
| 2017 | $4,958 +6.1% | $423,000 +6.6% |
| 2016 | $4,672 | $396,700 |
| 2015 | $4,672 | $396,700 |
| 2014 | $4,672 | $396,700 -2.6% |
| 2013 | -- | $407,400 |
| 2012 | -- | $407,400 |
| 2011 | -- | $407,400 -21.5% |
| 2010 | -- | $518,850 +3.5% |
| 2009 | -- | $501,252 +3.6% |
| 2008 | -- | $483,656 +3.8% |
| 2007 | -- | $466,060 +14.1% |
| 2006 | -- | $408,582 +16.4% |
| 2005 | -- | $351,106 +19.6% |
| 2004 | -- | $293,630 +3.2% |
| 2003 | -- | $284,642 +3.3% |
| 2002 | -- | $275,656 +3.4% |
| 2001 | -- | $266,670 |
Find assessor info on the county website
Neighborhood: 21793
Nearby homes
- $914,9004 bd6 ba6k sqft10104 Scouts Cir, Walkersville, MD 21793Off Market
- $773,8004 bd4 ba4.1k sqft10112 Scouts Cir, Walkersville, MD 21793Off Market
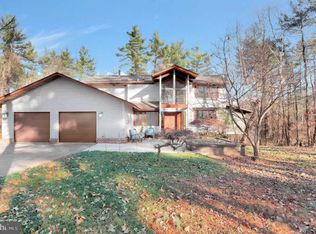
- $974,0006 bd4 ba3.4k sqft10100 Scouts Cir, Walkersville, MD 21793Off Market
- $825,3004 bd4 ba5k sqft10101 Scouts Cir, Walkersville, MD 21793Off Market
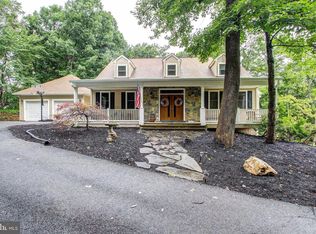
- $746,1004 bd3 ba3.4k sqft10107 Scouts Cir, Walkersville, MD 21793Off Market
- $662,600-- bd2 ba2.5k sqft10105 Scouts Cir, Walkersville, MD 21793Off Market
- $945,900-- bd4 ba4.2k sqft10109 Scouts Cir, Walkersville, MD 21793Off Market
- $458,8003 bd2 ba1.2k sqft8533 Water Street Rd, Walkersville, MD 21793Off Market
Nearby schools
GreatSchools rating
- 6/10Glade Elementary SchoolGrades: PK-5Distance: 2.6 mi
- 9/10Walkersville Middle SchoolGrades: 6-8Distance: 2.4 mi
- 5/10Walkersville High SchoolGrades: 9-12Distance: 2.7 mi
Schools provided by the listing agent
- District: Frederick County Public Schools
Source: Bright MLS. This data may not be complete. We recommend contacting the local school district to confirm school assignments for this home.
Get a cash offer in 3 minutes
Find out how much your home could sell for in as little as 3 minutes with a no-obligation cash offer.
Estimated market value
$721,600
Get a cash offer in 3 minutes
Find out how much your home could sell for in as little as 3 minutes with a no-obligation cash offer.
Estimated market value
$721,600
- Maryland
- Frederick County
- Frederick
- 21793
- 10108 Scouts Cir
Nearby cities
Nearby zip codes
Other Frederick Topics
