Buy this home if YOU Are Not Satisfied with your purchase in 12 Months I'LL Buy It back or SELL IT FOR FREE NO Gimmicks! For information on this exclusive Buyer Protection Plan, call the listing office directly see info below **Bonus 1** Love it or Leave it Guaranteed! Buy this home if YOU Are Not Satisfied in 12 Months I'LL Buy It back or SELL IT FOR FREE NO Gimmicks! A $9000 value to our VIP buyers! **Bonus 2** Don't get stuck owning two homes. BUY THIS HOME, I WILL BUY YOURS! If you are looking to buy a home but have one to sell, you are finding yourself in the same dilemma that most homeowners find themselves in. We can help! To discuss the details of this incredible option, call the listing agent or for a free report on this exclusive offer and how it works visit my website see below for info **Bonus 3** This home comes with a 12 Month Limited Home Warranty ($500 VALUE), a $400 lender credit, $200 Title Company credit for our VIP buyers. Call to become a VIP Buyer! *********************************************************************************************** Look no further. This well-maintained brick home offers the perfect blend of comfort, character, and versatile living space. Step inside to a spacious living and dining room combination featuring durable laminate flooring and a stunning double-sided fireplace with a raised stone hearth, creating a warm and inviting focal point. The eat-in kitchen is designed for everyday convenience with double ovens, a newer dishwasher, ample countertops and plenty of space for casual dining. The finished lower level expands your living options with a large recreation room enhanced by recessed lighting, plus a private suite complete with an egress window-ideal for guests, extended family, or a home office. The lower-level bathroom offers a spa-like retreat with a jetted tub, separate shower, and double vanity. Outside, you'll enjoy a covered back porch overlooking the fenced backyard, providing the perfect setting for relaxing, entertaining, or letting pets play. A two-car attached garage completes this exceptional home. Conveniently located near parks, shopping, dining, and major highways, this Lakeshire gem offers comfortable living with thoughtful updates and plenty of space to enjoy both inside and out. *********************************************************************************************** Schedule your private showing today. If you would like to get the CURRENT price of this home, or for the most up-to-date information on this home, call the actual listing office see details below. All products and values are subject to the buyer becoming a VIP buyer to qualify for benefits and products. $9000 buy-back value based on average listing side commission. *********************************************************************************************** Seller will entertain any and all requests. Please include any requests in the purchase and sale agreement special stipulations.
For sale
$299,900
10108 Stonell Dr, Saint Louis, MO 63123
4beds
2,390sqft
Single Family Residence
Built in 1960
0.41 Acres Lot
$297,400 Zestimate®
$125/sqft
$-- HOA
What's special
- 54 days
- 4,035
- 205
Zillow last checked:
Listing updated:
Listed by:
Gloria Lu 314-325-6888,
Your Home Sold Guaranteed Realty
Source: My State MLS,MLS#: 11878309
Facts & features
Interior
Bedrooms & bathrooms
- Bedrooms: 4
- Bathrooms: 3
- Full bathrooms: 3
Rooms
- Room types: Dining Room, En Suite, Family Room, First Floor Bathroom, Kitchen, Living Room, Master Bedroom, Private Guest Room
Kitchen
- Features: Eat-in Kitchen, Laminate Counters
Basement
- Area: 740
Heating
- Natural Gas, Forced Air
Cooling
- Central
Appliances
- Included: Dishwasher, Disposal, Refrigerator, Oven
Features
- Flooring: Linoleum, Vinyl
- Basement: Full,Partially Finished,Bedrooms(1),Bathrooms(1)
- Number of fireplaces: 1
Interior area
- Total structure area: 2,390
- Total interior livable area: 2,390 sqft
- Finished area above ground: 1,650
Property
Parking
- Total spaces: 2
- Parking features: Driveway, Attached
- Garage spaces: 2
- Has uncovered spaces: Yes
Features
- Stories: 1
- Patio & porch: Covered Porch, Open Porch
- Fencing: Fenced
- Has view: Yes
- View description: Street
Lot
- Size: 0.41 Acres
- Features: Trees, Near Bus
Details
- Parcel number: 000000000.0000000015.000
- Lease amount: $0
Construction
Type & style
- Home type: SingleFamily
- Property subtype: Single Family Residence
Materials
- Brick Siding
- Roof: Asphalt
Condition
- New construction: No
- Year built: 1960
Utilities & green energy
- Electric: Amps(0)
- Sewer: Municipal
- Water: Municipal
- Utilities for property: Naturl Gas Available
Community & HOA
HOA
- Has HOA: No
Location
- Region: Saint Louis
Financial & listing details
- Price per square foot: $125/sqft
- Tax assessed value: $325,800
- Annual tax amount: $4,775
- Date on market: 7/17/2026
- Date available: 07/10/2026
- Listing agreement: Exclusive
Estimated market value
$297,400
$283,000 - $312,000
$2,675/mo
Price history
| Date | Event | Price |
|---|---|---|
| 7/31/2026 | Listed for sale | $299,900+30.4%$125/sqft |
Source: My State MLS #11878309 Report a problem | ||
| 8/1/2015 | Listing removed | $230,000$96/sqft |
Source: Coldwell Banker Gundaker - South County #15003266 Report a problem | ||
| 4/22/2015 | Price change | $230,000-2.5%$96/sqft |
Source: Coldwell Banker Gundaker - South County #15003266 Report a problem | ||
| 10/22/2014 | Price change | $236,000-0.4%$99/sqft |
Source: RE/MAX BEST CHOICE #14046821 Report a problem | ||
| 9/9/2014 | Price change | $237,000-1.2%$99/sqft |
Source: RE/MAX BEST CHOICE #14046821 Report a problem | ||
| 8/19/2014 | Listed for sale | $239,900+37.1%$100/sqft |
Source: RE/MAX Best Choice #14046821 Report a problem | ||
| 11/18/2011 | Listing removed | $175,000$73/sqft |
Source: RE/MAX GOLD #11038244 Report a problem | ||
| 9/23/2011 | Price change | $175,000-2.7%$73/sqft |
Source: RE/MAX GOLD #11038244 Report a problem | ||
| 8/2/2011 | Listed for sale | $179,900$75/sqft |
Source: RE/MAX GOLD #11038244 Report a problem | ||
Public tax history
| Year | Property taxes | Tax assessment |
|---|---|---|
| 2025 | $4,775 -2.3% | $61,900 +7.1% |
| 2024 | $4,887 +3.8% | $57,800 |
| 2023 | $4,706 +4.4% | $57,800 +21.6% |
| 2022 | $4,508 +9.2% | $47,520 |
| 2021 | $4,127 -2.5% | $47,520 +4.4% |
| 2020 | $4,233 -11.2% | $45,500 |
| 2019 | $4,769 +5.7% | $45,500 +12.4% |
| 2018 | $4,512 +6% | $40,490 |
| 2017 | $4,256 +0.6% | $40,490 +5.8% |
| 2016 | $4,231 +12.1% | $38,270 |
| 2015 | $3,773 | $38,270 +8.4% |
| 2014 | $3,773 +7.4% | $35,290 |
| 2013 | $3,512 | $35,290 +0% |
| 2012 | -- | $35,280 |
| 2011 | -- | $35,280 +3.6% |
| 2010 | $2,968 +11.1% | $34,070 |
| 2009 | $2,671 -2% | $34,070 -7.8% |
| 2008 | $2,725 +16.5% | $36,950 |
| 2007 | $2,338 | $36,950 +30.2% |
| 2006 | $2,338 -0.2% | $28,390 |
| 2005 | $2,343 | $28,390 +6.2% |
| 2003 | -- | $26,730 0% |
| 2002 | $1,942 +9.4% | $26,740 |
| 2001 | $1,775 | $26,740 |
Find assessor info on the county website
Monthly payment
Est. payment
Payment breakdown
Explore the cost of this home by adjusting the details. Changes won't be saved.Climate risks
Neighborhood: 63123
Nearby schools
Schools provided by the listing agent
- District: 000000
Source: My State MLS. This data may not be complete. We recommend contacting the local school district to confirm school assignments for this home.

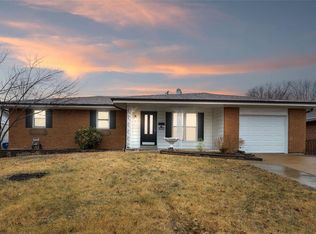
Similar homes
- $409,0005 bd3 ba2.4k sqft11624 Denny Rd, Saint Louis, MO 63126For Sale

 MLS ID #26055677, Terri M Kettenbrink, Coldwell Banker Realty - Gundaker. MARIS
 - $339,9003 bd2 ba1.5k sqft701 Garlyn Ct, Saint Louis, MO 63123For Sale
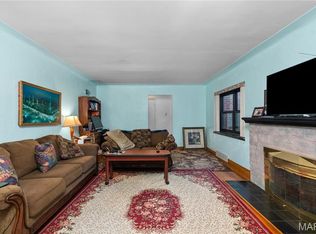 MLS ID #26028486, Pamela Berra, ReeceNichols Real Estate. MARIS
 - $285,0004 bd3 ba1.7k sqft2825 Gettysburg Estates Dr, Saint Louis, MO 63129For Sale
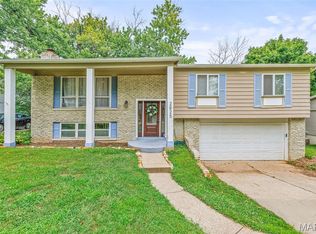 MLS ID #26046794, Heather T Lewis, Gateway Real Estate. MARIS
 - $249,9003 bd1 ba1.2k sqft8351 S Laclede Station Rd, Saint Louis, MO 63123For Sale
 MLS ID #26037594, Elijah F Johnson, Sansone Residential Collective LLC. MARIS
 - $300,0003 bd2 ba2k sqft1778 Terrace Dr, Arnold, MO 63010For SaleMLS ID #26054774, Paige G Slabby, Rooted Real Estate & Auction Co.. MARIS
- $265,0003 bd3 ba1.5k sqft4119 Diebold Ct, Saint Louis, MO 63125For SaleMLS ID #26052994, Elvis Niksic, Worth Clark Realty. MARIS
- $375,0003 bd2 ba2.1k sqft12505 Weber Hill Rd, Saint Louis, MO 63127For SaleMLS ID #26056197, Dianne J Stasa, ReeceNichols Real Estate. MARIS
- $339,0004 bd3 ba1.9k sqft2940 Moniteau Dr, Saint Louis, MO 63121For SaleMLS ID #26057774, Mila Schumacher, Coldwell Banker Realty - Gundaker. MARIS
- $399,0003 bd2 ba2.7k sqft5512 Kerth Rd, Saint Louis, MO 63128For SaleMLS ID #26051268, Denise M Dryer, Wyndcastle Realty, LLC. MARIS
- $310,0004 bd2 ba1.8k sqft7816 Blackberry Ave, Saint Louis, MO 63130For SaleMLS ID #26047162, Rachel R Winckowski, RedKey Realty Leaders. MARIS
- $275,0003 bd3 ba3k sqft6064 W Cabanne Pl, Saint Louis, MO 63112For SaleMLS ID #26051890, Jason K Carlton, Keller Williams Chesterfield. MARIS
- $250,0003 bd2 ba2.2k sqft2614 Baltusrol Dr, Saint Louis, MO 63129For SaleMLS ID #26053235, Ryan Kerlick, Berkshire Hathaway HomeServices Select Properties. MARIS
- $314,9003 bd4 ba1.7k sqft4242 Forder Heights Dr, Saint Louis, MO 63129For SaleMLS ID #26052338, Susan E Wright, Wright Living Real Estate, LLC. MARIS
- $339,9004 bd3 ba2.4k sqft1031 Palmer Ln, Imperial, MO 63052For SaleMLS ID #26047543, Vickie L Barton, Coldwell Banker Realty - Gundaker. MARIS
- $275,0003 bd3 ba3.3k sqft1 Debby Ln, Belleville, IL 62223For SaleMLS ID #26046203, Jason E Buss, RE/MAX Preferred. MARIS
- $284,9002 bd1 ba1.5k sqft6435 Woodbine Ct, Saint Louis, MO 63109For SaleMLS ID #26051604, Sarah E Scheu, RE/MAX Results. MARIS
- $279,9003 bd3 ba2k sqft2553 Tricia Ln, High Ridge, MO 63049For SaleMLS ID #26048926, Linda R Frierdich, Century 21 Advantage. MARIS
- $280,0002 bd2 ba1.6k sqft1510 Collins Ave, Saint Louis, MO 63117For SaleMLS ID #26054294, Julie Moran, Coldwell Banker Realty - Gundaker. MARIS
- $280,0003 bd2 ba1.6k sqft10801 Canter Way Dr, Saint Louis, MO 63114For SaleMLS ID #26021343, Kathy G Renaud, Coldwell Banker Realty - Gundaker. MARIS
