Welcome to Ashby Woods in Southwest Jefferson Co., but don't let that fool you its conveniently located close to I265 and Dixie Hwy allowing you to get where you need to go quickly. This house has neighborhood and family written all over it especially when Sun Valley Park with its ball fields, play area's and walking paths are basically across the street. For the golfer Sun Valley Golf Course is 18 holes par 71 6386 yards with a slope rating of 122 ... have at it. This is a wonderful well cared for ranch style home first house on the left as you enter the neighborhood. The home features primary bedroom with ensuite bathroom and nice closet space, 2 additional bedrooms with hallway bathroom. When entering the home you walk into a nice large living room with inviting fireplace and dining area at the far end. Kitchen is nicely located for easy flow to the living room and dining area plus comes with nice ample cabinets, granite counters, stainless appliances including a super gas stove with hood. The lower level is where the real fun begins starting with the expertly done theater area with elevated seating .. etc. you have to see it to believe it i can't describe it ... lol. Please see the document tab there you will find a list of what equipment stays and what goes and what is negotiable. Also in the lower level is a finished room which can be used for office, guests staying the night or exercise room. Finishing off the lower level is a nice full bathroom and storage area. Going outside you have a nice all brick house in great condition with new roof and newer deck surrounding a newer partial above ground pool for those hot ugly July and August days in Louisville. Don't hesitate come check us out call an agent today to set up your private showing
Sold for $340,000
$340,000
10108 Twilight Dr, Louisville, KY 40272
3beds
2,702sqft
Single Family Residence
Built in 1994
0.26 Acres Lot
$347,000 Zestimate®
$126/sqft
$2,390 Estimated rent
Home value
$347,000
$330,000 - $364,000
$2,390/mo
Zestimate® history
Owner options
List your home for rent
$2,390/mo
Rent Zestimate®
Find your next renter with Zillow Rental Manager. Plus, with online applications, you can quickly screen prospective tenants – for free.
$2,390/mo
Rent Zestimate®
Refinance and save
$1,945/mo
Est. payment
Refinancing to a lower rate could help reduce your monthly payments and save thousands over the life of the loan.
$1,945/mo
Est. payment
Explore your selling options
Work with a Zillow partner agent
Leverage their expertise and Zillow's premium Showcase listings to get your home seen by more buyers.
Get startedList with your own agent
Get your home in front of millions of buyers by listing it on Zillow.
Learn how to do itSell it yourself
Take full control of how buyers see your home on Zillow by listing For Sale by Owner (FSBO).
List your homeWhat's special
Inviting fireplaceDining areaNice ample cabinetsNew roofNewer deckStainless appliancesGranite counters
Zillow last checked:
Listing updated:
Listed by:
David L Bowen 502-222-5212,
RE/MAX Real Estate Champions,
Carol Fairman 502-222-5212
Bought with:
Whitney Holcomb, 243081
Mayer REALTORS
Source: Metro Search Inc. LLC DBA Apex MLS,MLS#: 1698467
Facts & features
Interior
Bedrooms & bathrooms
- Bedrooms: 3
- Bathrooms: 3
- Full bathrooms: 3
Primary bedroom
- Level: First
Bedroom
- Level: First
Bedroom
- Level: First
Primary bathroom
- Level: First
Full bathroom
- Level: First
Full bathroom
- Level: Basement
Dining room
- Level: First
Kitchen
- Level: First
Laundry
- Level: First
Living room
- Level: First
Media room
- Level: Basement
Heating
- Forced Air, Natural Gas
Cooling
- Central Air
Features
- Basement: Finished
- Number of fireplaces: 1
Interior area
- Total structure area: 1,433
- Total interior livable area: 2,702 sqft
- Finished area above ground: 1,433
- Finished area below ground: 1,269
Property
Parking
- Total spaces: 2
- Parking features: Attached
- Attached garage spaces: 2
Features
- Stories: 1
- Patio & porch: Deck, Patio, Porch
- Has private pool: Yes
- Pool features: Above Ground
- Fencing: Other,Privacy
Lot
- Size: 0.26 Acres
- Features: Sidewalk, Cleared, Level
Details
- Parcel number: 25272000330000
Construction
Type & style
- Home type: SingleFamily
- Architectural style: Ranch
- Property subtype: Single Family Residence
Materials
- Brick
- Foundation: Concrete Perimeter
- Roof: Shingle
Condition
- Year built: 1994
Utilities & green energy
- Sewer: Public Sewer
- Water: Public
- Utilities for property: Electricity Connected, Natural Gas Connected
Community & HOA
Community
- Subdivision: Ashby Woods
HOA
- Has HOA: Yes
- HOA fee: $250 annually
Location
- Region: Louisville
Financial & listing details
- Price per square foot: $126/sqft
- Tax assessed value: $273,910
- Annual tax amount: $3,191
- Date on market: 11/13/2025
- Electric utility on property: Yes
Price history
| Date | Event | Price |
|---|---|---|
| 12/29/2025 | Sold | $340,000+3%$126/sqft |
Source:  Metro Search Inc. LLC DBA Apex MLS #1698467 Report a problem Metro Search Inc. LLC DBA Apex MLS #1698467 Report a problem | ||
| 11/17/2025 | Pending sale | $330,000$122/sqft |
Source: Metro Search Inc. LLC DBA Apex MLS #1698467 Report a problem | ||
| 11/13/2025 | Listed for sale | $330,000$122/sqft |
Source: Metro Search Inc. LLC DBA Apex MLS #1698467 Report a problem | ||
| 10/30/2025 | Pending sale | $330,000$122/sqft |
Source: Metro Search Inc. LLC DBA Apex MLS #1698467 Report a problem | ||
| 9/18/2025 | Listed for sale | $330,000+52.4%$122/sqft |
Source: Metro Search Inc. LLC DBA Apex MLS #1698467 Report a problem | ||
| 11/20/2017 | Sold | $216,475+3.1%$80/sqft |
Source: Metro Search Inc. LLC DBA Apex MLS #1488926 Report a problem | ||
| 10/20/2017 | Listed for sale | $210,000+2.4%$78/sqft |
Source: Keller Williams Realty Louisville East #1488926 Report a problem | ||
| 11/21/2010 | Listing removed | $205,000$76/sqft |
Source: Semonin Realtors #1286843 Report a problem | ||
| 10/29/2010 | Listed for sale | $205,000+10.8%$76/sqft |
Source: Semonin Realtors #1286843 Report a problem | ||
| 9/4/2008 | Sold | $185,000$68/sqft |
Source: Public Record Report a problem | ||
Public tax history
| Year | Property taxes | Tax assessment |
|---|---|---|
| 2024 | $3,191 -2.8% | $273,910 |
| 2023 | $3,281 +26.1% | $273,910 +26.5% |
| 2022 | $2,602 -7.2% | $216,480 |
| 2021 | $2,803 +11.9% | $216,480 |
| 2020 | $2,505 | $216,480 |
| 2019 | $2,505 +3.3% | $216,480 |
| 2018 | $2,426 | $216,480 +22.3% |
| 2017 | $2,426 +37% | $177,000 |
| 2013 | $1,770 | $177,000 |
| 2011 | $1,770 -4.3% | $177,000 -4.3% |
| 2010 | $1,850 | $185,000 |
| 2009 | $1,850 | $185,000 +10.7% |
| 2007 | -- | $167,150 |
| 2006 | -- | $167,150 |
| 2005 | -- | $167,150 |
| 2004 | -- | $167,150 |
Find assessor info on the county website
Neighborhood: Pleasure Ridge Park
Nearby homes
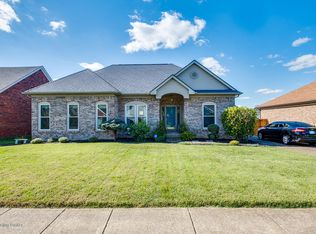
- $347,8003 bd3 ba2.6k sqft10106 Twilight Dr, Louisville, KY 40272Off Market
- $320,7003 bd2 ba1.4k sqft11707 Sun Beam Ct, Louisville, KY 40272Off Market
- $331,9003 bd3 ba2.3k sqft10104 Twilight Dr, Louisville, KY 40272Off Market
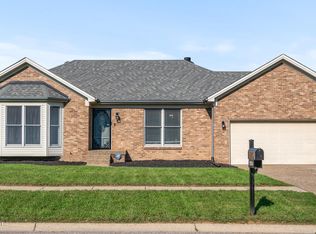
- $273,800-- bd2 ba1.3k sqft10109 Twilight Dr, Louisville, KY 40272Off Market
- $342,1004 bd2 ba1.7k sqft11705 Sun Beam Ct, Louisville, KY 40272Off Market
- $310,700-- bd2 ba1.9k sqft10107 Twilight Dr, Louisville, KY 40272Off Market
- $272,6004 bd2 ba1.5k sqft6600 Ashby Ln, Louisville, KY 40272Off Market
- $277,5003 bd2 ba1.4k sqft10102 Twilight Dr, Louisville, KY 40272Sold
Nearby schools
GreatSchools rating
- 4/10Johnsontown Road Elementary SchoolGrades: K-5Distance: 0.8 mi
- NARobert Frost Sixth-Grade AcademyGrades: 6Distance: 2.2 mi
- 1/10Valley Traditional High SchoolGrades: 9-12Distance: 0.8 mi


Get pre-qualified for a loan
At Zillow Home Loans, we can pre-qualify you in as little as 5 minutes with no impact to your credit score.An equal housing lender. NMLS #10287.
Sell for more on Zillow
Get a Zillow Showcase℠ listing at no additional cost and you could sell for .
$347,000
2% more
+$6,940
With Zillow Showcase(estimated)
$353,940
- Kentucky
- Jefferson County
- Louisville
- 40272
- Pleasure Ridge Park
- 10108 Twilight Dr
Nearby cities
Nearby neighborhoods
Nearby zip codes
Other Louisville Topics
