Welcome to Rose Garden Estates, one of Cedar Lake's most desired neighborhoods. This resort-style neighborhood offers a community pool, playground & walking trails. This beautiful 2-story home features 4 bedrooms, 2.5 baths, & a fully unfinished basement perfect for storage is just waiting for your finishing touches! The main floor boasts a massive open-concept kitchen to family room space, as well as a den that is ideal for an office, & stunning, new luxury plank vinyl flooring that spans the entire main floor. Did we mention that this home is located just around the corner from the clubhouse where you will find a large pool & splashpad perfect for enjoying the remainder of those hot summer days! Don't miss out on this gem!
Closed
$410,000
10108 W 145th Ave, Cedar Lake, IN 46303
4beds
2,448sqft
Single Family Residence
Built in 2023
9,147 Square Feet Lot
$421,200 Zestimate®
$167/sqft
$3,216 Estimated rent
Home value
$421,200
$383,000 - $463,000
$3,216/mo
Zestimate® history
Owner options
List your home for rent
$3,216/mo
Rent Zestimate®
Find your next renter with Zillow Rental Manager. Plus, with online applications, you can quickly screen prospective tenants – for free.
$3,216/mo
Rent Zestimate®
Refinance and save
$2,642/mo
Est. payment
Refinancing to a lower rate could help reduce your monthly payments and save thousands over the life of the loan.
$2,642/mo
Est. payment
Explore your selling options
Work with a Zillow partner agent
Leverage their expertise and Zillow's premium Showcase listings to get your home seen by more buyers.
Get startedList with your own agent
Get your home in front of millions of buyers by listing it on Zillow.
Learn how to do itSell it yourself
Take full control of how buyers see your home on Zillow by listing For Sale by Owner (FSBO).
List your homeWhat's special
Large poolFamily roomWalking trailsOpen-concept kitchenCommunity pool
Zillow last checked:
Listing updated:
Listed by:
Nikola Pusara,
Banga Realty, LLC 219-661-7528
Bought with:
Traci Van Gundy, RB18000719
McColly Real Estate
Source: NIRA as distributed by MLS GRID,MLS#: 824831
Facts & features
Interior
Bedrooms & bathrooms
- Bedrooms: 4
- Bathrooms: 3
- Full bathrooms: 2
- 1/2 bathrooms: 1
Rooms
- Room types: Bedroom 2, Living Room, Primary Bedroom, Kitchen, Dining Room, Den, Bedroom 4, Bedroom 3
Primary bedroom
- Area: 195
- Dimensions: 15.0 x 13.0
Bedroom 2
- Area: 120
- Dimensions: 12.0 x 10.0
Bedroom 3
- Area: 110
- Dimensions: 10.0 x 11.0
Bedroom 4
- Area: 100
- Dimensions: 10.0 x 10.0
Den
- Area: 90
- Dimensions: 10.0 x 9.0
Dining room
- Area: 120
- Dimensions: 12.0 x 10.0
Kitchen
- Area: 190
- Dimensions: 10.0 x 19.0
Living room
- Area: 425
- Dimensions: 25.0 x 17.0
Heating
- Forced Air
Appliances
- Included: Dishwasher, Washer, Stainless Steel Appliance(s), Refrigerator, Microwave, Freezer, Dryer
- Laundry: Gas Dryer Hookup, Upper Level, Washer Hookup, Laundry Room
Features
- Ceiling Fan(s), Recessed Lighting, Walk-In Closet(s), Vaulted Ceiling(s), Open Floorplan, Pantry, High Ceilings, Kitchen Island, Entrance Foyer, Eat-in Kitchen, Double Vanity, Country Kitchen
- Basement: Sump Pump,Unfinished
- Has fireplace: No
Interior area
- Total structure area: 2,448
- Total interior livable area: 2,448 sqft
- Finished area above ground: 2,448
Property
Parking
- Total spaces: 2
- Parking features: Attached, Concrete, Paved, On Street, Off Street, Garage Faces Front, Garage Door Opener, Driveway
- Attached garage spaces: 2
- Has uncovered spaces: Yes
Features
- Levels: Two
- Patio & porch: Front Porch
- Exterior features: Lighting, Rain Gutters
- Has view: Yes
- View description: Neighborhood
Lot
- Size: 9,147 Square Feet
- Features: Back Yard, Paved, Landscaped, Front Yard
Details
- Parcel number: 451533256010000014
- Special conditions: Standard
Construction
Type & style
- Home type: SingleFamily
- Property subtype: Single Family Residence
Condition
- New construction: No
- Year built: 2023
Utilities & green energy
- Sewer: Public Sewer
- Water: Public
- Utilities for property: Cable Connected, Water Connected, Underground Utilities, Sewer Connected, Natural Gas Connected, Electricity Connected
Community & HOA
Community
- Security: Fire Alarm
- Subdivision: Rose Garden Estates
HOA
- Has HOA: Yes
- Amenities included: Playground, Snow Removal, Pool
- Services included: Snow Removal
- HOA fee: $58 monthly
- HOA name: 1st Management
- HOA phone: 847-659-8120
Location
- Region: Cedar Lake
Financial & listing details
- Price per square foot: $167/sqft
- Tax assessed value: $453,600
- Annual tax amount: $358
- Date on market: 7/24/2025
- Listing agreement: Exclusive Agency
- Listing terms: Cash,VA Loan,FHA,Conventional
Price history
| Date | Event | Price |
|---|---|---|
| 9/2/2025 | Sold | $410,000-2.4%$167/sqft |
Source:  NIRA as distributed by MLS GRID #824831 Report a problem NIRA as distributed by MLS GRID #824831 Report a problem | ||
| 8/12/2025 | Pending sale | $419,900$172/sqft |
Source: NIRA as distributed by MLS GRID #824831 Report a problem | ||
| 7/24/2025 | Listed for sale | $419,9000%$172/sqft |
Source: NIRA as distributed by MLS GRID #824831 Report a problem | ||
| 4/29/2025 | Listing removed | $420,000+2.4%$172/sqft |
Source:  MRED as distributed by MLS GRID #12293501 Report a problem MRED as distributed by MLS GRID #12293501 Report a problem | ||
| 2/24/2025 | Price change | $410,000-2.4%$167/sqft |
Source: NIRA as distributed by MLS GRID #815356 Report a problem | ||
| 1/25/2025 | Listed for sale | $420,000-5.6%$172/sqft |
Source: NIRA as distributed by MLS GRID #815356 Report a problem | ||
| 1/20/2025 | Listing removed | $444,900$182/sqft |
Source: NIRA as distributed by MLS GRID #813167 Report a problem | ||
| 12/2/2024 | Price change | $444,900-0.9%$182/sqft |
Source: NIRA as distributed by MLS GRID #813167 Report a problem | ||
| 11/20/2024 | Listed for sale | $449,000+12.3%$183/sqft |
Source: NIRA as distributed by MLS GRID #813167 Report a problem | ||
| 8/18/2023 | Sold | $399,990-6%$163/sqft |
Source: NIRA as distributed by MLS GRID #530521 Report a problem | ||
| 6/10/2023 | Price change | $425,460+3.8%$174/sqft |
Source:  Lennar Homes Report a problem Lennar Homes Report a problem | ||
| 5/18/2023 | Price change | $409,990-3.6%$167/sqft |
Source: NIRA as distributed by MLS GRID #530521 Report a problem | ||
| 5/7/2023 | Listed for sale | $425,460$174/sqft |
Source: Lennar Homes Report a problem | ||
Public tax history
| Year | Property taxes | Tax assessment |
|---|---|---|
| 2025 | $4,839 +1379.5% | $453,600 +11.1% |
| 2024 | $327 +2648.6% | $408,400 +585.2% |
| 2023 | $12 | $59,600 +11820% |
| 2022 | -- | $500 |
Find assessor info on the county website
Neighborhood: 46303
Nearby homes
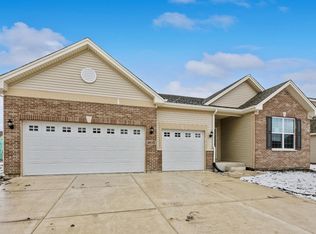
- $456,6003 bd2 ba2.1k sqft10077 W 144th Ct, Cedar Lake, IN 46303Off Market
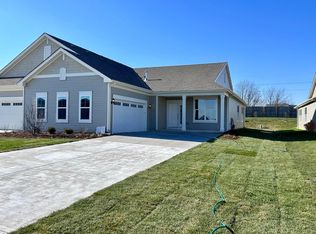
- $288,0002 bd2 ba1.8k sqft14390 Clover Ave, Cedar Lake, IN 46303Sold
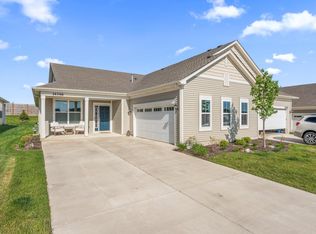
- $310,0002 bd2 ba1.8k sqft14346 Clover Ave, Cedar Lake, IN 46303Sold
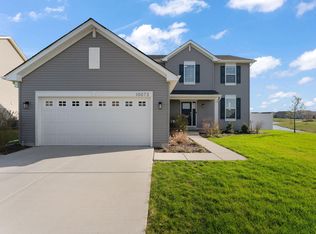
- $425,0005 bd3 ba2.1k sqft10073 W 142nd Pl, Cedar Lake, IN 46303Sold
- $350,0002 bd2 ba1.5k sqft14315 Violet Cir, Cedar Lake, IN 46303Sold
- $329,9903 bd2 ba1.7k sqft14325 Clover Ave, Cedar Lake, IN 46303Sold
- $349,9904 bd3 ba1.8k sqft14465 Hibiscus Way, Cedar Lake, IN 46303Sold
- $414,9903 bd2 ba2.1k sqft10128 W 145th Ave, Cedar Lake, IN 46303Sold
Nearby schools
GreatSchools rating
- 8/10Red Cedars ElementaryGrades: 3-5Distance: 0.3 mi
- 6/10Hanover Central Middle SchoolGrades: 6-8Distance: 0.3 mi
- 7/10Hanover Central High SchoolGrades: 9-12Distance: 1.5 mi
Get a cash offer in 3 minutes
Find out how much your home could sell for in as little as 3 minutes with a no-obligation cash offer.
Estimated market value
$421,200
Get a cash offer in 3 minutes
Find out how much your home could sell for in as little as 3 minutes with a no-obligation cash offer.
Estimated market value
$421,200
- Indiana
- Lake County
- Cedar Lake
- 46303
- 10108 W 145th Ave
Nearby cities
Nearby zip codes
Other Cedar Lake Topics
