Skip main navigation
Sold for $1,350,000
  • $1,350,000

    10109 Baldwin Ct, Bethesda, MD 20817

    3beds
    3,510sqft
    Townhouse
    Built in 1997
    3,612 Square Feet Lot
    $1,378,200 Zestimate®
    $385/sqft
    $5,630 Estimated rent

    Home value

    $1,378,200

    $1.31M - $1.45M

    $5,630/mo

    Zestimate® history
    Loading
    Loading...

    Owner options

    List your home for rent

    $5,630/mo

    Rent Zestimate®

    Find your next renter with Zillow Rental Manager. Plus, with online applications, you can quickly screen prospective tenants – for free.

    Learn more

    $5,630/mo

    Rent Zestimate®

    Refinance and save

    $9,016/mo

    Est. payment

    Refinancing to a lower rate could help reduce your monthly payments and save thousands over the life of the loan.

    See today's rates

    $9,016/mo

    Est. payment

    Explore your selling options

    Work with a Zillow partner agent

    Leverage their expertise and Zillow's premium Showcase listings to get your home seen by more buyers.

    Get started

    List with your own agent

    Get your home in front of millions of buyers by listing it on Zillow.

    Learn how to do it

    Sell it yourself

    Take full control of how buyers see your home on Zillow by listing For Sale by Owner (FSBO).

    List your home

    What's special

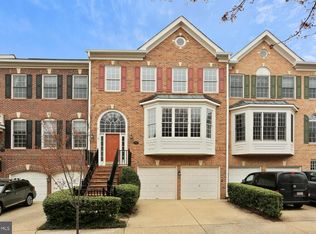
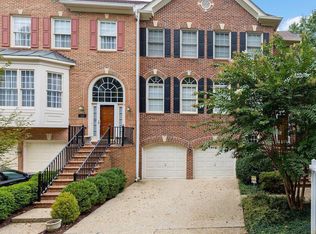
    Stunning Bethesda end-unit townhome in highly sought-after location just a block away from Wildwood. Featuring 3 bedrooms and 3 full and one half bathrooms, and offers the ambiance of a single-family home, with windows on all three sides. Nestled among mature trees and conveniently located across the street from shops, restaurants, and more, this charming enclave of 15 luxury brick townhomes provides the perfect blend of peaceful living and urban convenience. As you enter the inviting main level, you'll find open-concept gracious living and dining areas with plantation shutters, recessed lights, and a gas fireplace. The fantastic flow continues into the rear of the home with a renovated kitchen, equipped with a large center island, SubZero refrigerator, Bosch double oven and dishwasher, and breakfast area, that seamlessly connects to the family room, creating a comfortable and inviting space. It is absolutely perfect for entertaining! The family room, features a second gas fireplace and opens to a spacious composite deck. The beautiful wood floors add to the elegance of this level. The upper level boasts a well-appointed owner’s suite with a sitting area, dramatic vaulted ceilings, and two walk-in closets. The recently renovated ensuite bath features a double vanity, glass enclosed shower, water closet and abundant storage, creating a relaxing retreat. Two additional bedrooms share an updated bathroom and the conveniently located laundry room completes this level. The fully above grade lower level provides even more living space with a recreation room, a full bathroom, and plenty of storage. Direct access to the large, fenced-in terrace with pavers and a two-car garage adds to the appeal of this home. Located in Bethesda, this townhouse is just minutes from 355, offering easy access to shopping, dining, and entertainment. Enjoy nearby attractions such as Cabin John Park, with its dog park, ice skating, tennis courts, and trails. The Wildwood Shopping Center, featuring Balducci’s gourmet grocery, Starbucks, and Sarah's Homemade Ice Cream, is a couple blocks away. Proximity to I-270, I-495, Pike and Rose, Downtown Bethesda, and the Grosvenor Metro Station makes commuting effortless. This home truly offers the perfect blend of luxury, convenience, and location. Some Recent Improvements made: Kitchen appliances, countertop, backsplash, flooring replaced Owner suite bath completely renovated by CASE Design HVAC replaced Water Heater replaced Washer/ Dryer replaced Windows and Front Door Replaced Deck surface replaced with composite product Paver patio Concrete driveway replaced

    Zillow last checked:

    Listing updated:

    Listed by:

    Cara Pearlman 202-641-3008,

    Compass

    Bought with:

    Jamie Coley, 99254

    Long & Foster Real Estate, Inc.

    Source: Bright MLS,MLS#: MDMC2135622MLS Logo

    Facts & features

    Interior

    Bedrooms & bathrooms
    • Bedrooms: 3
    • Bathrooms: 4
    • Full bathrooms: 3
    • 1/2 bathrooms: 1
    • Main level bathrooms: 1
    Basement
    • Area: 1344
    Heating
    • Zoned, Electric, Natural Gas
    Cooling
    • Central Air, Electric
    Appliances
    • Included: Down Draft, Dishwasher, Disposal, Ice Maker, Double Oven, Microwave, Range Hood, Refrigerator, Stainless Steel Appliance(s), Trash Compactor, Washer, Dryer, Oven, Gas Water Heater
    • Laundry: Upper Level
    Features
    • Kitchen - Table Space, Breakfast Area, Combination Dining/Living, Dining Area, Kitchen Island, Primary Bath(s), Soaking Tub, Bathroom - Tub Shower, Walk-In Closet(s), Cathedral Ceiling(s), 9'+ Ceilings
    • Flooring: Carpet, Ceramic Tile, Wood, Stone
    • Doors: Six Panel
    • Windows: Double Pane Windows, Bay/Bow, Window Treatments
    • Basement: Other
    • Number of fireplaces: 1
    Interior area
    • Total structure area: 4,071
    • Total interior livable area: 3,510 sqft
    • Finished area above ground: 2,727
    • Finished area below ground: 783

    Property

    Parking
    • Total spaces: 2
    • Parking features: Garage Faces Front, Garage Faces Side, Inside Entrance, Concrete, Private, Attached
    • Attached garage spaces: 2
    • Has uncovered spaces: Yes
    Accessibility
    • Accessibility features: None
    Features
    • Levels: Three
    • Stories: 3
    • Patio & porch: Deck, Terrace
    • Pool features: None
    • Fencing: Back Yard
    • Has view: Yes
    • View description: Garden
    Lot
    • Size: 3,612 sqft
    Details
    • Additional structures: Above Grade, Below Grade
    • Parcel number: 160703121405
    • Zoning: R60
    • Special conditions: Standard

    Construction

    Type & style
    • Home type: Townhouse
    • Architectural style: Colonial
    • Property subtype: Townhouse
    Materials
    • Brick
    • Foundation: Slab
    • Roof: Asphalt
    Condition
    • New construction: No
    • Year built: 1997
    Details
    • Builder model: TENNYSON

    Utilities & green energy

    • Sewer: Public Sewer
    • Water: Public

    Community & neighborhood

    Location
    • Region: Bethesda
    • Subdivision: Democracy Commons
    • Municipality: BETHESDA

    HOA & financial

    HOA
    • Has HOA: Yes
    • HOA fee: $890 quarterly
    • Services included: Management, Common Area Maintenance
    • Association name: DEMOCRACY COMMONS

    Other

    Other facts
    • Listing agreement: Exclusive Right To Sell
    • Ownership: Fee Simple

    Price history

    DateEventPrice
    9/25/2024Sold$1,350,000-3.2%$385/sqft
    Source: Bright MLS #MDMC2135622 Report a problem
    8/12/2024Pending sale$1,395,000$397/sqft
    Source: Bright MLS #MDMC2135622 Report a problem
    8/1/2024Contingent$1,395,000$397/sqft
    Source: Bright MLS #MDMC2135622 Report a problem
    6/26/2024Listed for sale$1,395,000+211%$397/sqft
    Source: Bright MLS #MDMC2135622 Report a problem
    3/31/1998Sold$448,500$128/sqft
    Source: Public Record Report a problem

    Public tax history

    YearProperty taxesTax assessment
    2025$13,691 +13.3%$1,128,533 +7.5%
    2024$12,084 +1.5%$1,049,700 +1.6%
    2023$11,902 +6.1%$1,032,967 +1.6%
    2022$11,214 +1.8%$1,016,233 +1.7%
    2021$11,019 +2%$999,500 +2.1%
    2020$10,799 +4.4%$978,867 +4.4%
    2019$10,339 -0.2%$937,600
    2018$10,358 -0.2%$937,600 +2.3%
    2017$10,375 +4.7%$916,967 +2.3%
    2016$9,910 $896,333 +2.4%
    2015$9,910 $875,700 +0.4%
    2014$9,910 $872,133 +0.4%
    2013-- $868,567 +0.4%
    2012-- $865,000
    2011-- $865,000
    2010-- $865,000 -19.8%
    2009-- $1,079,120 +12.1%
    2008-- $962,302 +13.8%
    2007-- $845,486 +16%
    2006-- $728,670 +8.9%
    2005-- $669,206 +8.9%
    2004-- $614,306 +11.6%
    2003-- $550,280 +11.1%
    2002-- $495,090
    2001-- $495,090

    Find assessor info on the county website

    Neighborhood: 20817

    Nearby schools

    GreatSchools rating
    Schools provided by the listing agent
    • District: Montgomery County Public Schools

    Source: Bright MLS. This data may not be complete. We recommend contacting the local school district to confirm school assignments for this home.

    Get a cash offer in 3 minutes
    Find out how much your home could sell for in as little as 3 minutes with a no-obligation cash offer.
    Estimated market value
    $1,378,200
    Get a cash offer in 3 minutes
    Find out how much your home could sell for in as little as 3 minutes with a no-obligation cash offer.
    Estimated market value
    $1,378,200