Skip main navigation
Sold for $640,000
  • $640,000

    10109 Boulder Pass, Davisburg, MI 48350

    4beds
    4,400sqft
    Single Family Residence
    Built in 1994
    0.73 Acres Lot
    $694,800 Zestimate®
    $145/sqft
    $4,064 Estimated rent

    Home value

    $694,800

    $653,000 - $743,000

    $4,064/mo

    Zestimate® history
    Loading
    Loading...

    Owner options

    List your home for rent

    $4,064/mo

    Rent Zestimate®

    Find your next renter with Zillow Rental Manager. Plus, with online applications, you can quickly screen prospective tenants – for free.

    Learn more

    $4,064/mo

    Rent Zestimate®

    Refinance and save

    $4,678/mo

    Est. payment

    Refinancing to a lower rate could help reduce your monthly payments and save thousands over the life of the loan.

    See today's rates

    $4,678/mo

    Est. payment

    Explore your selling options

    Work with a Zillow partner agent

    Leverage their expertise and Zillow's premium Showcase listings to get your home seen by more buyers.

    Get started

    List with your own agent

    Get your home in front of millions of buyers by listing it on Zillow.

    Learn how to do it

    Sell it yourself

    Take full control of how buyers see your home on Zillow by listing For Sale by Owner (FSBO).

    List your home

    What's special

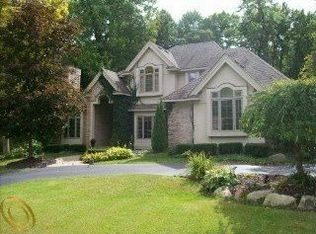
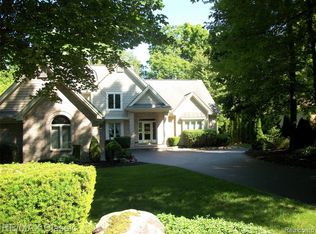
    OFFER DEADLINE IS THIS TUESDAY EVENING! Welcome to 10109 Boulder Pass, located in popular Pebble Creek in Springfield Township . This elegant ranch home has over 4,000 sq.ft of living space which has been tastefully executed with rich wood floors extending throughout the main living areas. The expansive great room has soaring ceilings, a gas fireplace and a wall of windows overlooking your wooded private oasis. The generous kitchen has extensive granite counters, and loads of cabinets for all of your storage needs. This space is filled with natural light from skylights and is connected to an amazing sun room, which will soon become your favorite place to hang out. The entry level primary bedroom offers a tranquil retreat with a cozy reading nook with views of nature and a large walk-in closet. The en-suite boasts a jetted tub, dual sinks, and a separate vanity area for added convenience. A front office or den has a sunny view out front, and the formal dining or flex room has the view of the back drop. The lower level walk out is finished and offers high ceilings and many large windows which create a naturally bright space. 3 large bedrooms, a full bath and lovely family room with a second gas fireplace makes it feel like home. Wet bar makes entertaining a breeze. Added bonuses: oversized 3 car garage, circle driveway and added parking area, newer roof, whole house generator, reverse osmosis at the kitchen sink. 8 minutes to downtown Clarkston, with easy commuting via Dixie Highway and I-75. Clarkston Schools!! First one in wins!! Interior photos being taken on Saturday.

    Zillow last checked:

    Listing updated:

    Listed by:

    Donna Sanford 248-245-9073,

    Brookstone, Realtors LLC,

    Brittany Bean 248-963-0501,

    Brookstone, Realtors LLC

    Bought with:

    WMLAR Unrepresented Buyer

    WMLAR NON MEMBER

    Source: Realcomp II,MLS#: 20240079979MLS Logo

    Facts & features

    Interior

    Bedrooms & bathrooms
    • Bedrooms: 4
    • Bathrooms: 3
    • Full bathrooms: 2
    • 1/2 bathrooms: 1
    Heating
    • Forced Air, Natural Gas
    Cooling
    • Ceiling Fans, Central Air
    Appliances
    • Included: Built In Electric Oven, Dishwasher, Disposal, Electric Cooktop, Free Standing Refrigerator, Microwave, Water Softener Owned
    • Laundry: Electric Dryer Hookup, Laundry Room, Washer Hookup
    Features
    • Entrance Foyer, Jetted Tub
    • Basement: Bath Stubbed,Finished,Full,Walk Out Access
    • Has fireplace: Yes
    • Fireplace features: Basement, Gas, Great Room
    Interior area
    • Total interior livable area: 4,400 sqft
    • Finished area above ground: 2,400
    • Finished area below ground: 2,000

    Property

    Parking
    • Total spaces: 3
    • Parking features: Three Car Garage, Attached, Circular Driveway, Direct Access, Electricityin Garage, Oversized, Side Entrance
    • Attached garage spaces: 3
    Features
    • Levels: One
    • Stories: 1
    • Entry location: GroundLevelwSteps
    • Patio & porch: Deck, Porch
    • Exterior features: Balcony, Chimney Caps, Lighting
    • Pool features: None
    Lot
    • Size: 0.73 Acres
    • Dimensions: 274 x 65 x 196 x 197
    • Features: Corner Lot
    Details
    • Parcel number: 0715278001
    • Special conditions: Short Sale No,Standard

    Construction

    Type & style
    • Home type: SingleFamily
    • Architectural style: Ranch
    • Property subtype: Single Family Residence
    Materials
    • Brick
    • Foundation: Basement, Poured, Sump Pump
    • Roof: Asphalt
    Condition
    • New construction: No
    • Year built: 1994

    Utilities & green energy

    • Electric: Generator
    • Sewer: Septic Tank
    • Water: Well

    Community & neighborhood

    Location
    • Region: Davisburg
    • Subdivision: PEBBLE CREEK OF SPRINGFIELD OCCPN 874

    HOA & financial

    HOA
    • Has HOA: Yes
    • HOA fee: $500 semi annually
    • Services included: Snow Removal, Trash

    Other

    Other facts
    • Listing agreement: Exclusive Right To Sell
    • Listing terms: Cash,Conventional

    Price history

    DateEventPrice
    11/20/2024Sold$640,000-1.5%$145/sqft
    Source: Realcomp II #20240079979 Report a problem
    10/30/2024Pending sale$650,000$148/sqft
    Source: Realcomp II #20240079979 Report a problem
    10/26/2024Listed for sale$650,000+39.3%$148/sqft
    Source: Realcomp II #20240079979 Report a problem
    6/30/1995Sold$466,701+619.1%$106/sqft
    Source: Public Record Report a problem
    10/6/1994Sold$64,900$15/sqft
    Source: Public Record Report a problem

    Public tax history

    YearProperty taxesTax assessment
    2024$6,825 +5%$275,300 +8.6%
    2023$6,500 +8.7%$253,440 +7.7%
    2022$5,977 +1%$235,350 -5.7%
    2021$5,919 $249,450 +0%
    2020-- $249,400 +1.6%
    2019-- $245,400 -0.3%
    2018$5,686 +0.4%$246,200 +5.2%
    2015$5,662 $234,000 +7.8%
    2014-- $217,000 +28.9%
    2011-- $168,400 -9%
    2010-- $185,000 -17.5%
    2009-- $224,300 -18.6%
    2003-- $275,700 +4.2%
    2002-- $264,500 +13%
    2001-- $234,160 +1.3%
    2000$6,097 $231,210

    Find assessor info on the county website

    Neighborhood: 48350

    Nearby schools

    GreatSchools rating
    Get a cash offer in 3 minutes
    Find out how much your home could sell for in as little as 3 minutes with a no-obligation cash offer.
    Estimated market value
    $694,800
    Get a cash offer in 3 minutes
    Find out how much your home could sell for in as little as 3 minutes with a no-obligation cash offer.
    Estimated market value
    $694,800