Skip main navigation
Off market
  • $911,600

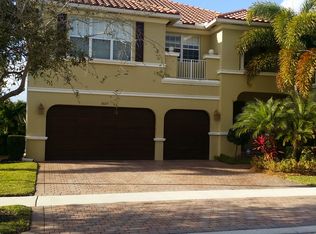
    10109 Cobblestone Creek Dr, Boynton Beach, FL 33472

    5beds
    3,396sqft
    SingleFamily
    Built in 2007
    6,616 Square Feet Lot
    $911,600 Zestimate®
    $268/sqft
    $6,087 Estimated rent

    Home value

    $911,600

    $857,000 - $975,000

    $6,087/mo

    Zestimate® history
    Loading
    Loading...

    Owner options

    List your home for rent

    $6,087/mo

    Rent Zestimate®

    Find your next renter with Zillow Rental Manager. Plus, with online applications, you can quickly screen prospective tenants – for free.

    Learn more

    $6,087/mo

    Rent Zestimate®

    Refinance and save

    $6,575/mo

    Est. payment

    Refinancing to a lower rate could help reduce your monthly payments and save thousands over the life of the loan.

    See today's rates

    $6,575/mo

    Est. payment

    Explore your selling options

    Work with a Zillow partner agent

    Leverage their expertise and Zillow's premium Showcase listings to get your home seen by more buyers.

    Get started

    List with your own agent

    Get your home in front of millions of buyers by listing it on Zillow.

    Learn how to do it

    Sell it yourself

    Take full control of how buyers see your home on Zillow by listing For Sale by Owner (FSBO).

    List your home

    What's special

    WELCOME HOME TO THIS AMAZING, UPDATED HOME. FROM THE MOMENT YOU WALK IN TO THE HOME YOU WILL BE DRAWN TO THE SOARING CEILINGS AND UNIQUE WROUGHT IRON AND WOOD STAIRCASE. THIS HOME HAS AN OPEN FLOOR PLAN WITH NEUTRAL TILE THROUGHOUT THE DOWNSTAIRS. THE DOWNSTAIRS BEDROOM IS TUCKED OFF THE FAMILY ROOM AND HAS RICH WOOD FLOORING. YOU WILL NOTICE THAT THIS KITCHEN IS STATE OF THE ART, WITH MODERN CABINETS AND SLEEK FINISHING TOUCHES, ALONG WITH A DETAILED GRANTITE COUNTER TOP AND NEW STAINLESS STEEL APPLIANCES. YOU WILL ALSO NOTICE THAT THERE IS CROWN MOLDING IN ALL THE RIGHT PLACES! THE UPSTAIRS MASTER BEDROOM AND LOFT BOTH HAVE WOOD FLOORING AND THERE IS A STUNNING, ENDLESS VIEW OF THE LAKE OFF THE BALCONY IN THE MASTER SUITE. THIS HOME ALSO FEATURES A/C UNITS FROM 2013, BRAND NEW POOL More.

    This property is not currently displayed as for sale or rent on Zillow. This may be different from what's on other websites or public sources.

    Facts & features

    Interior

    Bedrooms & bathrooms
    • Bedrooms: 5
    • Bathrooms: 3
    • Full bathrooms: 3
    Heating
    • Other, Electric
    Cooling
    • Central
    Appliances
    • Included: Dishwasher, Dryer, Microwave, Range / Oven, Refrigerator
    • Laundry: Inside, W/D Hookup
    Features
    • Kitchen Island, Pantry, Walk-In Closet(s), Loft, Bar, Split Bedroom, Volume Ceiling, Closet Cabinets, Entry Lvl Lvng Area, Family, Upstairs Living Area, Maid/In-Law
    • Flooring: Tile, Carpet
    • Windows: Single Hung Metal
    Interior area
    • Total interior livable area: 3,396 sqft

    Property

    Parking
    • Total spaces: 3
    • Parking features: Garage - Attached
    Features
    • Entry level: 1.00
    • Patio & porch: Covered Patio
    • Exterior features: Other
    • Pool features: In Ground, Private, Equipment Included
    • Has view: Yes
    • View description: Water
    • Has water view: Yes
    • Water view: Water
    • Waterfront features: Lake Front
    Lot
    • Size: 6,616 Square Feet
    • Features: Auto Sprinkler, < 1/4 Acre
    Details
    • Parcel number: 00424520050020140
    • Zoning: AGR-PU
    • Special conditions: Sold As-Is, Buyer Approval, Interview Required, Tenant Approval

    Construction

    Type & style
    • Home type: SingleFamily
    • Architectural style: Contemporary, French
    Materials
    • masonry
    • Roof: Other
    Condition
    • Resale
    • Year built: 2007

    Utilities & green energy

    • Utilities for property: Electricity Connected

    Community & HOA

    Community
    • Security: Burglar Alarm, Gated with Guard
    HOA
    • Has HOA: Yes
    • Services included: Cable TV, Security, Common Areas, Recrtnal Facility
    • HOA fee: $320 monthly
    Location
    • Region: Boynton Beach

    Financial & listing details

    • Price per square foot: $268/sqft
    • Tax assessed value: $720,893
    • Annual tax amount: $11,524
    • Inclusions: Refrigerator, Dryer, Washer, Dishwasher, Disposal, Microwave, ice maker, Wall Oven, Auto Garage Open, Range - Electric, Water Heater - Elec

    Price history

    DateEventPrice
    8/2/2019Sold$520,000-6.8%$153/sqft
    Source: BeachesMLS #R10536106 Report a problem
    6/23/2019Pending sale$558,000$164/sqft
    Source: Berkshire Hathaway FL Realty #RX-10536106 Report a problem
    6/5/2019Listed for sale$558,000+6.8%$164/sqft
    Source: Berkshire Hathaway FL Realty #RX-10536106 Report a problem
    4/14/2016Sold$522,500-1.4%$154/sqft
    Source: BeachesMLS #R10211156 Report a problem
    2/26/2016Listed for sale$529,900+37.7%$156/sqft
    Source: Realty Pros #RX-10211156 Report a problem
    2/18/2016Sold$384,793+2.2%$113/sqft
    Source: Public Record Report a problem
    12/22/2015Listed for sale--
    Source: Auction.com Report a problem
    6/11/2015Sold$376,400-19.1%$111/sqft
    Source: Public Record Report a problem
    4/18/2015Price change$465,000-2%$137/sqft
    Source: Joe Sauter Realty ''A Name You Can Trust In'' #RX-10120162 Report a problem
    3/18/2015Listed for sale$474,500-42.5%$140/sqft
    Source: Joe Sauter Realty "A Name You Can Trust In" #RX-10120162 Report a problem
    3/23/2007Sold$825,718$243/sqft
    Source: Public Record Report a problem

    Public tax history

    YearProperty taxesTax assessment
    2025$11,524 +1.2%$720,893 +1.1%
    2024$11,392 +5.4%$712,806 +29.3%
    2023$10,805 +14%$551,445 +10%
    2022$9,474 +13.5%$501,314 +10%
    2021$8,344 +8.9%$455,740 +10%
    2020$7,659 +11%$414,309 +2%
    2019$6,897 $406,184 +3.1%
    2018$6,897 +6.5%$394,046 -0.3%
    2017$6,479 -11%$395,258 +6.4%
    2016$7,281 +3.5%$371,362 +50%
    2015$7,038 +66.8%$247,651 +0.8%
    2014$4,220 +305.7%$245,686 +222.2%
    2013$1,040 -0.6%$76,261 +1.7%
    2012$1,046 -74.6%$74,986 -67.5%
    2011$4,116 -20.3%$231,077 -17.8%
    2010$5,162 -17.1%$281,200 -19.1%
    2009$6,226 +12.9%$347,709 +0.8%
    2008$5,516 +204.2%$344,961 +225.4%
    2007$1,813 -15%$106,000 -7.8%
    2006$2,132 $115,000 +166.2%
    2005-- $43,200
    Find assessor info on the county website

    Neighborhood: Countryside Meadows

    Nearby schools

    GreatSchools rating
    Schools provided by the listing agent
    • Elementary: Sunshine Elementary School
    • Middle: Woodlands Middle School
    • High: Olympic Heights Community High

    Source: The MLS. This data may not be complete. We recommend contacting the local school district to confirm school assignments for this home.

    Get a cash offer in 3 minutes
    Find out how much your home could sell for in as little as 3 minutes with a no-obligation cash offer.
    Estimated market value
    $911,600
    Get a cash offer in 3 minutes
    Find out how much your home could sell for in as little as 3 minutes with a no-obligation cash offer.
    Estimated market value
    $911,600