
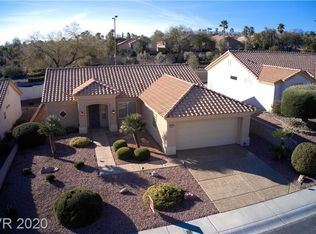
Popular RENO Model 1402 sq ft with SPLIT-BEDROOM Floor Plan This home has a large and inviting Courtyard with a Security Screen Front Door. Tall vaulted ceilings open up this light and bright family room and separate dining room. Eat-in kitchen with granite countertops and bay window. Large Master Bedroom with bay window Master bath with large vanity and large walk-in closet. Laminate Wood Flooring, Newer Looped Water Softener, Indoor Laundry with utility sink, Ceiling fans, covered patio, private backyard, 2 car garage with golf cart parking and storage cabinets.
This property is off market, which means it's not currently listed for sale or rent on Zillow. This may be different from what's available on other websites or public sources.