Skip main navigation
Sold for $410,000
  • $410,000

    10109 Golf Creek Dr NE, Cumberland, MD 21502

    4beds
    3,576sqft
    Single Family Residence
    Built in 2005
    0.71 Acres Lot
    $436,400 Zestimate®
    $115/sqft
    $2,564 Estimated rent

    Home value

    $436,400

    $310,000 - $615,000

    $2,564/mo

    Zestimate® history
    Loading
    Loading...

    Owner options

    List your home for rent

    $2,564/mo

    Rent Zestimate®

    Find your next renter with Zillow Rental Manager. Plus, with online applications, you can quickly screen prospective tenants – for free.

    Learn more

    $2,564/mo

    Rent Zestimate®

    Refinance and save

    $2,614/mo

    Est. payment

    Refinancing to a lower rate could help reduce your monthly payments and save thousands over the life of the loan.

    See today's rates

    $2,614/mo

    Est. payment

    Explore your selling options

    Work with a Zillow partner agent

    Leverage their expertise and Zillow's premium Showcase listings to get your home seen by more buyers.

    Get started

    List with your own agent

    Get your home in front of millions of buyers by listing it on Zillow.

    Learn how to do it

    Sell it yourself

    Take full control of how buyers see your home on Zillow by listing For Sale by Owner (FSBO).

    List your home

    What's special

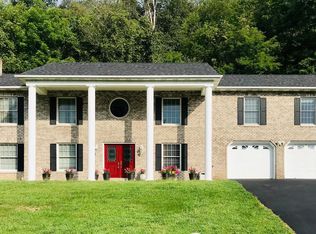
    Beautiful four bedroom home located just outside Cumberland City limits designed with year round living and relaxation in mind. The private multi-level deck is perfect for family barbeque or quiet summer evenings. The contemporary fireplace is waiting for cozy winter evenings. Holiday gatherings? The finished basement area is the perfect place. The spacious master suite provides a quiet haven to wind down and recharge. Two car attached garage is already equipped with a charger for your car. Conveniently located near UPMC-WMD, Allegany College, I-68 and downtown. The Cumberland Country Club is minutes away. The updated kitchen has a beautiful work island stainless appliances. The full poured concrete basement has a family room, full bath and ample storage areas. The rear driveway provides easy access to the rear yard area.rage

    Zillow last checked:

    Listing updated:

    Listed by:

    Liz Rhodes 301-707-9922,

    Coldwell Banker Premier

    Bought with:

    Ali Candelas, 641046

    Charis Realty Group

    Source: Bright MLS,MLS#: MDAL2011008MLS Logo

    Facts & features

    Interior

    Bedrooms & bathrooms
    • Bedrooms: 4
    • Bathrooms: 3
    • Full bathrooms: 2
    • 1/2 bathrooms: 1
    • Main level bathrooms: 1
    Rooms
    • Room types: Family Room
    Family room
    • Level: Lower
    Heating
    • Heat Pump, Electric
    Cooling
    • Central Air, Electric
    Appliances
    • Included: Dishwasher, Disposal, Self Cleaning Oven, Oven/Range - Electric, Refrigerator, Stainless Steel Appliance(s), Cooktop, Electric Water Heater
    Features
    • Attic, Double/Dual Staircase, Family Room Off Kitchen, Open Floorplan, Formal/Separate Dining Room, Kitchen - Table Space, Pantry, Upgraded Countertops, Dry Wall
    • Flooring: Engineered Wood, Tile/Brick, Carpet
    • Windows: Window Treatments
    • Basement: Concrete
    • Number of fireplaces: 2
    Interior area
    • Total structure area: 4,834
    • Total interior livable area: 3,576 sqft
    • Finished area above ground: 2,876
    • Finished area below ground: 700

    Property

    Parking
    • Total spaces: 2
    • Parking features: Garage Faces Front, Attached, Driveway
    • Attached garage spaces: 2
    • Has uncovered spaces: Yes
    Accessibility
    • Accessibility features: None
    Features
    • Levels: Two
    • Stories: 2
    • Patio & porch: Deck
    • Exterior features: Sidewalks
    • Pool features: None
    Lot
    • Size: 0.71 Acres
    Details
    • Additional structures: Above Grade, Below Grade
    • Parcel number: 0122001957
    • Zoning: R
    • Zoning description: Residential
    • Special conditions: Standard

    Construction

    Type & style
    • Home type: SingleFamily
    • Architectural style: Contemporary
    • Property subtype: Single Family Residence
    Materials
    • Brick, Vinyl Siding
    • Foundation: Concrete Perimeter
    • Roof: Shingle
    Condition
    • Very Good
    • New construction: No
    • Year built: 2005

    Utilities & green energy

    • Sewer: Public Sewer
    • Water: Public

    Community & HOA

    Community
    • Subdivision: None Available
    HOA
    • Has HOA: No
    Location
    • Region: Cumberland

    Financial & listing details

    • Price per square foot: $115/sqft
    • Tax assessed value: $353,300
    • Annual tax amount: $3,511
    • Date on market: 2/20/2025
    • Listing agreement: Exclusive Right To Sell
    • Inclusions: Refrigerator, Range,
    • Exclusions: None
    • Ownership: Fee Simple
    • Road surface type: Black Top

    Price history

    DateEventPrice
    10/31/2025Sold$410,000-2.4%$115/sqft
    Source: Bright MLS #MDAL2011008 Report a problem
    10/6/2025Contingent$420,000$117/sqft
    Source: Bright MLS #MDAL2011008 Report a problem
    8/10/2025Price change$420,000-3.4%$117/sqft
    Source: Bright MLS #MDAL2011008 Report a problem
    7/9/2025Price change$435,000-3.1%$122/sqft
    Source: Bright MLS #MDAL2011008 Report a problem
    5/2/2025Price change$449,000-4.3%$126/sqft
    Source: Bright MLS #MDAL2011008 Report a problem
    2/21/2025Listed for sale$469,000-1.1%$131/sqft
    Source: Bright MLS #MDAL2011008 Report a problem
    9/28/2024Listing removed$474,000$133/sqft
    Source: Bright MLS #MDAL2009342 Report a problem
    9/28/2024Price change$474,000-5%$133/sqft
    Source: Bright MLS #MDAL2009342 Report a problem
    8/30/2024Price change$499,000-3.1%$140/sqft
    Source: Bright MLS #MDAL2009342 Report a problem
    6/30/2024Listed for sale$515,000+70.5%$144/sqft
    Source: Bright MLS #MDAL2009342 Report a problem
    3/24/2021Listing removed--
    Source: Owner Report a problem
    2/17/2015Sold$302,000-5.5%$84/sqft
    Source: Public Record Report a problem
    9/7/2014Price change$319,500-3.9%$89/sqft
    Source: Owner Report a problem
    7/31/2014Listed for sale$332,500-8.9%$93/sqft
    Source: Owner Report a problem
    4/19/2007Sold$365,000$102/sqft
    Source: Public Record Report a problem

    Public tax history

    YearProperty taxesTax assessment
    2025$4,553 +18.6%$383,600 +8.6%
    2024$3,840 +9.4%$353,300 +9.4%
    2023$3,511 $323,000
    2022$3,511 $323,000
    2021$3,511 -2.8%$323,000 -2.8%
    2020$3,611 -5.1%$332,200
    2019$3,804 +13.3%$332,200 +7.6%
    2018$3,357 -4.9%$308,800 +3.9%
    2017$3,530 +99.8%$297,100
    2016$1,766 -55.3%$297,100
    2015$3,951 $297,100 -10.4%
    2014$3,951 $331,400
    2013-- $331,400
    2012-- $331,400 -10%
    2011-- $368,200 +4.3%
    2010-- $353,162 +4.5%
    2009-- $338,066 +4.7%
    2008-- $322,970 +6.6%
    2007-- $303,026 +7%
    2006-- $283,083 +663.2%
    2005-- $37,090
    2004-- $37,090
    2003-- $37,090
    2002-- $37,090 +24%
    2001-- $29,922
    Find assessor info on the county website

    Neighborhood: 21502

    Nearby schools

    GreatSchools rating
    Schools provided by the listing agent
    • Elementary: West Side
    • Middle: Washington
    • High: Fort Hill
    • District: Allegany County Public Schools

    Source: Bright MLS. This data may not be complete. We recommend contacting the local school district to confirm school assignments for this home.

    Get pre-qualified for a loan
    At Zillow Home Loans, we can pre-qualify you in as little as 5 minutes with no impact to your credit score.

    An equal housing lender. NMLS #10287.