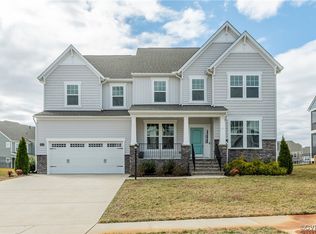
Meticulously maintained home with an open floor plan in the highly sought out Taylor Farms Neighborhood! Home is in walking distance of award-winning schools. This home will leave a lasting impression on you from entrance to exit. As you enter the foyer, you are greeted with hardwood floors, 9ft ceilings and an abundance of natural light. Off from the foyer, you will enter a large office with French doors with a walk-in closet. The Office area can also serve as an additional bedroom, if desired. The impressive kitchen has an oversized Quartz counter-top Island with "Waterfall" edges on both sides (see pictures for details). The Island has an overhang for 3 counter high stools and built-in microwave. A gas stove, walk-in pantry and Butler prep area with mini fridge complete the kitchen layout. The Main level also offers a huge family room with a gas fireplace, dedicated dining area, spacious bedroom and powder room. The rear of the main level leads to a screened in porch with remote control installed screens for privacy. The upper level greets you with a loft, HUGE primary suite, guest bedroom, full bathroom and laundry room. The primary suite has a private bathroom, linen closet and his and her closets. Upper Screened-In porch is accessible from the loft and provides serene views of the neighborhood pond. Luxury Vinyl Plank flooring on second level loft. Enjoy 2-zone heating and cooling! Well landscaped front and rear yards, 2 car garage, relaxing front porch and concrete patio area. Added outside feature includes storage shed which conveys with home. Community activities within neighborhood includes playgrounds and walking trails as well as access to a neighborhood pool(fee or membership required)! Irrigation system for front and rear yard.
Sold for $690,000
$690,000
10109 Hollythorne Ln, Mechanicsville, VA 23116
4beds
3,152sqft
Single Family Residence
Built in 2021
9,321 Square Feet Lot
$692,200 Zestimate®
$219/sqft
$3,328 Estimated rent
Home value
$692,200
$637,000 - $754,000
$3,328/mo
Zestimate® history
Owner options
List your home for rent
$3,328/mo
Rent Zestimate®
Find your next renter with Zillow Rental Manager. Plus, with online applications, you can quickly screen prospective tenants – for free.
$3,328/mo
Rent Zestimate®
Refinance and save
$4,150/mo
Est. payment
Refinancing to a lower rate could help reduce your monthly payments and save thousands over the life of the loan.
$4,150/mo
Est. payment
Explore your selling options
Work with a Zillow partner agent
Leverage their expertise and Zillow's premium Showcase listings to get your home seen by more buyers.
Get startedList with your own agent
Get your home in front of millions of buyers by listing it on Zillow.
Learn how to do itSell it yourself
Take full control of how buyers see your home on Zillow by listing For Sale by Owner (FSBO).
List your homeWhat's special
Zillow last checked:
Listing updated:
Listed by:
Milton Nichols 804-683-6525,
United Real Estate Richmond
Bought with:
Dennis Norwood, 0225184619
Samson Properties
Source: CVRMLS,MLS#: 2605381 Originating MLS: Central Virginia Regional MLS
Originating MLS: Central Virginia Regional MLSFacts & features
Interior
Bedrooms & bathrooms
- Bedrooms: 4
- Bathrooms: 3
- Full bathrooms: 2
- 1/2 bathrooms: 1
Primary bedroom
- Description: 2 Tray Ceiling, WIC, Private Bath w/Tube & Shower
- Level: Second
- Dimensions: 14.0 x 20.0
Bedroom 2
- Description: Walke In Closet
- Level: Second
- Dimensions: 12.0 x 14.10
Bedroom 3
- Description: Walk In Closet
- Level: Second
- Dimensions: 12.6 x 14.0
Bedroom 4
- Description: Walk In Closet
- Level: First
- Dimensions: 12.0 x 10.3
Additional room
- Description: Loft
- Level: Second
- Dimensions: 14.2 x 20.10
Dining room
- Description: Hardwood Flooring
- Level: First
- Dimensions: 14.2 x 20.10
Foyer
- Description: Hardwood Flooring
- Level: First
- Dimensions: 0 x 0
Other
- Description: Tub & Shower
- Level: Second
Great room
- Description: Hardwood Flooring
- Level: First
- Dimensions: 12.8 x 18.9
Half bath
- Level: First
Kitchen
- Description: Island w/ Waterfall Counter Walk In Pantry
- Level: First
- Dimensions: 16.4 x 14.3
Office
- Description: French Doors w/ Closet convertible to Bedroom
- Level: First
- Dimensions: 12.6 x 14.0
Heating
- Forced Air, Natural Gas, Zoned
Cooling
- Central Air, Zoned
Appliances
- Included: Down Draft, Dishwasher, Disposal, Gas Water Heater, Microwave, Range, Refrigerator, Range Hood, Stove, Tankless Water Heater
- Laundry: Washer Hookup, Dryer Hookup
Features
- Bedroom on Main Level, Tray Ceiling(s), Dining Area, Double Vanity, French Door(s)/Atrium Door(s), High Ceilings, Kitchen Island, Loft, Bath in Primary Bedroom, Recessed Lighting, Walk-In Closet(s)
- Flooring: Carpet, Vinyl, Wood
- Doors: French Doors
- Has basement: No
- Attic: Walk-up
- Number of fireplaces: 1
- Fireplace features: Gas
Interior area
- Total interior livable area: 3,152 sqft
- Finished area above ground: 3,152
- Finished area below ground: 0
Property
Parking
- Total spaces: 2
- Parking features: Attached, Direct Access, Driveway, Garage, Garage Door Opener, Oversized, Paved, Garage Faces Rear, Garage Faces Side, On Street
- Attached garage spaces: 2
- Has uncovered spaces: Yes
Features
- Levels: Two
- Stories: 2
- Patio & porch: Rear Porch, Front Porch, Screened, Porch
- Exterior features: Porch, Storage, Shed, Paved Driveway
- Pool features: None
- Fencing: Back Yard,Fenced,Wrought Iron
- Has view: Yes
- View description: Water
- Has water view: Yes
- Water view: Water
- Body of water: Pond Rear of Home
Lot
- Size: 9,321 Square Feet
- Features: Dead End, Landscaped, Cul-De-Sac
Details
- Parcel number: 7796687916
- Zoning description: RS
Construction
Type & style
- Home type: SingleFamily
- Architectural style: Two Story
- Property subtype: Single Family Residence
Materials
- Brick Veneer, Frame, Vinyl Siding
- Roof: Shingle
Condition
- Resale
- New construction: No
- Year built: 2021
Utilities & green energy
- Sewer: Public Sewer
- Water: Public
Community & HOA
Community
- Features: Deck/Porch, Lake, Playground, Pond, Street Lights
- Security: Smoke Detector(s)
- Subdivision: Taylor Farm
HOA
- Has HOA: Yes
- Services included: Road Maintenance, Trash
- HOA fee: $67 monthly
Location
- Region: Mechanicsville
Financial & listing details
- Price per square foot: $219/sqft
- Tax assessed value: $619,900
- Annual tax amount: $2,510
- Date on market: 4/27/2026
- Ownership: Individuals
- Ownership type: Sole Proprietor
Price history
| Date | Event | Price |
|---|---|---|
| 4/17/2026 | Sold | $690,000+1.6%$219/sqft |
Source:  CVRMLS #2605381 Report a problem CVRMLS #2605381 Report a problem | ||
| 3/7/2026 | Pending sale | $679,000$215/sqft |
Source: CVRMLS #2605381 Report a problem | ||
| 3/6/2026 | Listed for sale | $679,000-2.3%$215/sqft |
Source: CVRMLS #2605381 Report a problem | ||
| 9/6/2025 | Listing removed | $695,000$220/sqft |
Source: CVRMLS #2519595 Report a problem | ||
| 8/12/2025 | Pending sale | $695,000$220/sqft |
Source: CVRMLS #2519595 Report a problem | ||
| 8/6/2025 | Price change | $695,000-0.7%$220/sqft |
Source: CVRMLS #2519595 Report a problem | ||
| 7/25/2025 | Price change | $699,950-1.4%$222/sqft |
Source: CVRMLS #2519595 Report a problem | ||
| 7/13/2025 | Listed for sale | $710,000+34.6%$225/sqft |
Source: CVRMLS #2519595 Report a problem | ||
| 7/27/2021 | Sold | $527,485+8.6%$167/sqft |
Source: CVRMLS #2036913 Report a problem | ||
| 4/16/2021 | Pending sale | $485,625$154/sqft |
Source: CVRMLS #2036913 Report a problem | ||
| 2/19/2021 | Listing removed | -- |
Source: CVRMLS #2036913 Report a problem | ||
| 2/2/2021 | Pending sale | $485,625$154/sqft |
Source: CVRMLS #2036913 Report a problem | ||
Public tax history
| Year | Property taxes | Tax assessment |
|---|---|---|
| 2025 | $5,021 +2.1% | $619,900 +2.1% |
| 2024 | $4,920 +6.8% | $607,400 +6.8% |
| 2023 | $4,605 +11.6% | $568,500 +11.6% |
| 2022 | $4,125 | $509,300 +342.9% |
| 2021 | -- | $115,000 |
| 2020 | -- | -- |
Find assessor info on the county website
Neighborhood: 23116
Nearby homes
- $700,0005 bd3 ba3.2k sqft10105 Hollythorne Ln, Mechanicsville, VA 23116Sold
- $675,1004 bd3 ba2.9k sqft10113 Hollythorne Ln, Mechanicsville, VA 23116Off Market
- $665,3005 bd3 ba2.9k sqft10101 Hollythorne Ln, Mechanicsville, VA 23116Off Market
- $665,7004 bd3 ba3k sqft10108 Hollythorne Ln, Mechanicsville, VA 23116Off Market
- $654,0004 bd2 ba2.9k sqft10117 Hollythorne Ln, Mechanicsville, VA 23116Off Market
- $696,8005 bd3 ba3.2k sqft9785 Honeybee Dr, Mechanicsville, VA 23116Off Market
- $708,1009,322 Square Feet10112 Hollythorne Ln, Mechanicsville, VA 23116Off Market
- $657,3004 bd2 ba2.7k sqft10104 Hollythorne Ln, Mechanicsville, VA 23116Off Market
Nearby schools
GreatSchools rating
- 9/10Cool Spring Elementary SchoolGrades: PK-5Distance: 0.2 mi
- 10/10Chickahominy Middle SchoolGrades: 6-8Distance: 0.3 mi
- 7/10Atlee High SchoolGrades: 9-12Distance: 0.4 mi
Schools provided by the listing agent
- Elementary: Cool Spring
- Middle: Chickahominy
- High: Atlee
Source: CVRMLS. This data may not be complete. We recommend contacting the local school district to confirm school assignments for this home.
Get a cash offer in 3 minutes
Find out how much your home could sell for in as little as 3 minutes with a no-obligation cash offer.
Estimated market value
$692,200
Get a cash offer in 3 minutes
Find out how much your home could sell for in as little as 3 minutes with a no-obligation cash offer.
Estimated market value
$692,200
- Virginia
- Hanover County
- Mechanicsville
- 23116
- 10109 Hollythorne Ln
Nearby cities
Nearby zip codes
Other Mechanicsville Topics
