Skip main navigation
Closed
  • $964,000

    10109 North Hunt Club COURT, Mequon, WI 53097

    4beds
    3,888sqft
    Single Family Residence
    Built in 2004
    4.88 Acres Lot
    $1,096,200 Zestimate®
    $248/sqft
    $5,248 Estimated rent

    Home value

    $1,096,200

    $1.04M - $1.16M

    $5,248/mo

    Zestimate® history
    Loading
    Loading...

    Owner options

    List your home for rent

    $5,248/mo

    Rent Zestimate®

    Find your next renter with Zillow Rental Manager. Plus, with online applications, you can quickly screen prospective tenants – for free.

    Learn more

    $5,248/mo

    Rent Zestimate®

    Refinance and save

    $4,903/mo

    Est. payment

    Refinancing to a lower rate could help reduce your monthly payments and save thousands over the life of the loan.

    See today's rates

    $4,903/mo

    Est. payment

    Explore your selling options

    Work with a Zillow partner agent

    Leverage their expertise and Zillow's premium Showcase listings to get your home seen by more buyers.

    Get started

    List with your own agent

    Get your home in front of millions of buyers by listing it on Zillow.

    Learn how to do it

    Sell it yourself

    Take full control of how buyers see your home on Zillow by listing For Sale by Owner (FSBO).

    List your home

    What's special

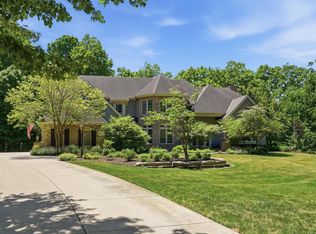
    Striking custom-built home by James Craig on a 4.88 acre lot in Deer Haven. Its captivating Arts & Crafts style seamlessly blends with the natural surroundings, while the vast windows offer breathtaking views of the serene wooded landscape. The main floor features a luxurious primary suite with a gas fireplace and direct access to a stunning three-season room. Make the most of your leisure time with the exceptional entertaining experience provided by the lower level theater room and mini bar. Outdoors, enjoy a half-court basketball court and a secluded she-shed for quiet moments surrounded by nature.

    Zillow last checked:

    Listing updated:

    Listed by:

    Jennifer Zoeller 262-853-5151,

    Abundance Real Estate

    Bought with:

    Elsafy Team*

    Source: WIREX MLS,MLS#: 1867886MLS LogoOriginating MLS: Metro MLS

    Facts & features

    Interior

    Bedrooms & bathrooms
    • Bedrooms: 4
    • Bathrooms: 4
    • Full bathrooms: 3
    • 1/2 bathrooms: 1
    • Main level bedrooms: 1
    Primary bedroom
    • Level: Main
    • Area: 221
    • Dimensions: 17 x 13
    Bedroom 2
    • Level: Upper
    • Area: 154
    • Dimensions: 14 x 11
    Bedroom 3
    • Level: Upper
    • Area: 182
    • Dimensions: 13 x 14
    Bedroom 4
    • Level: Lower
    • Area: 270
    • Dimensions: 18 x 15
    Bathroom
    • Features: Shower on Lower, Tub Only, Master Bedroom Bath: Walk-In Shower, Master Bedroom Bath, Shower Stall
    Dining room
    • Level: Main
    • Area: 150
    • Dimensions: 15 x 10
    Kitchen
    • Level: Main
    • Area: 342
    • Dimensions: 19 x 18
    Living room
    • Level: Main
    • Area: 361
    • Dimensions: 19 x 19
    Office
    • Level: Main
    • Area: 169
    • Dimensions: 13 x 13
    Heating
    • Natural Gas, Forced Air
    Cooling
    • Central Air
    Appliances
    • Included: Dishwasher, Dryer, Microwave, Other, Oven, Refrigerator, Washer, Water Softener
    Features
    • Pantry, Walk-In Closet(s), Kitchen Island
    • Flooring: Wood
    • Windows: Skylight(s)
    • Basement: Finished,Full,Full Size Windows,Partially Finished,Concrete,Sump Pump,Walk-Out Access,Exposed
    Interior area
    • Total structure area: 3,888
    • Total interior livable area: 3,888 sqft
    • Finished area above ground: 2,988
    • Finished area below ground: 900

    Property

    Parking
    • Total spaces: 3
    • Parking features: Garage Door Opener, Attached, 3 Car, 1 Space
    • Attached garage spaces: 3
    Features
    • Levels: Two
    • Stories: 2
    • Patio & porch: Deck, Patio
    Lot
    • Size: 4.88 Acres
    • Features: Wooded
    Details
    • Parcel number: 141540002000
    • Zoning: R-1 Single Fam

    Construction

    Type & style
    • Home type: SingleFamily
    • Architectural style: Prairie/Craftsman
    • Property subtype: Single Family Residence
    Materials
    • Other
    Condition
    • 11-20 Years
    • New construction: No
    • Year built: 2004

    Utilities & green energy

    • Sewer: Public Sewer
    • Water: Well

    Community & neighborhood

    Location
    • Region: Mequon
    • Subdivision: Deer Haven
    • Municipality: Mequon

    Price history

    DateEventPrice
    6/7/2024Sold$964,000-1.1%$248/sqft
    Source: WIREX MLS #1867886 Report a problem
    4/8/2024Contingent$974,900$251/sqft
    Source: WIREX MLS #1867886 Report a problem
    4/2/2024Listed for sale$974,900+1%$251/sqft
    Source: WIREX MLS #1867886 Report a problem
    12/1/2023Listing removed--
    Source: WIREX MLS #1842310 Report a problem
    9/28/2023Price change$965,000-1%$248/sqft
    Source: WIREX MLS #1842310 Report a problem
    8/8/2023Listed for sale$975,000$251/sqft
    Source: WIREX MLS #1842310 Report a problem
    7/21/2023Contingent$975,000$251/sqft
    Source: WIREX MLS #1842310 Report a problem
    7/14/2023Listed for sale$975,000$251/sqft
    Source: WIREX MLS #1842310 Report a problem
    7/14/2023Listing removed--
    Source: WIREX MLS #1831198 Report a problem
    6/22/2023Price change$975,000-1%$251/sqft
    Source: WIREX MLS #1831198 Report a problem
    5/16/2023Listed for sale$985,000$253/sqft
    Source: WIREX MLS #1831198 Report a problem
    4/29/2023Contingent$985,000$253/sqft
    Source: WIREX MLS #1831198 Report a problem
    4/27/2023Listed for sale$985,000-0.4%$253/sqft
    Source: WIREX MLS #1831198 Report a problem
    8/17/2022Listing removed--
    Source: Realty Executives Broker of Record Report a problem
    7/20/2022Price change$989,000-3.5%$254/sqft
    Source: WIREX MLS #1800043 Report a problem
    6/28/2022Listed for sale$1,024,900$264/sqft
    Source: WIREX MLS #1800043 Report a problem

    Public tax history

    YearProperty taxesTax assessment
    2024$10,746 +6.4%$753,300
    2023$10,101 +0.9%$753,300
    2022$10,010 -0.9%$753,300
    2021$10,102 -6%$753,300 +7.3%
    2020$10,743 +10320.4%$701,900
    2019$103 -99%$701,900 +0.1%
    2018$10,175 -0.8%$701,000
    2017$10,259 -0.8%$701,000
    2016$10,344 +0.8%$701,000
    2015$10,263 +0.2%$701,000
    2014$10,244 -4.4%$701,000
    2013$10,714 +0.1%$701,000
    2012$10,703 +0.2%$701,000
    2011$10,677 -3.3%$701,000
    2010$11,046 -10.3%$701,000
    2009$12,309 +5.6%$701,000 +22.5%
    2008$11,659 +0.4%$572,200
    2007$11,618 +12%$572,200 +0%
    2006$10,376 -11.1%$572,100
    2005$11,666 +311.7%$572,100 +298.7%
    2004$2,833 +40.6%$143,500 +23.7%
    2003$2,015 $116,000

    Find assessor info on the county website

    Neighborhood: 53097

    Nearby schools

    GreatSchools rating
    Schools provided by the listing agent
    • High: Homestead
    • District: Mequon-Thiensville

    Source: WIREX MLS. This data may not be complete. We recommend contacting the local school district to confirm school assignments for this home.

    Get a cash offer in 3 minutes
    Find out how much your home could sell for in as little as 3 minutes with a no-obligation cash offer.
    Estimated market value
    $1,096,200
    Get a cash offer in 3 minutes
    Find out how much your home could sell for in as little as 3 minutes with a no-obligation cash offer.
    Estimated market value
    $1,096,200