Welcome to this stunning pool/spa home located in the highly sought-after 4S Ranch community! Situated on one of the largest lots in the area, nestled at the end of a peaceful cul-de-sac, and featuring a downstairs bedroom + full bathroom AND home office, this property encompasses everything you're searching for in your first, or next, home. OWNED 8.28 kW LG solar system with 23 panels. The expansive backyard is an entertainer's dream; complete with pool/spa with waterfall feature, gas firepit, string lighting, grassy area(s) for additional entertaining, and sizable side yards, perfect for raised beds or your gardening dreams, this home really has it all. When you walk through the front door, you're greeted with soaring ceilings, a light, bright, and airy feeling, gorgeous engineered hardwood floors, a freshly painted interior, and a grand staircase that creates a stunning first impression, along with an open atmosphere. On your way to the heart of the home, the kitchen, you'll pass a sizable bedroom and full bathroom, along with a light and bright office. As you retreat to the kitchen, you'll be greeted by a spacious family room complete with built ins, fireplace, and lots of natural light. Upstairs you area greeted with a two bedrooms complete with their own walk in closets. Rest easy in the oversized primary suite complete with private deck and sliding door and astonishingly large primary bathroom and walk in closet. It's truly it's own experience! The expansive backyard is an entertainer's dream; complete with pool/spa with waterfall feature, gas firepit, string lighting, grassy area(s) for additional entertaining, and sizable side yards, perfect for raised beds or your gardening dreams, this home really has it all. The location is unbeatable; just a short walk to Heritage Park, award-winning schools, and walking-distance to popular restaurants and shops. Don't miss the chance to make this exceptional property your forever home! Come see it today, before it's too late!
Sold for $1,905,000
$1,905,000
10109 Prairie Fawn Dr, San Diego, CA 92127
4beds
2,690sqft
Single Family Residence
Built in 2003
8,712 Square Feet Lot
$1,911,300 Zestimate®
$708/sqft
$6,288 Estimated rent
Home value
$1,911,300
$1.76M - $2.08M
$6,288/mo
Zestimate® history
Owner options
List your home for rent
$6,288/mo
Rent Zestimate®
Find your next renter with Zillow Rental Manager. Plus, with online applications, you can quickly screen prospective tenants – for free.
$6,288/mo
Rent Zestimate®
Refinance and save
$12,227/mo
Est. payment
Refinancing to a lower rate could help reduce your monthly payments and save thousands over the life of the loan.
$12,227/mo
Est. payment
Explore your selling options
Work with a Zillow partner agent
Leverage their expertise and Zillow's premium Showcase listings to get your home seen by more buyers.
Get startedList with your own agent
Get your home in front of millions of buyers by listing it on Zillow.
Learn how to do itSell it yourself
Take full control of how buyers see your home on Zillow by listing For Sale by Owner (FSBO).
List your homeWhat's special
Expansive backyardSizable side yardsBuilt insHome officeOversized primary suiteFreshly painted interiorSpacious family room
Zillow last checked:
Listing updated:
Listed by:
Eric S Matz DRE #01024385 619-733-8087,
eXp Realty of Southern CA,
Stephanie Woithe DRE #02153040 949-547-7377,
eXp Realty of Southern CA
Bought with:
Hana Kharroubi, DRE #02206060
Coldwell Banker Realty
Source: SDMLS,MLS#: 260002822 Originating MLS: SDMLS
Originating MLS: SDMLSFacts & features
Interior
Bedrooms & bathrooms
- Bedrooms: 4
- Bathrooms: 3
- Full bathrooms: 3
Heating
- Fireplace, Forced Air Unit
Cooling
- Central Forced Air
Appliances
- Included: Dishwasher, Disposal, Dryer, Microwave, Pool/Spa/Equipment, Refrigerator, Solar Panels, Washer, Gas Oven, Gas Stove, Grill, Barbecue, Gas Range, Gas Cooking
- Laundry: Gas & Electric Dryer HU
Features
- Number of fireplaces: 1
- Fireplace features: FP in Family Room
Interior area
- Total structure area: 2,690
- Total interior livable area: 2,690 sqft
Property
Parking
- Total spaces: 6
- Parking features: Garage, Garage - Two Door
- Garage spaces: 2
Features
- Levels: 2 Story
- Pool features: Below Ground, Private, Waterfall
- Has spa: Yes
- Fencing: Full,Gate
- Has view: Yes
- View description: Parklike
Lot
- Size: 8,712 Square Feet
Details
- Parcel number: 6785400700
- Zoning: R-1:SINGLE
- Zoning description: R-1:SINGLE
Construction
Type & style
- Home type: SingleFamily
- Property subtype: Single Family Residence
Materials
- Wood/Stucco
- Roof: Composition,Tile/Clay
Condition
- Year built: 2003
Utilities & green energy
- Sewer: Sewer Connected
- Water: Meter on Property
Community & HOA
Community
- Subdivision: RANCHO BERNARDO
HOA
- Services included: Common Area Maintenance
- HOA fee: $95 monthly
- HOA name: 4S Ranch
Location
- Region: San Diego
Financial & listing details
- Price per square foot: $708/sqft
- Tax assessed value: $1,112,221
- Annual tax amount: $16,449
- Date on market: 2/5/2026
- Listing terms: Cash,Conventional,VA
Price history
| Date | Event | Price |
|---|---|---|
| 2/27/2026 | Sold | $1,905,000+3%$708/sqft |
Source:  SDMLS #260002822 Report a problem SDMLS #260002822 Report a problem | ||
| 2/10/2026 | Pending sale | $1,849,000$687/sqft |
Source: SDMLS #260002822 Report a problem | ||
| 2/5/2026 | Listed for sale | $1,849,000+89.2%$687/sqft |
Source: SDMLS #260002822 Report a problem | ||
| 4/5/2018 | Sold | $977,500+70.9%$363/sqft |
Source: Public Record Report a problem | ||
| 5/10/2002 | Sold | $572,000$213/sqft |
Source: Public Record Report a problem | ||
Public tax history
| Year | Property taxes | Tax assessment |
|---|---|---|
| 2025 | $16,449 +2.3% | $1,112,221 +2% |
| 2024 | $16,077 +2.3% | $1,090,413 +2% |
| 2023 | $15,709 +1.3% | $1,069,033 +2% |
| 2022 | $15,512 +2% | $1,048,073 +2% |
| 2021 | $15,214 +1.4% | $1,027,524 +1% |
| 2020 | $15,009 +42.8% | $1,016,989 +2% |
| 2019 | $10,511 -13.6% | $997,049 +27.7% |
| 2018 | $12,172 +5.4% | $780,572 +2% |
| 2017 | $11,548 +0.2% | $765,267 +2% |
| 2016 | $11,529 +0.5% | $750,263 +1.5% |
| 2015 | $11,474 +2.2% | $738,994 +2% |
| 2014 | $11,230 | $724,520 +0.5% |
| 2013 | -- | $721,246 +2% |
| 2012 | -- | $707,104 +2% |
| 2011 | -- | $693,240 +0.8% |
| 2010 | -- | $688,060 -0.2% |
| 2009 | -- | $689,696 +2% |
| 2008 | -- | $676,174 +2% |
| 2007 | -- | $662,917 +2% |
| 2006 | -- | $649,920 +2% |
| 2005 | -- | $637,177 +2% |
| 2004 | -- | $624,684 +1.9% |
| 2003 | -- | $613,236 |
Find assessor info on the county website
Neighborhood: 92127
Nearby homes
- $1,485,4003 bd3 ba2.3k sqft16757 Cimarron Crest Dr, San Diego, CA 92127Off Market
- $1,459,3003 bd2 ba2.6k sqft10133 Prairie Fawn Dr, San Diego, CA 92127Off Market
- $1,544,8003 bd3 ba2.1k sqft10132 Prairie Fawn Dr, San Diego, CA 92127Off Market
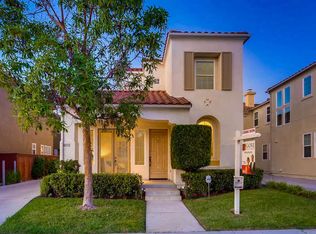
- $1,758,1003 bd3 ba2.7k sqft10126 Prairie Fawn Dr, San Diego, CA 92127Off Market
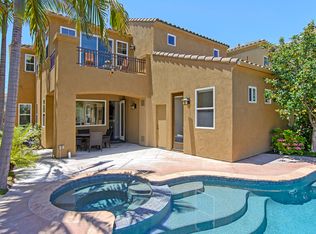
- $1,677,8004 bd3 ba2.6k sqft10138 Prairie Fawn Dr, San Diego, CA 92127Off Market
- $1,397,8003 bd2 ba2.1k sqft10139 Prairie Fawn Dr, San Diego, CA 92127Off Market
- $1,541,7003 bd2 ba2.3k sqft16758 Cimarron Crest Dr, San Diego, CA 92127Off Market
- $1,590,1003 bd3 ba2.3k sqft10144 Prairie Fawn Dr, San Diego, CA 92127Off Market
Nearby schools
GreatSchools rating
- 10/10Stone Ranch Elementary SchoolGrades: K-5Distance: 0.8 mi
- 8/10Oak Valley Middle SchoolGrades: 6-8Distance: 1.1 mi
- 10/10Del Norte High SchoolGrades: 9-12Distance: 0.5 mi
Schools provided by the listing agent
- District: Poway Unified School District
Source: SDMLS. This data may not be complete. We recommend contacting the local school district to confirm school assignments for this home.
Get a cash offer in 3 minutes
Find out how much your home could sell for in as little as 3 minutes with a no-obligation cash offer.
Estimated market value
$1,911,300
Get a cash offer in 3 minutes
Find out how much your home could sell for in as little as 3 minutes with a no-obligation cash offer.
Estimated market value
$1,911,300
- California
- San Diego County
- San Diego
- 92127
- 10109 Prairie Fawn Dr
Nearby cities
Nearby neighborhoods
Nearby zip codes
Other San Diego Topics
