Skip main navigation
Sold for $2,450,000
  • $2,450,000

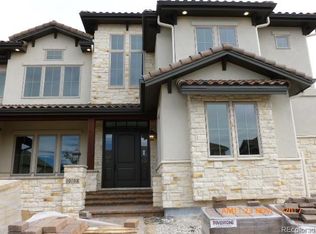
    10109 S Shadow Hill Drive, Lone Tree, CO 80124

    6beds
    8,525sqft
    Single Family Residence
    Built in 2012
    0.32 Acres Lot
    $2,434,900 Zestimate®
    $287/sqft
    $6,096 Estimated rent

    Home value

    $2,434,900

    $2.31M - $2.58M

    $6,096/mo

    Zestimate® history
    Loading
    Loading...

    Owner options

    List your home for rent

    $6,096/mo

    Rent Zestimate®

    Find your next renter with Zillow Rental Manager. Plus, with online applications, you can quickly screen prospective tenants – for free.

    Learn more

    $6,096/mo

    Rent Zestimate®

    Refinance and save

    $11,774/mo

    Est. payment

    Refinancing to a lower rate could help reduce your monthly payments and save thousands over the life of the loan.

    See today's rates

    $11,774/mo

    Est. payment

    Explore your selling options

    Work with a Zillow partner agent

    Leverage their expertise and Zillow's premium Showcase listings to get your home seen by more buyers.

    Get started

    List with your own agent

    Get your home in front of millions of buyers by listing it on Zillow.

    Learn how to do it

    Sell it yourself

    Take full control of how buyers see your home on Zillow by listing For Sale by Owner (FSBO).

    List your home

    What's special

    Grand fireplaceWet bar kitchenettePremium finishesFinished basementCovered deckExpansive family roomPrimary suite
    Welcome to this exceptional residence in Heritage Hills, one of Denver’s most sought-after neighborhoods. This estate embodies sophistication and modern design, welcoming you into an opulent 6-bedroom, 8-bathroom home that radiates elegance. Every detail has been meticulously crafted, showcasing premium finishes, hardwood floors, and an impeccable attention to detail throughout. The open floor plan and spacious areas are perfect for grand entertaining. The gourmet kitchen features top-of-the-line stainless steel appliances, including a double oven, a 6-burner gas range, a built-in microwave, and fridge. Adjacent to the kitchen is a Butler’s pantry with a barista area atop stunning quartz countertop. The expansive family room is conveniently located next to the formal dining room, framed by elegant French doors. The primary suite serves as a private retreat that opens to a large terrace, a spa-like bath featuring dual baths, a steam shower and luxurious walk-in closets. Each generously sized bedroom has an en-suite, ensuring comfort and privacy for all. Enhancing the home’s grandeur, there is a dedicated office on the main floor and a loft for gathering upstairs. The finished basement includes a wet bar kitchenette, a large game room, and two additional bedrooms and baths, providing guests with their own private space. Step outside to your tranquil oasis, where a spacious backyard invites relaxation and entertaining. The outdoor BBQ area sets the stage for memorable gatherings, complemented by expansive outdoor living spaces, two balconies, a covered deck, and a patio complete with a built-in grill, grand fireplace, and an outdoor putting green. This extraordinary property offers a peaceful sanctuary for ultimate luxury living, featuring an oversized 4-car garage, an elevator ideal for multi-generational living, and plantation shutters. It’s truly an entertainer’s dream!

    Zillow last checked:

    Listing updated:

    Listed by:

    Anne Dresser Kocur 303-893-3200 ADresser@LivSothebysRealty.com,

    LIV Sotheby's International Realty

    Bought with:

    Anne Dresser Kocur, 219351

    LIV Sotheby's International Realty

    Source: REcolorado as distributed by MLS GRID,MLS#: 8504366MLS Logo

    Facts & features

    Interior

    Bedrooms & bathrooms
    • Bedrooms: 6
    • Bathrooms: 8
    • Full bathrooms: 3
    • 3/4 bathrooms: 3
    • 1/2 bathrooms: 2
    • Main level bathrooms: 3
    • Main level bedrooms: 1
    Primary bedroom
    • Description: Relaxing Oasis With Incredible Views, Gas Fireplace And Private Balcony
    • Level: Upper
    • Area: 256 Square Feet
    • Dimensions: 16 x 16
    Bedroom
    • Description: High Ceilings, Plantation Shutters, En-Suite Bath
    • Level: Upper
    • Area: 208 Square Feet
    • Dimensions: 13 x 16
    Bedroom
    • Description: Plantation Shutters, Chandelier, Full En-Suite And Walk-In Closet
    • Level: Upper
    • Area: 169 Square Feet
    • Dimensions: 13 x 13
    Bedroom
    • Description: Near Elevator, Wood Floors, Built-In Dresser
    • Level: Main
    • Area: 210 Square Feet
    • Dimensions: 14 x 15
    Bedroom
    • Description: Private Guest Room
    • Level: Basement
    • Area: 238 Square Feet
    • Dimensions: 14 x 17
    Bedroom
    • Description: Private Guest Room
    • Level: Basement
    • Area: 216 Square Feet
    • Dimensions: 18 x 12
    Primary bathroom
    • Description: Luxurious Spa Bath With Sunken Tub, Walk-In Steam Shower And Huge Closet
    • Level: Upper
    Bathroom
    • Description: En-Suite For Main Floor Bedroom
    • Level: Main
    Bathroom
    • Description: Just Off The Garage And Mudroom Area
    • Level: Main
    Bathroom
    • Description: Stunning Tile Work In This 3/4 Bath
    • Level: Upper
    Bathroom
    • Description: Update En-Suite With Fun Mosaic Tile Accents
    • Level: Upper
    Bathroom
    • Description: Great Guest Bath
    • Level: Basement
    Bathroom
    • Description: Great Guest Bath
    • Level: Basement
    Bathroom
    • Description: On The Landing Heading To The Basement On The Stars Near The Front Office
    • Level: Main
    Dining room
    • Description: Set Behind French Doors, Plantation Shutters And Double Doors Lead Out To A Scenic Deck
    • Level: Main
    • Area: 240 Square Feet
    • Dimensions: 16 x 15
    Family room
    • Description: Spacious Entertainment Area In Walk-Out Basement, Wet Bar, Game Area, Room For A Pool Table!
    • Level: Basement
    Kitchen
    • Description: Large Center Island With Granite Countertops, Gas Range, High-End Appliances
    • Level: Main
    • Area: 450 Square Feet
    • Dimensions: 18 x 25
    Laundry
    • Description: Conveniently Located Upstairs, Utility Sink And Lots Of Storage
    • Level: Upper
    • Area: 96 Square Feet
    • Dimensions: 12 x 8
    Living room
    • Description: Box Beam Cofferred Ceiling, Stone Fireplace, Lots Of Natural Light
    • Level: Main
    • Area: 294 Square Feet
    • Dimensions: 21 x 14
    Loft
    • Description: Upper Loft Could Function As A Second Office With Built-In Desk + Cabinets
    • Level: Upper
    • Area: 285 Square Feet
    • Dimensions: 19 x 15
    Mud room
    • Description: Beautiful Mudroom With Built-In Bench And Cubbies
    • Level: Main
    • Area: 120 Square Feet
    • Dimensions: 8 x 15
    Office
    • Description: Built-In Executive Desk With Lots Of Storage Plus Access To The Front Porch
    • Level: Main
    • Area: 196 Square Feet
    • Dimensions: 14 x 14
    Heating
    • Forced Air
    Cooling
    • Central Air
    Appliances
    • Included: Dishwasher, Disposal, Double Oven, Microwave, Oven, Refrigerator, Self Cleaning Oven
    Features
    • Built-in Features, Ceiling Fan(s), Eat-in Kitchen, Elevator, Entrance Foyer, Five Piece Bath, High Ceilings, Kitchen Island, Open Floorplan, Pantry, Primary Suite, Quartz Counters, Radon Mitigation System, Sound System, Vaulted Ceiling(s), Walk-In Closet(s), Wet Bar
    • Flooring: Carpet, Tile, Wood
    • Basement: Full,Walk-Out Access
    • Number of fireplaces: 3
    • Fireplace features: Basement, Living Room, Master Bedroom
    Interior area
    • Total structure area: 8,525
    • Total interior livable area: 8,525 sqft
    • Finished area above ground: 5,550
    • Finished area below ground: 2,514

    Property

    Parking
    • Total spaces: 4
    • Parking features: Dry Walled, Floor Coating, Insulated Garage, Oversized, Storage
    • Attached garage spaces: 4
    Features
    • Levels: Two
    • Stories: 2
    • Patio & porch: Covered, Deck, Front Porch, Patio
    • Exterior features: Balcony, Barbecue, Garden, Gas Grill, Lighting, Private Yard, Water Feature
    • Fencing: Full
    Lot
    • Size: 0.32 Acres
    • Features: Landscaped, Many Trees, Open Space, Sprinklers In Front, Sprinklers In Rear
    Details
    • Parcel number: R0475975
    • Special conditions: Standard

    Construction

    Type & style
    • Home type: SingleFamily
    • Property subtype: Single Family Residence
    Materials
    • Frame, Stone, Stucco
    • Roof: Concrete
    Condition
    • Updated/Remodeled
    • Year built: 2012

    Utilities & green energy

    • Sewer: Public Sewer
    • Water: Public
    • Utilities for property: Cable Available, Electricity Connected, Natural Gas Available

    Community & HOA

    Community
    • Security: Video Doorbell
    • Subdivision: Heritage Hills
    HOA
    • Has HOA: Yes
    • Amenities included: Pool
    • Services included: Maintenance Grounds, Recycling, Snow Removal, Trash
    • HOA fee: $150 annually
    • HOA name: Heritage Hills HOA
    • HOA phone: 303-779-5710
    Location
    • Region: Lone Tree

    Financial & listing details

    • Price per square foot: $287/sqft
    • Tax assessed value: $2,520,000
    • Annual tax amount: $23,374
    • Date on market: 10/1/2024
    • Listing terms: Cash,Conventional,Other
    • Exclusions: Sellers Personal Property. Tv's And Furniture Are Negotiable.
    • Ownership: Individual
    • Electric utility on property: Yes

    Price history

    DateEventPrice
    12/27/2024Sold$2,450,000-8.4%$287/sqft
    Source: REcolorado as distributed by MLS GRID #8504366 Report a problem
    12/4/2024Pending sale$2,675,000$314/sqft
    Source: REcolorado as distributed by MLS GRID #8504366 Report a problem
    10/1/2024Listed for sale$2,675,000+39.3%$314/sqft
    Source: REcolorado as distributed by MLS GRID #8504366 Report a problem
    9/30/2020Sold$1,920,000-3.8%$225/sqft
    Source: Public Record Report a problem
    8/31/2020Pending sale$1,995,000$234/sqft
    Source: Exit Realty Denver Tech Center #8627471 Report a problem
    7/22/2020Price change$1,995,000-4.8%$234/sqft
    Source: Exit Realty Denver Tech Center #8627471 Report a problem
    6/30/2020Price change$2,095,000-4.8%$246/sqft
    Source: Exit Realty Denver Tech Center #8627471 Report a problem
    5/4/2020Price change$2,200,000-7.9%$258/sqft
    Source: Exit Realty Denver Tech Center #8627471 Report a problem
    3/27/2020Listed for sale$2,390,000+36.6%$280/sqft
    Source: Exit Realty Denver Tech Center #8627471 Report a problem
    6/20/2014Sold$1,750,000-7.7%$205/sqft
    Source: Public Record Report a problem
    3/2/2014Listed for sale$1,897,000$223/sqft
    Source: Lori Corken & Company #7001825 Report a problem
    7/3/2013Listing removed$1,897,000$223/sqft
    Source: Lori Corken & Company Report a problem
    5/30/2013Listed for sale$1,897,000+13.4%$223/sqft
    Source: Lori Corken & Company Report a problem
    3/28/2012Sold$1,673,012+605.9%$196/sqft
    Source: Public Record Report a problem
    6/13/2011Sold$237,000$28/sqft
    Source: Public Record Report a problem

    Public tax history

    YearProperty taxesTax assessment
    2025$23,192 -0.8%$157,500 -19.8%
    2024$23,374 +53.2%$196,360 -1%
    2023$15,254 -2.7%$198,260 +63.4%
    2022$15,672 $121,370 -2.8%
    2021-- $124,860 +7.9%
    2020$14,563 +5.9%$115,680
    2019$13,755 -8.5%$115,680 +1.1%
    2018$15,035 +8.1%$114,460
    2017$13,914 +78.7%$114,460 -10.1%
    2016$7,787 -0.4%$127,260
    2015$7,822 -4.5%$127,260 +0.8%
    2014$8,187 $126,300
    2013-- $126,300 +1271.3%
    2009$1,183 $9,210
    Find assessor info on the county website

    Neighborhood: Heritage Hills

    Nearby schools

    GreatSchools rating
    Schools provided by the listing agent
    • Elementary: Acres Green
    • Middle: Cresthill
    • High: Highlands Ranch
    • District: Douglas RE-1

    Source: REcolorado as distributed by MLS GRID. This data may not be complete. We recommend contacting the local school district to confirm school assignments for this home.

    Get a cash offer in 3 minutes
    Find out how much your home could sell for in as little as 3 minutes with a no-obligation cash offer.
    Estimated market value
    $2,434,900
    Get a cash offer in 3 minutes
    Find out how much your home could sell for in as little as 3 minutes with a no-obligation cash offer.
    Estimated market value
    $2,434,900