Welcome home to this beautifully maintained 3 bed, 2 bath, brick residence offering timeless curb appeal and a thoughtfully designed open-concept floor plan. From the moment you walk in you'll notice how well this home as been cared for. Only one owner, no pets, Hardly anything has ever been hung on the walls and some rooms have barely been used, if used at all. From the inviting covered front porch with elegant stone accents to the bright, airy interior, this home is ready for its next owner. Step inside to discover soaring ceilings, crown molding, and a spacious living area centered around a cozy fireplace—perfect for relaxing or entertaining. The open kitchen features granite countertops, abundant white cabinetry, stainless steel appliances, under-cabinet lighting, and a large island overlooking the living and dining spaces. The isolated primary suite offers a peaceful retreat with generous natural light, a spa-like ensuite bath featuring dual vanities, a soaking tub, separate shower, and a large walk-in closet. Additional bedrooms provide plenty of space for family, guests, or a home office. Enjoy the convenience of a dedicated laundry room, neutral finishes throughout, and ample storage. Outside, the fully fenced backyard with a covered patio offers the perfect space for outdoor dining, gardening, pets, or weekend gatherings. With attractive landscaping, excellent curb appeal, and a functional layout, this home combines comfort, style, and everyday convenience. If you have been wanting a home in this Windstone, it would be hard to find one in better condition. Roof was even replaced this July. Schedule your showing today.
Sold
Price Unknown
10109 Viola Ave, Lubbock, TX 79424
3beds
1,946sqft
Single Family Residence, Residential
Built in 2017
6,098 Square Feet Lot
$263,000 Zestimate®
$--/sqft
$1,909 Estimated rent
Home value
$263,000
$250,000 - $276,000
$1,909/mo
Zestimate® history
Owner options
List your home for rent
$1,909/mo
Rent Zestimate®
Find your next renter with Zillow Rental Manager. Plus, with online applications, you can quickly screen prospective tenants – for free.
$1,909/mo
Rent Zestimate®
Refinance and save
Refinancing to a lower rate could help reduce your monthly payments and save thousands over the life of the loan.
Explore your selling options
Work with a Zillow partner agent
Leverage their expertise and Zillow's premium Showcase listings to get your home seen by more buyers.
Get startedList with your own agent
Get your home in front of millions of buyers by listing it on Zillow.
Learn how to do itSell it yourself
Take full control of how buyers see your home on Zillow by listing For Sale by Owner (FSBO).
List your homeWhat's special
Stainless steel appliancesNeutral finishes throughoutGranite countertopsOpen kitchenLarge walk-in closetTimeless curb appealExcellent curb appeal
Zillow last checked:
Listing updated:
Listed by:
Lee McClure TREC #0699524 806-620-9855,
Keller Williams Realty
Bought with:
Annie Hoffman, TREC #0836562
Keller Williams Realty
Source: LBMLS,MLS#: 202608998
Facts & features
Interior
Bedrooms & bathrooms
- Bedrooms: 3
- Bathrooms: 2
- Full bathrooms: 2
Primary bedroom
- Features: Carpet Flooring, Isolated
- Area: 220.71 Square Feet
- Dimensions: 16.11 x 13.70
Bedroom 2
- Features: Carpet Flooring
- Area: 172.5 Square Feet
- Dimensions: 12.50 x 13.80
Bedroom 3
- Features: Carpet Flooring
- Area: 174.15 Square Feet
- Dimensions: 13.50 x 12.90
Primary bathroom
- Features: Granite Counters, Plank Flooring, Separate Shower/Tub, Double Vanity
- Area: 113.4 Square Feet
- Dimensions: 8.40 x 13.50
Dining room
- Features: Tile Flooring
- Area: 130.8 Square Feet
- Dimensions: 12.00 x 10.90
Kitchen
- Features: Granite Counters, Tile Flooring
- Area: 119.7 Square Feet
- Dimensions: 9.50 x 12.60
Heating
- Central, Natural Gas
Cooling
- Central Air, Electric
Appliances
- Included: Dishwasher, Disposal, Electric Cooktop, Electric Oven, Free-Standing Electric Range, Microwave, Stainless Steel Appliance(s), Water Softener
- Laundry: Electric Dryer Hookup, Inside, Laundry Room, Washer Hookup
Features
- Breakfast Bar, Ceiling Fan(s), Crown Molding, Double Vanity, Entrance Foyer, Granite Counters, High Ceilings, Kitchen Island, Open Floorplan, Pantry, Recessed Lighting, Soaking Tub, Walk-In Closet(s)
- Flooring: Carpet, Plank, Tile
- Windows: Double Pane Windows
- Has basement: No
- Number of fireplaces: 1
- Fireplace features: Living Room, Wood Burning
Interior area
- Total structure area: 1,946
- Total interior livable area: 1,946 sqft
- Finished area above ground: 1,946
Property
Parking
- Total spaces: 2
- Parking features: Attached, Driveway, Garage, Garage Door Opener
- Attached garage spaces: 2
- Has uncovered spaces: Yes
Features
- Patio & porch: Covered, Front Porch, Patio, Porch, Rear Porch
- Exterior features: Private Yard
- Fencing: Back Yard,Fenced,Front Yard,Wood
Lot
- Size: 6,098 Square Feet
- Features: Back Yard, City Lot, Front Yard, Landscaped, Sprinklers In Front, Sprinklers In Rear
Details
- Parcel number: R328511
- Special conditions: Standard
Construction
Type & style
- Home type: SingleFamily
- Architectural style: Traditional
- Property subtype: Single Family Residence, Residential
Materials
- Brick
- Foundation: Slab
- Roof: Composition
Condition
- New construction: No
- Year built: 2017
Utilities & green energy
- Sewer: Public Sewer
- Water: Public
- Utilities for property: Electricity Connected, Natural Gas Connected, Phone Available, Sewer Connected, Water Connected, Underground Utilities
Community & HOA
Community
- Security: Smoke Detector(s)
HOA
- Has HOA: No
Location
- Region: Lubbock
Financial & listing details
- Tax assessed value: $232,308
- Annual tax amount: $4,783
- Date on market: 7/2/2026
- Cumulative days on market: 46 days
- Listing terms: Cash,Conventional,FHA,VA Loan
- Electric utility on property: Yes
- Road surface type: Paved
Price history
| Date | Event | Price |
|---|---|---|
| 9/10/2026 | Sold | -- |
Source:  LBMLS #202608998 Report a problem LBMLS #202608998 Report a problem | ||
| 8/17/2026 | Pending sale | $269,900$139/sqft |
Source: LBMLS #202608998 Report a problem | ||
| 7/27/2026 | Price change | $269,900-1.9%$139/sqft |
Source: LBMLS #202608998 Report a problem | ||
| 7/2/2026 | Listed for sale | $275,000$141/sqft |
Source: LBMLS #202608998 Report a problem | ||
| 12/8/2017 | Sold | -- |
Source: Public Record Report a problem | ||
Public tax history
| Year | Property taxes | Tax assessment |
|---|---|---|
| 2025 | $4,783 -8.2% | $232,308 -8% |
| 2024 | $5,213 -3.1% | $252,509 -1.7% |
| 2023 | $5,380 -0.4% | $256,943 +8.3% |
| 2022 | $5,404 +10% | $237,352 +14.4% |
| 2021 | $4,914 +2.3% | $207,559 +4.5% |
| 2020 | $4,802 +4.4% | $198,577 +4.9% |
| 2019 | $4,601 +944% | $189,374 +5.3% |
| 2018 | $441 | $179,919 +921.9% |
| 2017 | $441 | $17,607 |
Find assessor info on the county website
Neighborhood: 79424
Nearby homes
- $249,9003 bd2 ba1.7k sqft10107 Viola Ave, Lubbock, TX 79424Off Market
- $252,1003 bd2 ba1.7k sqft10111 Viola Ave, Lubbock, TX 79424Off Market
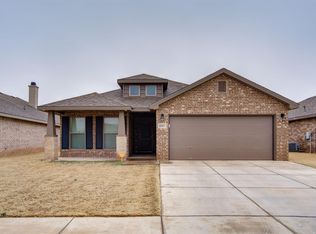
- $215,9003 bd2 ba1.5k sqft10113 Viola Ave, Lubbock, TX 79424Off Market

- $264,8003 bd2 ba1.9k sqft10105 Viola Ave, Lubbock, TX 79424Off Market
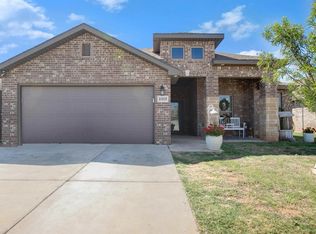
- $199,3003 bd2 ba1.3k sqft7436 102nd St, Lubbock, TX 79424Off Market
- $202,6003 bd2 ba1.3k sqft10115 Viola Ave, Lubbock, TX 79424Off Market
- $--3 bd2 ba1.4k sqft10103 Viola Ave, Lubbock, TX 79424Sold
- $252,4003 bd2 ba1.9k sqft7432 102nd St, Lubbock, TX 79424Off Market
Nearby schools
GreatSchools rating
- 8/10Upland Heights Elementary SchoolGrades: PK-5Distance: 0.4 mi
- 5/10Frenship Middle SchoolGrades: 6-8Distance: 2 mi
- 6/10Frenship High SchoolGrades: 9-12Distance: 2 mi
Schools provided by the listing agent
- Elementary: Upland Heights
- Middle: Frenship
- High: Frenship
Source: LBMLS. This data may not be complete. We recommend contacting the local school district to confirm school assignments for this home.
Sell for more on Zillow
Get a Zillow Showcase℠ listing at no additional cost and you could sell for .
$263,000
2% more
+$5,260
With Zillow Showcase(estimated)
$268,260
Sell for more on Zillow
Get a Zillow Showcase℠ listing at no additional cost and you could sell for .
$263,000
2% more
+$5,260
With Zillow Showcase(estimated)
$268,260
- Texas
- Lubbock County
- Lubbock
- 79424
- 10109 Viola Ave
