The Eisenhower Complex is a stabilized 18 unit multifamily investment located in one of West Yakima’s most established rental corridors. The offering includes a 16 unit apartment property plus a duplex, creating a two bed dominant unit mix with broad renter appeal. The property is currently 100% occupied, w/current scheduled rent exceeding '25 reported rental income and additional income generated from coin op laundry. Positioned near MultiCare Yakima Memorial Hospital, Yakima Valley College, Wilson & West Valley Middle School, Eisenhower High School, shopping, dining, parks, gyms, golf courses & Yakima Air Terminal, the property benefits from convenient access to major healthcare, education, employment, retail, & daily service demand drivers. The combined property features ~1.54 total acres, ~15,728 total building SqFt, 36 total parking spaces including covered parking & irrigated grounds. The duplex includes two spacious 2 bed, 1 bath units ~1k SqFt each, w/carport & driveway parking. Ownership has completed meaningful capital improvements & ongoing unit remodels, supporting tenant appeal, durability, & rental desirability. Certain expenses reflect non recurring capital work, creating upside when evaluating normalized operations. W/stable in place performance, scheduled rent above '25 income, a marketable unit mix, meaningful reinvestment, & a strong West Yakima location, the Eisenhower Complex represents a well maintained, strategically positioned investment opportunity.
Active
Listed by: RE/MAX Premier Group • Israel Jimenez
Price cut: $209K (7/15)
$2,990,000
1011 1013, 1015 s 48th Avenue, Yakima, WA 98908
35beds
18baths
15,728sqft
:
Get pre-qualified$18,792/mo
Multi Family
Built in 1996
-- sqft lot
$-- Zestimate®
$190/sqft
$-- HOA
What's special
Carport and driveway parkingIrrigated grounds
- 76 days |
- 295 |
- 9 |
Zillow last checked:
Listing updated:
Listed by:
Israel Jimenez,
RE/MAX Premier Group
Source: NWMLS as distributed by MLS GRID,MLS#: 2521913
Facts & features
Interior
Bedrooms & bathrooms
- Bedrooms: 35
- Bathrooms: 18
Heating
- Wall Furnace, Electric
Cooling
- Has cooling: Yes
Features
- Flooring: Vinyl, Vinyl Plank, Carpet
- Has fireplace: No
Interior area
- Total structure area: 15,728
- Total interior livable area: 15,728 sqft
Property
Parking
- Total spaces: 36
- Carport spaces: 13
- Uncovered spaces: 23
Features
- Has view: Yes
- View description: Territorial
Lot
- Size: 1.54 Acres
- Features: Outbuildings, Patio, Sprinkler System
Details
- Parcel number: 18132723403
- Zoning description: Commercial
- Special conditions: Standard
Construction
Type & style
- Home type: MultiFamily
- Architectural style: 10+ Units
- Property subtype: Multi Family
Materials
- Wood Siding
- Foundation: Poured Concrete
- Roof: Composition
Condition
- Year built: 1996
- Major remodel year: 1996
Utilities & green energy
- Electric: Company: Pacific Power
- Sewer: Sewer Connected, Company: City of Yakima
- Water: Public, Company: Nob Hill Water Association
Community & HOA
Community
- Subdivision: Yakima
Location
- Region: Yakima
Financial & listing details
- Price per square foot: $190/sqft
- Annual tax amount: $18,296
- Date on market: 5/11/2026
- Cumulative days on market: 77 days
- Listing terms: Conventional,See Remarks
Estimated market value
Not available
Estimated sales range
Not available
$1,420/mo
Price history
| Date | Event | Price |
|---|---|---|
| 7/15/2026 | Price change | $2,990,000-6.5%$190/sqft |
Source:  NWMLS as distributed by MLS GRID #2521913 Report a problem NWMLS as distributed by MLS GRID #2521913 Report a problem | ||
| 5/12/2026 | Listed for sale | $3,199,000$203/sqft |
Source: NWMLS as distributed by MLS GRID #2521913 Report a problem | ||
Public tax history
Tax history is unavailable.
Monthly payment
Est. payment
Payment breakdown
Explore the cost of this home by adjusting the details. Changes won't be saved.Climate risks
Neighborhood: 98908
Nearby schools
GreatSchools rating
- 5/10Whitney Elementary SchoolGrades: PK-5Distance: 0.2 mi
- 3/10Wilson Middle SchoolGrades: 6-8Distance: 0.1 mi
- 3/10Eisenhower High SchoolGrades: 9-12Distance: 0.4 mi
Schools provided by the listing agent
- Elementary: Mcclure Elem
- High: Eisenhower High
Source: NWMLS as distributed by MLS GRID. This data may not be complete. We recommend contacting the local school district to confirm school assignments for this home.
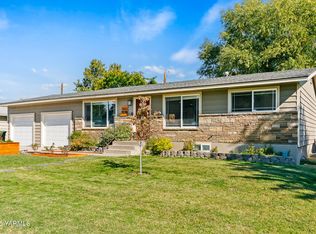
- $395,0003 bd2 ba2.1k sqft1003 S 49th Ave, Yakima, WA 98908Sold
- $400,0003 bd3 ba2k sqft4703 Cowden Pl, Yakima, WA 98908Sold

- $370,0004 bd2 ba1.7k sqft4905 Glenside Ct, Yakima, WA 98908Sold
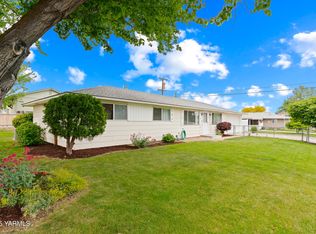
- $369,0003 bd3 ba1.6k sqft4701 Cowden Pl, Yakima, WA 98908Sold
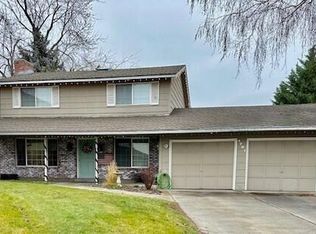
- $337,0003 bd2 ba1.3k sqft905 S 50th Ave, Yakima, WA 98908Sold
- $320,0003 bd1 ba1.3k sqft818 S 48th Ave, Yakima, WA 98908Sold
- $238,0002 bd1 ba1k sqft4611 Glenmoor Cir APT D, Yakima, WA 98908Sold
- $300,0004 bd2 ba1.4k sqft915 S 51st Ave, Yakima, WA 98908Sold
A local agent can set up tours, give advice and negotiate with sellers.
A local lender can help you make sure your offer is ready when you are.
