Coastal charm meets functionality in this beautifully maintained 3 bed, 2 bath home nestled on a spacious double lot in the heart of Rockport. A welcoming circular drive out front adds both curb appeal and convenience, providing easy access and plenty of parking for guests. Designed with both comfort and lifestyle in mind, this home offers an inviting open concept layout with 9-foot ceilings throughout, creating a bright and airy feel perfect for everyday living and entertaining. Recent updates give this home a fresh, modern touch, including new luxury vinyl plank flooring in the living areas and bathrooms (April 2026), plush new carpet in all bedrooms (April 2026), and fresh interior paint (April 2026). The exterior was also updated with a full paint refresh in November 2025, and double hung hurricane windows installed in 2021 provide added efficiency and peace of mind. A standout feature of this property is the impressive boat garage built in 2017, measuring 35 feet long by 24 feet wide, with 12 foot 2" x 6" walls and an oversized 10 ft tall by 18 ft wide garage door. Whether you're storing your boat, tackling projects, or need extra space for toys, this structure delivers. It also includes a 50-amp RV exterior plug and generous side space for RV parking, ideal for coastal adventurers. The home has been meticulously cared for and is move-in ready, with furnishings negotiable for a seamless transition or turnkey investment opportunity. Location truly sets this property apart as it's just a short walk, drive or golf cart ride to the Rockport Beach, charming downtown shops, local restaurants, the vibrant arts district, and the Cove Harbor boat ramp. Whether you're looking for a full-time residence, weekend getaway, or income-producing property, this one checks all the boxes. Don't miss your chance to own a slice of the coastal lifestyle with space, style, and unbeatable convenience.
Sold
Price Unknown
1011-1015 S Church, Rockport, TX 78382
3beds
1,227sqft
Single Family Residence
Built in 2004
0.28 Acres Lot
$-- Zestimate®
$--/sqft
$1,890 Estimated rent
Home value
Not available
Estimated sales range
Not available
$1,890/mo
Zestimate® history
Owner options
List your home for rent
$1,890/mo
Rent Zestimate®
Find your next renter with Zillow Rental Manager. Plus, with online applications, you can quickly screen prospective tenants – for free.
$1,890/mo
Rent Zestimate®
Refinance and save
Refinancing to a lower rate could help reduce your monthly payments and save thousands over the life of the loan.
Explore your selling options
Work with a Zillow partner agent
Leverage their expertise and Zillow's premium Showcase listings to get your home seen by more buyers.
Get startedList with your own agent
Get your home in front of millions of buyers by listing it on Zillow.
Learn how to do itSell it yourself
Take full control of how buyers see your home on Zillow by listing For Sale by Owner (FSBO).
List your homeWhat's special
Spacious double lotFresh interior paintBright and airy feelWelcoming circular driveCurb appealInviting open concept layoutDouble hung hurricane windows
Zillow last checked:
Listing updated:
Listed by:
William Boyd TREC #660844 (210) 725-1363,
Boyd Realty Group, LLC
Source: LERA MLS,MLS#: 1970029
Facts & features
Interior
Bedrooms & bathrooms
- Bedrooms: 3
- Bathrooms: 2
- Full bathrooms: 2
Primary bedroom
- Features: Walk-In Closet(s), Multi-Closets, Ceiling Fan(s), Full Bath
- Area: 168
- Dimensions: 14 x 12
Bedroom 2
- Area: 144
- Dimensions: 12 x 12
Bedroom 3
- Area: 132
- Dimensions: 12 x 11
Primary bathroom
- Features: Tub/Shower Combo, Single Vanity
- Area: 48
- Dimensions: 8 x 6
Dining room
- Area: 210
- Dimensions: 15 x 14
Family room
- Area: 210
- Dimensions: 15 x 14
Kitchen
- Area: 100
- Dimensions: 10 x 10
Heating
- Central, 1 Unit, Electric
Cooling
- Central Air
Appliances
- Included: Self Cleaning Oven, Microwave, Range, Refrigerator, Disposal, Dishwasher, Plumbed For Ice Maker, Vented Exhaust Fan, Electric Water Heater
- Laundry: Main Level, Laundry Room, Washer Hookup, Dryer Connection
Features
- One Living Area, Liv/Din Combo, Two Eating Areas, Breakfast Bar, Pantry, Utility Room Inside, High Ceilings, Open Floorplan, High Speed Internet, All Bedrooms Downstairs, Telephone, Walk-In Closet(s), Ceiling Fan(s), Custom Cabinets
- Flooring: Carpet, Vinyl
- Doors: Storm Doors
- Windows: Storm Windows, Double Pane Windows, Window Coverings
- Has basement: No
- Attic: Pull Down Stairs
- Has fireplace: No
- Fireplace features: Not Applicable
Interior area
- Total interior livable area: 1,227 sqft
Property
Parking
- Total spaces: 6
- Parking features: Four or More Car Garage, Detached, Oversized, Tandem, Garage Door Opener, Two Car Carport, Circular Driveway, RV/Boat Parking
- Garage spaces: 4
- Carport spaces: 2
- Covered spaces: 6
- Has uncovered spaces: Yes
Features
- Levels: One
- Stories: 1
- Patio & porch: Patio
- Exterior features: Rain Gutters
- Pool features: None
- Fencing: Privacy
Lot
- Size: 0.28 Acres
- Features: 1/4 - 1/2 Acre, Level, Curbs, Street Gutters, Streetlights
Details
- Parcel number: 5850002005000
Construction
Type & style
- Home type: SingleFamily
- Architectural style: Traditional
- Property subtype: Single Family Residence
Materials
- Fiber Cement
- Foundation: Slab
- Roof: Composition
Condition
- Pre-Owned
- New construction: No
- Year built: 2004
Details
- Builder name: Trost
Utilities & green energy
- Sewer: City, Sewer System
- Water: City, Water System
- Utilities for property: Cable Available, Private Garbage Service
Community & HOA
Community
- Features: None
- Security: Smoke Detector(s)
- Subdivision: Stewart
Location
- Region: Rockport
Financial & listing details
- Annual tax amount: $6,642
- Date on market: 5/27/2026
- Cumulative days on market: 93 days
- Listing terms: Conventional,FHA,VA Loan,TX Vet,Cash
- Road surface type: Paved, Asphalt
Price history
| Date | Event | Price |
|---|---|---|
| 8/3/2026 | Sold | -- |
Source:  LERA MLS #1970029 Report a problem LERA MLS #1970029 Report a problem | ||
| 8/3/2026 | Pending sale | $430,000$350/sqft |
Source: RPMLS #155181 Report a problem | ||
| 7/31/2026 | Contingent | $430,000$350/sqft |
Source: LERA MLS #1970029 Report a problem | ||
| 6/8/2026 | Price change | $430,000-4.4%$350/sqft |
Source: LERA MLS #1970029 Report a problem | ||
| 5/2/2026 | Listed for sale | $450,000$367/sqft |
Source: RPMLS #155181 Report a problem | ||
Public tax history
Tax history is unavailable.
Neighborhood: 78382
Nearby homes
- $429,9003 bd-- ba1.1k sqft1011 S Church St, Rockport, TX 78382Off Market
- $361,6003 bd2 ba1.5k sqft1007 S Church St, Rockport, TX 78382Off Market
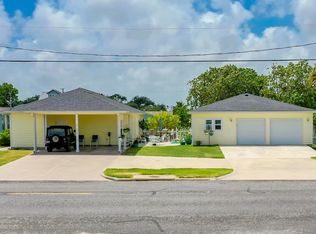
- $--3 bd2 ba1.4k sqft1019 S Church St, Rockport, TX 78382Sold
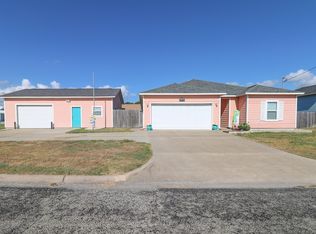
- $45,000-- bd-- ba-- sqft1015 S Church St, Rockport, TX 78382Off Market
- $224,2002 bd1 ba1k sqft719 E Murray St, Rockport, TX 78382Off Market
- $338,0004 bd2 ba1.9k sqft935 S Church St, Rockport, TX 78382For Sale
- $340,2003 bd2 ba1.2k sqft704 E James St, Rockport, TX 78382Off Market
- $595,0003 bd2 ba1.5k sqft1004 S Church St, Rockport, TX 78382For Sale
- $185,3002 bd1 ba740 sqft1012 S Pearl St, Rockport, TX 78382Off Market
Nearby schools
GreatSchools rating
- NALive Oak 1-3 Learning CenterGrades: PK-2Distance: 2.2 mi
- 4/10Rockport-Fulton Middle SchoolGrades: 6-8Distance: 2.2 mi
- 4/10Rockport-Fulton High SchoolGrades: 9-12Distance: 1.9 mi
Schools provided by the listing agent
- District: Aransas
Source: LERA MLS. This data may not be complete. We recommend contacting the local school district to confirm school assignments for this home.
- Texas
- Aransas County
- Rockport
- 78382
- 1011-1015 S Church
Nearby cities
Nearby zip codes
Other Rockport Topics
