Skip main navigation
Active
  • Listed by: Redfin • John Paul
    $899,995

    1011 16th Court, Mukilteo, WA 98275

    4beds
    2,020sqft
    : 
    $5,504/mo
    Get pre-qualified
    Single Family Residence
    Built in 1988
    10,018 Square Feet Lot
    $889,800 Zestimate®
    $446/sqft
    $13/mo HOA

    What's special

    Cozy fireplacePrivate backyard oasisSpacious light-filled kitchenLarge closetHardwood floorsWool carpet throughoutNew retaining wall
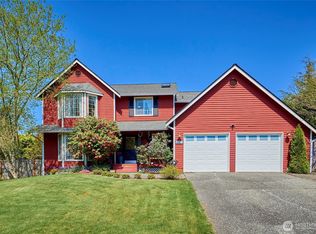
    Welcome home to elegant living on a quiet cul-de-sac! Step inside to find a welcoming living room with vaulted ceilings and a cozy fireplace. The circular floor plan leads to a spacious, light-filled kitchen featuring quartz counters, a gas range, stainless appliances, and casual dining. Step down to the lower living room opening to a patio and private backyard oasis with a flat sunny lawn, new retaining wall, and wooded hideaway. Upstairs, the primary suite boasts French doors, en-suite bath with double vanity, and large closet, plus two additional bedrooms and a full bath. Enjoy newer paint, hardwood floors, and wool carpet throughout. Top Mukilteo schools, minutes to amenities, and close to Japanese Gulch Trailhead. Don’t miss this gem!
    2 days
    352
    19

    Likely to sell faster than

    Zillow last checked:

    Listing updated:

    Listed by:

    John Paul,

    Redfin

    Source: NWMLS as distributed by MLS GRID,MLS#: 2578458MLS Logo

      Facts & features

      Interior

      Bedrooms & bathrooms
      • Bedrooms: 4
      • Bathrooms: 3
      • Full bathrooms: 2
      • 1/2 bathrooms: 1
      Primary bedroom
      • Level: Second
      Bedroom
      • Level: Lower
      Bedroom
      • Level: Second
      Bedroom
      • Level: Second
      Bathroom full
      • Level: Second
      Bathroom full
      • Level: Second
      Other
      • Level: Lower
      Dining room
      • Level: Main
      Entry hall
      • Level: Main
      Family room
      • Level: Lower
      Kitchen with eating space
      • Level: Main
      Living room
      • Level: Main
      Utility room
      • Level: Lower
      Heating
      • Fireplace, Forced Air, Electric, Natural Gas
      Cooling
      • None
      Appliances
      • Included: Dishwasher, Disposal, Double Oven, Refrigerator, Stove(s)/Range(s), Dishwasher(s), Garbage Disposal, Refrigerator(s), Water Heater: Gas, Water Heater Location: Garage
      Features
      • Bath Off Primary, Ceiling Fan(s), Dining Room
      • Flooring: Ceramic Tile, Engineered Hardwood, Carpet
      • Windows: Dbl Pane/Storm Window
      • Basement: None
      • Number of fireplaces: 1
      • Fireplace features: Wood Burning, Main Level: 1, Fireplace
      Interior area
      • Total structure area: 2,020
      • Total interior livable area: 2,020 sqft

      Property

      Parking
      • Total spaces: 6
      • Parking features: Attached Garage, RV Parking
      • Has attached garage: Yes
      • Covered spaces: 2
      • Uncovered spaces: 4
      Features
      • Levels: Three Or More
      • Entry location: Main
      • Patio & porch: Bath Off Primary, Ceiling Fan(s), Dbl Pane/Storm Window, Dining Room, Fireplace, Vaulted Ceiling(s), Walk-In Closet(s), Water Heater
      • Has view: Yes
      • View description: Territorial
      Lot
      • Size: 10,018 Square Feet
      • Features: Cul-De-Sac, Paved, Sidewalk, Cable TV, Deck, Electric Car Charging, Fenced-Fully, Gas Available, High Speed Internet, Patio, RV Parking
      • Topography: Level
      • Residential vegetation: Wooded
      Details
      • Parcel number: 00737800016600
      • Zoning description: Jurisdiction: City
      • Special conditions: Standard

      Construction

      Type & style
      • Home type: SingleFamily
      • Architectural style: Traditional,Tri-Level
      • Property subtype: Single Family Residence
      Materials
      • Brick, Wood Siding
      • Foundation: Poured Concrete
      • Roof: Composition
      Condition
      • Very Good
      • Year built: 1988

      Utilities & green energy

      • Electric: Company: Snohomish County PUD
      • Sewer: Sewer Connected, Company: Mukilteo WWD
      • Water: Public, Company: Mukilteo WWD
      • Utilities for property: Unknown, Xfinity

      Community & HOA

      Community
      • Subdivision: Mukilteo
      HOA
      • Services included: Common Area Maintenance
      • HOA fee: $150 annually
      • HOA phone: 425-876-0263
      Location
      • Region: Mukilteo

      Financial & listing details

      • Price per square foot: $446/sqft
      • Tax assessed value: $837,000
      • Annual tax amount: $6,280
      • Date on market: 7/29/2026
      • Cumulative days on market: 40 days
      • Listing terms: Conventional,FHA,VA Loan
      • Inclusions: Dishwasher(s), Double Oven, Garbage Disposal, Refrigerator(s), Stove(s)/Range(s)

        Estimated market value

        $889,800

        $845,000 - $934,000

        $3,828/mo

        Price history

        DateEventPrice
        9/4/2026Listed for sale$899,995+48.8%$446/sqft
        Source: NWMLS as distributed by MLS GRID #2578458 Report a problem
        5/17/2019Sold$605,000+0.8%$300/sqft
        Source: NWMLS as distributed by MLS GRID #1440941 Report a problem
        5/17/2019Pending sale$599,999$297/sqft
        Source: Redfin Corp. #1440941 Report a problem
        5/15/2019Listed for sale$599,999+3.6%$297/sqft
        Source: Redfin Corp. #1440941 Report a problem
        9/14/2018Sold$579,000+15.8%$287/sqft
        Source: NWMLS as distributed by MLS GRID #1301314 Report a problem
        5/19/2017Listing removed$3,300$2/sqft
        Source: WPM/Lori Gill and Associates Report a problem
        5/10/2017Listed for rent$3,300$2/sqft
        Source: WPM/Lori Gill and Associates Report a problem
        5/27/2016Sold$500,000+51.6%$248/sqft
        Source: NWMLS as distributed by MLS GRID #908032 Report a problem
        9/16/2011Sold$329,780-5.5%$163/sqft
        Source: Public Record Report a problem
        8/13/2011Price change$349,000-1.6%$173/sqft
        Source: Lake & Company Real Estate Report a problem
        7/7/2011Price change$354,500-2.7%$175/sqft
        Source: Lake & Company Real Estate Report a problem
        5/20/2011Price change$364,500-2.5%$180/sqft
        Source: Lake & Company Real Estate Report a problem
        4/29/2011Price change$374,000-1.6%$185/sqft
        Source: Lake & Company Real Estate Report a problem
        4/10/2011Listed for sale$380,000+72.7%$188/sqft
        Source: Lake & Company Real Estate Report a problem
        3/2/1999Sold$220,000$109/sqft
        Source: Public Record Report a problem

        Public tax history

        YearProperty taxesTax assessment
        2025$6,280 +5.6%$837,000 +5.9%
        2024$5,950 +1.8%$790,400 +0.6%
        2023$5,844 -1.8%$785,400 -4.8%
        2022$5,952 +9%$825,400 +27.1%
        2021$5,459 +1.9%$649,500 +5.9%
        2020$5,360 +11.6%$613,400 +6.9%
        2019$4,803 $573,700 +7.4%
        2018-- $534,400 +11.9%
        2017$4,751 +18.7%$477,600 +10.4%
        2016$4,002 $432,600 +10.2%
        2015$4,002 +19.6%$392,600 +27.2%
        2013$3,347 $308,700
        2012-- --
        2011-- --
        2010-- --
        2009-- --
        2008-- --
        2007-- --
        2002-- --
        2001$2,656 +3.4%$193,900
        2000$2,568 $193,900
        Find assessor info on the county website

        Monthly payment

        Est. payment

        Payment breakdown

        Explore the cost of this home by adjusting the details. Changes won't be saved.
        All calculations are estimates and provided by Zillow, Inc. for informational purposes only. Actual amounts may vary.
        HOA fees may include property taxes on listings classified as Co-Ops. Contact the listing agent and/or owner for fee details.
        See how much you could borrow to make a competitive offer.

        Climate risks

        Neighborhood: 98275

        Getting around

        28 / 100
        Car-Dependent
        28 / 100
        Somewhat Bikeable

        Nearby schools

        GreatSchools rating
        Schools provided by the listing agent
        • Elementary: Mukilteo Elem
        • Middle: Olympic View Mid
        • High: Kamiak High

        Source: NWMLS as distributed by MLS GRID. This data may not be complete. We recommend contacting the local school district to confirm school assignments for this home.

        A local agent can set up tours, give advice and negotiate with sellers.

        Browse local experts