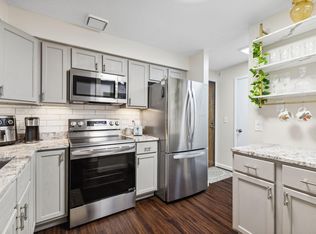
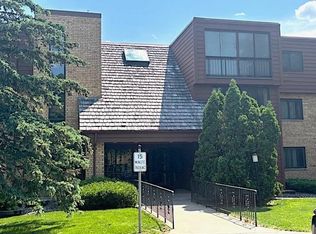
Welcome to this immaculate, move-in-ready 2-bedroom, 1-bath home offering an exceptional blend of comfort, convenience, and location. Bathed in natural light, with a sun-soaked, south-facing covered balcony that serves as your private retreat. Designed for effortless, one-level living, this home is a perfect fit for first-time buyers or those seeking a simplified lifestyle. The bright and airy open-concept layout, provides a spacious feel and seamless flow. The spacious primary bedroom offers a walk-in closet for all your storage needs. The second bedroom offers ideal versatility, easily serving as a home office, den, or guest room to suit your needs. You'll find a dedicated, full-size laundry room within the unit, along with abundant storage throughout, making organization simple and stress-free. Enjoy year-round peace of mind with the convenience of heated, secure underground parking, which even includes a self-serve car wash. This home's prime location is a key highlight, offering a walkable lifestyle with immediate access to Labelle Park known for its beautiful views, walking trails, and pavilion. You'll also be just a short walk from a variety of restaurants, shopping, and public transit. This home represents an outstanding value, with an association fee that includes heat, water, sanitation, and hazard insurance, ensuring a maintenance-free environment. It's the perfect opportunity for simple, stylish living in a community that feels connected.
Closed
$140,000
1011 41st Ave NE APT 312, Columbia Heights, MN 55421
2beds
1,100sqft
Low Rise
Built in 1983
-- sqft lot
$140,800 Zestimate®
$127/sqft
$1,634 Estimated rent
Home value
$140,800
$130,000 - $153,000
$1,634/mo
Zestimate® history
Owner options
List your home for rent
$1,634/mo
Rent Zestimate®
Find your next renter with Zillow Rental Manager. Plus, with online applications, you can quickly screen prospective tenants – for free.
$1,634/mo
Rent Zestimate®
Refinance and save
$1,369/mo
Est. payment
Refinancing to a lower rate could help reduce your monthly payments and save thousands over the life of the loan.
$1,369/mo
Est. payment
Explore your selling options
Work with a Zillow partner agent
Leverage their expertise and Zillow's premium Showcase listings to get your home seen by more buyers.
Get startedList with your own agent
Get your home in front of millions of buyers by listing it on Zillow.
Learn how to do itSell it yourself
Take full control of how buyers see your home on Zillow by listing For Sale by Owner (FSBO).
List your homeWhat's special
Abundant storageOne-level livingDedicated full-size laundry roomWalk-in closetSun-soaked south-facing covered balcony
Zillow last checked:
Listing updated:
Listed by:
Jimly Harris 952-261-7370,
Keller Williams Preferred Rlty
Bought with:
Renae Browley
eXp Realty
Source: NorthstarMLS as distributed by MLS GRID,MLS#: 6769971
Facts & features
Interior
Bedrooms & bathrooms
- Bedrooms: 2
- Bathrooms: 1
- Full bathrooms: 1
Bedroom
- Level: Main
- Area: 180 Square Feet
- Dimensions: 18x10
Bedroom 2
- Level: Main
- Area: 176 Square Feet
- Dimensions: 16x11
Deck
- Level: Main
- Area: 78 Square Feet
- Dimensions: 13x6
Dining room
- Level: Main
- Area: 169 Square Feet
- Dimensions: 13x13
Foyer
- Level: Main
- Area: 32 Square Feet
- Dimensions: 8x4
Kitchen
- Level: Main
- Area: 80 Square Feet
- Dimensions: 10x8
Laundry
- Level: Main
- Area: 30 Square Feet
- Dimensions: 6x5
Living room
- Level: Main
- Area: 221 Square Feet
- Dimensions: 17x13
Walk in closet
- Level: Main
- Area: 25 Square Feet
- Dimensions: 5x5
Heating
- Baseboard
Cooling
- Wall Unit(s)
Appliances
- Included: Dishwasher, Dryer, Microwave, Range, Refrigerator, Washer
- Laundry: Laundry Room, Main Level
Features
- Basement: None
- Number of fireplaces: 1
- Fireplace features: Living Room, Wood Burning Stove
Interior area
- Total structure area: 1,100
- Total interior livable area: 1,100 sqft
- Finished area above ground: 1,100
- Finished area below ground: 0
Property
Parking
- Total spaces: 1
- Parking features: Assigned, Attached, Garage Door Opener, Guest, Heated Garage, Garage, Paved Lot, Secured, Underground
- Attached garage spaces: 1
- Has uncovered spaces: Yes
Accessibility
- Accessibility features: Accessible Elevator Installed
Features
- Levels: One
- Stories: 1
Lot
- Size: 0.71 Acres
Details
- Foundation area: 1100
- Parcel number: 363024230561
- Zoning description: Residential-Multi-Family
Construction
Type & style
- Home type: Condo
- Property subtype: Low Rise
- Attached to another structure: Yes
Materials
- Roof: Flat
Condition
- New construction: No
- Year built: 1983
Utilities & green energy
- Gas: Natural Gas
- Sewer: City Sewer/Connected
- Water: City Water/Connected
Community & HOA
Community
- Security: Secured Garage/Parking
HOA
- Has HOA: Yes
- Amenities included: Car Wash, Concrete Floors & Walls, Deck, Elevator(s), Other
- Services included: Maintenance Structure, Controlled Access, Hazard Insurance, Heating, Maintenance Grounds, Professional Mgmt, Sanitation, Sewer, Snow Removal, Water
- HOA fee: $510 monthly
- HOA name: Cedar Management
- HOA phone: 763-231-4518
Location
- Region: Columbia Heights
Financial & listing details
- Price per square foot: $127/sqft
- Tax assessed value: $151,500
- Annual tax amount: $2,169
- Date on market: 8/10/2025
- Cumulative days on market: 37 days
Price history
| Date | Event | Price |
|---|---|---|
| 10/8/2025 | Sold | $140,000$127/sqft |
Source:  NorthstarMLS as distributed by MLS GRID #6769971 Report a problem NorthstarMLS as distributed by MLS GRID #6769971 Report a problem | ||
| 9/17/2025 | Pending sale | $140,000$127/sqft |
Source: NorthstarMLS as distributed by MLS GRID #6769971 Report a problem | ||
| 8/10/2025 | Listed for sale | $140,000+60%$127/sqft |
Source: NorthstarMLS as distributed by MLS GRID #6769971 Report a problem | ||
| 9/20/2016 | Sold | $87,500-6.9%$80/sqft |
Source: NorthstarMLS as distributed by MLS GRID #4739718 Report a problem | ||
| 6/6/2000 | Sold | $94,000$85/sqft |
Source: Public Record Report a problem | ||
Public tax history
| Year | Property taxes | Tax assessment |
|---|---|---|
| 2025 | $2,194 +15.8% | $151,500 +1.9% |
| 2024 | $1,895 +16.3% | $148,700 +7.5% |
| 2023 | $1,630 -2% | $138,300 -0.5% |
| 2022 | $1,663 -7.6% | $139,000 +14.7% |
| 2021 | $1,800 +8.4% | $121,200 +2.7% |
| 2019 | $1,661 +9.4% | $118,000 +14.2% |
| 2018 | $1,518 +0.5% | $103,300 +5.3% |
| 2017 | $1,510 +12.7% | $98,100 +31.7% |
| 2016 | $1,339 +0.4% | $74,500 |
| 2015 | $1,333 +27.7% | $74,500 +29.6% |
| 2014 | $1,045 +4.5% | $57,500 |
| 2013 | $1,000 -22.8% | -- |
| 2012 | $1,295 +9.7% | -- |
| 2011 | $1,181 -9% | -- |
| 2010 | $1,297 +5.2% | -- |
| 2008 | $1,233 -0.3% | -- |
| 2007 | $1,237 -1.3% | -- |
| 2006 | $1,252 +9.3% | -- |
| 2005 | $1,146 +4.4% | -- |
| 2004 | $1,098 +15.2% | -- |
| 2003 | $953 +3.3% | -- |
| 2002 | $923 | -- |
Find assessor info on the county website
Neighborhood: 55421
Nearby homes
- $162,5002 bd1 ba1k sqft1011 41st Ave NE APT 214, Columbia Heights, MN 55421Sold

- $167,0002 bd1 ba1k sqft1011 41st Ave NE #115NE, Minneapolis, MN 55421Sold
- $154,8252 bd1 ba1k sqft1011 41st Ave NE APT 115, Columbia Heights, MN 55421Sold

- $125,0002 bd1 ba1k sqft1011 41st Ave NE APT 208, Columbia Heights, MN 55421Sold
- $206,3003 bd2 ba2.7k sqft1011 41st Ave NE APT 118, Columbia Heights, MN 55421Off Market
- $152,6002 bd1 ba1.1k sqft1011 41st Ave NE APT 123, Columbia Heights, MN 55421Off Market
- $180,8003 bd2 ba1.4k sqft1011 41st Ave NE APT 202, Columbia Heights, MN 55421Off Market
- $158,3002 bd1 ba2.2k sqft1011 41st Ave NE APT 315, Columbia Heights, MN 55421Off Market
Nearby schools
GreatSchools rating
- 3/10Highland Elementary SchoolGrades: PK-5Distance: 0.9 mi
- 3/10Columbia AcademyGrades: 6-8Distance: 0.9 mi
- 6/10Columbia Heights Senior High SchoolGrades: 9-12Distance: 0.8 mi
Get a cash offer in 3 minutes
Find out how much your home could sell for in as little as 3 minutes with a no-obligation cash offer.
Estimated market value
$140,800
Get a cash offer in 3 minutes
Find out how much your home could sell for in as little as 3 minutes with a no-obligation cash offer.
Estimated market value
$140,800
- Minnesota
- Anoka County
- Columbia Heights
- 55421
- 1011 41st Ave NE Apartment 312
Nearby cities
Nearby zip codes
Other Columbia Heights Topics
- Apartments for Rent in 55421
- Houses for Sale in 55421
- Houses for Rent in 55421
- 55421 Real Estate
- Columbia Heights Condos
- Houses for Sale in Columbia Heights
- Newest Listings in Columbia Heights
- Columbia Heights Home Values
- Columbia Heights Real Estate Agents
- Columbia Heights Refinance
- Columbia Heights Mortgage Rates
