Discover this contemporary beauty with a meticulously designed floor plan. It exudes warmth with ten-foot ceilings on the main floor and a cozy gas fireplace in the great room. The stunning kitchen features calacatta quartz countertops, gas range, and a walk-in pantry, perfect for any culinary enthusiast. The 2nd floor boasts a grand & luxurious primary bedroom suite with its own beverage center. Unwind in the spa-like bathroom with a large shower and freestanding soaking tub and large closet. Two additional bedrooms are found on this level. The third floor offers a spacious bonus room with a wet bar, ice maker, and beverage center, leading to the stunning rooftop patio. Enjoy the breathtaking views and entertainment opportunities. Located in Nashville's walkable neighborhood, The Nations.
Closed
$1,120,000
1011 48th Ave N, Nashville, TN 37209
5beds
3,364sqft
Horizontal Property Regime - Detached, Residential
Built in 2023
-- sqft lot
$1,109,800 Zestimate®
$333/sqft
$5,722 Estimated rent
Home value
$1,109,800
$1.04M - $1.18M
$5,722/mo
Zestimate® history
Owner options
List your home for rent
$5,722/mo
Rent Zestimate®
Find your next renter with Zillow Rental Manager. Plus, with online applications, you can quickly screen prospective tenants – for free.
$5,722/mo
Rent Zestimate®
Refinance and save
$6,567/mo
Est. payment
Refinancing to a lower rate could help reduce your monthly payments and save thousands over the life of the loan.
$6,567/mo
Est. payment
Explore your selling options
Work with a Zillow partner agent
Leverage their expertise and Zillow's premium Showcase listings to get your home seen by more buyers.
Get startedList with your own agent
Get your home in front of millions of buyers by listing it on Zillow.
Learn how to do itSell it yourself
Take full control of how buyers see your home on Zillow by listing For Sale by Owner (FSBO).
List your homeWhat's special
Cozy gas fireplaceSpacious bonus roomWalk-in pantryDesigned floor planCalacatta quartz countertopsLarge closetLarge shower
Zillow last checked:
Listing updated:
Listed by:
Angela Peach 615-403-4076,
Compass RE
Bought with:
Tom Andrews, 254859
WEICHERT, REALTORS - The Andrews Group
Source: RealTracs MLS as distributed by MLS GRID,MLS#: 2553354
Facts & features
Interior
Bedrooms & bathrooms
- Bedrooms: 5
- Bathrooms: 4
- Full bathrooms: 4
- Main level bedrooms: 1
Bedroom 1
- Features: Full Bath
- Level: Full Bath
- Area: 121 Square Feet
- Dimensions: 11x11
Bedroom 2
- Features: Walk-In Closet(s)
- Level: Walk-In Closet(s)
- Area: 357 Square Feet
- Dimensions: 17x21
Bedroom 3
- Features: Bath
- Level: Bath
- Area: 156 Square Feet
- Dimensions: 12x13
Bedroom 4
- Features: Bath
- Level: Bath
- Area: 144 Square Feet
- Dimensions: 12x12
Bonus room
- Features: Third Floor
- Level: Third Floor
- Area: 288 Square Feet
- Dimensions: 16x18
Dining room
- Features: Combination
- Level: Combination
- Area: 150 Square Feet
- Dimensions: 15x10
Kitchen
- Features: Pantry
- Level: Pantry
- Area: 210 Square Feet
- Dimensions: 15x14
Living room
- Area: 225 Square Feet
- Dimensions: 15x15
Heating
- Central
Cooling
- Central Air
Appliances
- Included: Dishwasher, Disposal, Freezer, Ice Maker, Refrigerator, Electric Oven, Gas Range
Features
- Ceiling Fan(s), Extra Closets, Walk-In Closet(s), Wet Bar
- Flooring: Wood, Tile
- Basement: Crawl Space
- Number of fireplaces: 1
- Fireplace features: Insert, Gas, Living Room
Interior area
- Total structure area: 3,364
- Total interior livable area: 3,364 sqft
- Finished area above ground: 3,364
Property
Parking
- Total spaces: 4
- Parking features: Garage Door Opener, Garage Faces Side, Concrete
- Garage spaces: 2
- Uncovered spaces: 2
Features
- Levels: Three Or More
- Stories: 3
- Patio & porch: Deck, Covered, Patio, Porch
- Fencing: Partial
- Has view: Yes
- View description: City
Details
- Parcel number: 091074Y00200CO
- Special conditions: Standard
- Other equipment: Air Purifier
Construction
Type & style
- Home type: SingleFamily
- Architectural style: Contemporary
- Property subtype: Horizontal Property Regime - Detached, Residential
Materials
- Fiber Cement
- Roof: Shingle
Condition
- New construction: Yes
- Year built: 2023
Utilities & green energy
- Sewer: Public Sewer
- Water: Public
- Utilities for property: Water Available
Green energy
- Energy efficient items: Thermostat, Insulation, Water Heater
Community & HOA
Community
- Security: Fire Alarm, Smoke Detector(s)
- Subdivision: Nations
HOA
- Has HOA: No
Location
- Region: Nashville
Financial & listing details
- Price per square foot: $333/sqft
- Tax assessed value: $1,032,600
- Annual tax amount: $7,264
- Date on market: 7/28/2023
Price history
| Date | Event | Price |
|---|---|---|
| 10/17/2023 | Sold | $1,120,000-4.3%$333/sqft |
Source:  RealTracs MLS as distributed by MLS GRID #2553354 Report a problem RealTracs MLS as distributed by MLS GRID #2553354 Report a problem | ||
| 9/9/2023 | Contingent | $1,170,000$348/sqft |
Source: RealTracs MLS as distributed by MLS GRID #2553354 Report a problem | ||
| 8/23/2023 | Price change | $1,170,000-2.1%$348/sqft |
Source: RealTracs MLS as distributed by MLS GRID #2553354 Report a problem | ||
| 7/28/2023 | Listed for sale | $1,195,000$355/sqft |
Source: RealTracs MLS as distributed by MLS GRID #2553354 Report a problem | ||
Public tax history
| Year | Property taxes | Tax assessment |
|---|---|---|
| 2025 | $7,264 +16.7% | $258,150 +35% |
| 2024 | $6,224 +417% | $191,275 +417% |
| 2023 | $1,204 | $37,000 |
Find assessor info on the county website
Neighborhood: The Nations
Nearby homes
- $200,000-- bd-- ba-- sqft4801B Kentucky Ave, Nashville, TN 37209Off Market
- $220,000-- bd-- ba894 sqft4803 Kentucky Ave, Nashville, TN 37209Off Market
- $655,0004 bd2 ba1.6k sqft4801 Kentucky Ave, Nashville, TN 37209Off Market
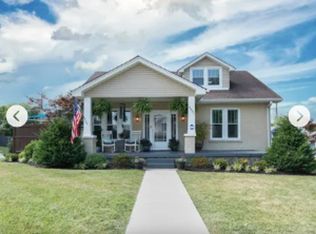
- $351,2002 bd1 ba1.1k sqft4805 Kentucky Ave, Nashville, TN 37209Off Market
- $652,0003 bd3 ba2.2k sqft1010 48th Ave N, Nashville, TN 37209Off Market
- $200,000-- bd-- ba-- sqft4713B Kentucky Ave, Nashville, TN 37209Off Market
- $766,0003 bd3 ba2.2k sqft4713 Kentucky Ave, Nashville, TN 37209Sold
- $766,0003 bd2 ba2.1k sqft4713 Kentucky Ave, Nashville, TN 37209Sold
Nearby schools
GreatSchools rating
- 3/10Cockrill Elementary SchoolGrades: PK-5Distance: 0.2 mi
- 4/10McKissack Middle SchoolGrades: 6-8Distance: 0.8 mi
- 4/10Pearl Cohn Magnet High SchoolGrades: 9-12Distance: 1.7 mi
Schools provided by the listing agent
- Elementary: Cockrill Elementary
- Middle: Moses McKissack Middle
- High: Pearl Cohn Magnet High School
Source: RealTracs MLS as distributed by MLS GRID. This data may not be complete. We recommend contacting the local school district to confirm school assignments for this home.
Get a cash offer in 3 minutes
Find out how much your home could sell for in as little as 3 minutes with a no-obligation cash offer.
Estimated market value
$1,109,800
Get a cash offer in 3 minutes
Find out how much your home could sell for in as little as 3 minutes with a no-obligation cash offer.
Estimated market value
$1,109,800
- Tennessee
- Davidson County
- Nashville
- 37209
- The Nations
- 1011 48th Ave N
Nearby cities
Nearby neighborhoods
Nearby zip codes
Other Nashville Topics
