Welcome home to 1011 5th St SW. This 4 bedroom 2 bathroom is tucked in on top of the hill in southwest Minot. Walking in you are welcomed by hardwood floors in the living room that flow into the kitchen area. The main floor offers 2 bedrooms with newer carpet and a full bathroom. Off the back door there is a covered porch perfect for being able to relax outside. The basement of this home has been updated to have 2 new egressed bedrooms! The large, detached garage offers alley access. If this home has what you are looking for call or text your favorite agent to set up a showing today!
Under contract
$248,000
1011 5th St SW, Minot, ND 58701
4beds
2baths
1,660sqft
Single Family Residence
Built in 1955
6,534 Square Feet Lot
$239,700 Zestimate®
$149/sqft
$-- HOA
What's special
- 13 days
- 1,256
- 73
Likely to sell faster than
Zillow last checked:
Listing updated:
Listed by:
Gareth Daniel 701-818-3355,
BROKERS 12, INC. 701-852-3757
Source: Minot MLS,MLS#: 261604
Facts & features
Interior
Bedrooms & bathrooms
- Bedrooms: 4
- Bathrooms: 2
- Main level bathrooms: 1
- Main level bedrooms: 2
Primary bedroom
- Level: Main
Bedroom 1
- Level: Main
Bedroom 2
- Description: Egress Lvp
- Level: Lower
Bedroom 3
- Description: Egress Lvp
- Level: Lower
Kitchen
- Description: Updated Appliances
- Level: Main
Living room
- Description: Hardwoods
- Level: Main
Heating
- Forced Air
Cooling
- Central Air
Appliances
- Included: Dishwasher, Refrigerator, Range/Oven
- Laundry: Lower Level
Features
- Flooring: Carpet, Hardwood, Laminate
- Basement: Finished
- Has fireplace: No
Interior area
- Total structure area: 1,660
- Total interior livable area: 1,660 sqft
- Finished area above ground: 830
Property
Parking
- Total spaces: 2
- Parking features: Detached, Garage: Insulated, Driveway: Concrete
- Garage spaces: 2
- Has uncovered spaces: Yes
Features
- Levels: One
- Stories: 1
- Patio & porch: Patio
- Fencing: Fenced
Lot
- Size: 6,534 Square Feet
Details
- Additional structures: Shed(s)
- Parcel number: MI230218700210
- Zoning: R1
Construction
Type & style
- Home type: SingleFamily
- Property subtype: Single Family Residence
Materials
- Foundation: Concrete Perimeter
- Roof: Asphalt
Condition
- New construction: No
- Year built: 1955
Utilities & green energy
- Sewer: City
- Water: City
Community & HOA
Location
- Region: Minot
Financial & listing details
- Price per square foot: $149/sqft
- Tax assessed value: $183,000
- Annual tax amount: $2,976
- Date on market: 9/23/2026
Estimated market value
$239,700
$228,000 - $252,000
$1,750/mo
Price history
| Date | Event | Price |
|---|---|---|
| 10/5/2026 | Contingent | $248,000$149/sqft |
Source:  Minot MLS #261604 Report a problem Minot MLS #261604 Report a problem | ||
| 9/23/2026 | Listed for sale | $248,000+24.1%$149/sqft |
Source: Minot MLS #261604 Report a problem | ||
| 10/5/2023 | Sold | -- |
Source: Minot MLS #231480 Report a problem | ||
| 9/21/2023 | Pending sale | $199,900$120/sqft |
Source: Minot MLS #231480 Report a problem | ||
| 9/15/2023 | Contingent | $199,900$120/sqft |
Source: Minot MLS #231480 Report a problem | ||
| 8/30/2023 | Listed for sale | $199,900$120/sqft |
Source: Minot MLS #231480 Report a problem | ||
Public tax history
| Year | Property taxes | Tax assessment |
|---|---|---|
| 2025 | -- | $183,000 +8.9% |
| 2024 | $1,980 -4% | $168,000 +27.3% |
| 2023 | $2,062 | $132,000 +3.9% |
| 2022 | -- | $127,000 +7.6% |
| 2021 | $1,691 -0.6% | $118,000 |
| 2019 | $1,702 -4% | -- |
| 2018 | $1,773 +0.4% | $56,000 -7.4% |
| 2017 | $1,767 +19.5% | $60,500 -8.3% |
| 2016 | $1,479 -1.4% | $66,000 |
| 2015 | $1,499 | $66,000 +3.9% |
| 2014 | $1,499 | $63,500 -1.6% |
| 2013 | -- | $64,500 +12.3% |
| 2012 | -- | $57,450 +11.2% |
| 2011 | -- | $51,650 +5.3% |
| 2010 | -- | $49,050 +2.9% |
| 2009 | $1,504 -12.8% | $47,650 +4.7% |
| 2008 | $1,725 | $45,500 +2.5% |
| 2007 | -- | $44,400 |
Find assessor info on the county website
Monthly payment
Est. payment
Payment breakdown
Explore the cost of this home by adjusting the details. Changes won't be saved.Climate risks
Neighborhood: Upper Brooklyn
Nearby schools
Schools provided by the listing agent
- District: Minot #1
Source: Minot MLS. This data may not be complete. We recommend contacting the local school district to confirm school assignments for this home.
Similar homes
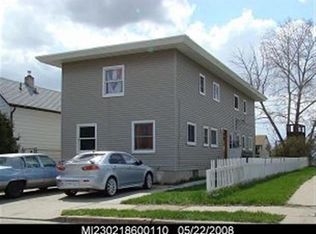
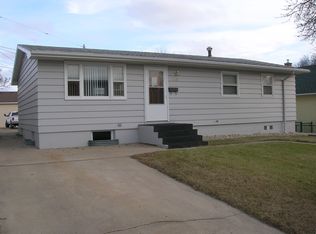
- $250,0003 bd2 ba2.1k sqft816 16th Ave SW, Minot, ND 58701For Sale

 MLS ID #261564, Tanya Cowart. Minot MLS
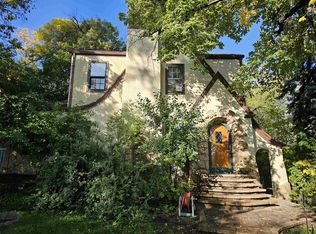
 - $235,0003 bd2 ba2.4k sqft428 1st St SE, Minot, ND 58701For Sale
 MLS ID #261643, ANGELA RITHMILLER. Minot MLS
 - $240,0004 bd2 ba1.7k sqft326 9th Ave SE, Minot, ND 58701For Sale
 MLS ID #261454, Jenna Bjork. Minot MLS
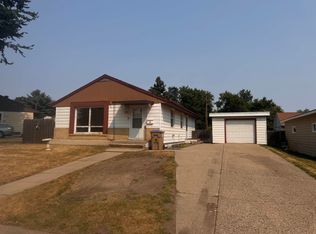
 - $234,0004 bd2 ba2k sqft410 17th Ave SW, Minot, ND 58701For Sale
 MLS ID #261330, JEREMY BOYCE. Minot MLS
 - $285,0003 bd2 ba1.9k sqft101 18th St SE, Minot, ND 58701For SaleMLS ID #261674, SAMMY HERSLIP. Minot MLS
- $240,0003 bd2 ba1.6k sqft816 Hiawatha St, Minot, ND 58701For SaleMLS ID #261387, AISHA VADELL. Minot MLS
- $294,9004 bd2 ba2k sqft109 24th St SW, Minot, ND 58701For SaleMLS ID #261613, Robbie Opperude. Minot MLS
- $215,0003 bd2 ba1.5k sqft1313 Main St S, Minot, ND 58701For SaleMLS ID #261560, BECKY BERTSCH. Minot MLS
- $260,0004 bd2 ba1.7k sqft1130 5th St NE, Minot, ND 58703For SaleMLS ID #261583, Lucas Knight. Minot MLS
- $249,0004 bd2 ba2.2k sqft1024 11th St NW, Minot, ND 58703For SaleMLS ID #261555, NATHAN STREMICK. Minot MLS
- $255,9003 bd2 ba2.3k sqft2609 1st Ave SW, Minot, ND 58701For SaleMLS ID #261468, TAMIE DUNN. Minot MLS
- $240,0003 bd2 ba1.4k sqft2909 1st St SE, Minot, ND 58701For SaleMLS ID #261188, SCOTT LOUSER. Minot MLS
- $242,5004 bd2 ba1.8k sqft915 3rd Ave NW, Minot, ND 58703For SaleMLS ID #261374, Regan Slind. Minot MLS
- $240,0003 bd2 ba2.4k sqft4901 35th Ave SE, Minot, ND 58701For SaleMLS ID #261600, Tim Knutson. Minot MLS
- $220,0004 bd2 ba1.7k sqft445 19th St NW, Minot, ND 58703For SaleMLS ID #261575, Kyler Elm. Minot MLS
- $264,9004 bd2 ba2k sqft416 22nd St NW, Minot, ND 58703For SaleMLS ID #261562, CHERY BOURDEAU. Minot MLS
- $214,9002 bd2 ba1.7k sqft1003 Valley St, Minot, ND 58701For SaleMLS ID #261499, JERRY THOMAS. Minot MLS
- $299,9004 bd2 ba2k sqft100 29th Ave SE, Minot, ND 58701For SaleMLS ID #261449, SCOTT LOUSER. Minot MLS
- $234,9004 bd2 ba1.7k sqft840 University Ave W, Minot, ND 58703For SaleMLS ID #261410, LORI HENDERSON. Minot MLS
