Skip main navigation
Sold for $379,000
  • $379,000

    1011 68th Ave W, Bradenton, FL 34207

    3beds
    1,804sqft
    Single Family Residence
    Built in 1956
    10,302 Square Feet Lot
    $375,300 Zestimate®
    $210/sqft
    $2,430 Estimated rent

    Home value

    $375,300

    $345,000 - $405,000

    $2,430/mo

    Zestimate® history
    Loading
    Loading...

    Owner options

    List your home for rent

    $2,430/mo

    Rent Zestimate®

    Find your next renter with Zillow Rental Manager. Plus, with online applications, you can quickly screen prospective tenants – for free.

    Learn more

    $2,430/mo

    Rent Zestimate®

    Refinance and save

    $2,483/mo

    Est. payment

    Refinancing to a lower rate could help reduce your monthly payments and save thousands over the life of the loan.

    See today's rates

    $2,483/mo

    Est. payment

    Explore your selling options

    Work with a Zillow partner agent

    Leverage their expertise and Zillow's premium Showcase listings to get your home seen by more buyers.

    Get started

    List with your own agent

    Get your home in front of millions of buyers by listing it on Zillow.

    Learn how to do it

    Sell it yourself

    Take full control of how buyers see your home on Zillow by listing For Sale by Owner (FSBO).

    List your home

    What's special

    Sparkling poolSplit floor planPrivate fully fenced backyardLush mature landscaping
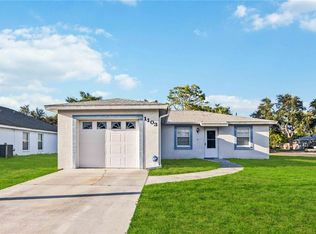
    FULL ROOF CONCESSION WITH QUALIFIED OFFER! Lowest Price Per Sq. Ft. in the Neighborhood • MOTIVATED SELLER Welcome to your private pool retreat in sunny Southwest Florida—where value, comfort, and peace of mind come together. This 3-bedroom, 2-bath home sits in Flood Zone X (no flood insurance required!) and comes with a seller concession toward a brand-new roof for a qualified buyer with a bonafide offer. Step outside to a fully fenced backyard surrounded by lush landscaping, creating a true tropical escape. Relax under the pergola, entertain from the screened lanai, or take a dip in the sparkling pool. Two large storage sheds add convenience for beach gear, tools, or hobby space. Inside, the split floor plan is designed for flexibility—perfect for full-time living, a seasonal getaway, or a high-demand short-term rental. With NO HOA and no deed restrictions, you’ll enjoy the freedom to use your property your way. All of this is located just minutes from pristine Gulf beaches, world-class fishing, championship golf courses, and MLB spring training venues. This is the best value in the neighborhood—act quickly and schedule your private showing today!

    Zillow last checked:

    Listing updated:

    Listed by:

    Billy Bergh 239-686-0363,

    ALIGN RIGHT REALTY SRQ OPULENCE 941-362-3300

    Bought with:

    Martha Santamaria, 3439541

    NONA LEGACY POWERED BY LA ROSA

    Source: Stellar MLS,MLS#: A4642857MLS LogoOriginating MLS: Sarasota - Manatee

    Facts & features

    Interior

    Bedrooms & bathrooms
    • Bedrooms: 3
    • Bathrooms: 2
    • Full bathrooms: 2
    Primary bedroom
    • Features: En Suite Bathroom, Built-in Closet
    • Level: First
    • Area: 168 Square Feet
    • Dimensions: 14x12
    Bedroom 2
    • Features: Built-in Closet
    • Level: First
    • Area: 120 Square Feet
    • Dimensions: 12x10
    Bedroom 3
    • Features: Built-in Closet
    • Level: First
    • Area: 100 Square Feet
    • Dimensions: 10x10
    Balcony porch lanai
    • Features: No Closet
    • Level: First
    • Area: 150 Square Feet
    • Dimensions: 10x15
    Kitchen
    • Features: No Closet
    • Level: First
    • Area: 70 Square Feet
    • Dimensions: 10x7
    Living room
    • Features: No Closet
    • Level: First
    • Area: 165 Square Feet
    • Dimensions: 15x11
    Heating
    • Central, Electric
    Cooling
    • Central Air
    Appliances
    • Included: Convection Oven, Dishwasher, Disposal, Dryer, Electric Water Heater, Exhaust Fan, Freezer, Microwave, Refrigerator, Washer
    • Laundry: Inside
    Features
    • Ceiling Fan(s), Kitchen/Family Room Combo, Living Room/Dining Room Combo, Primary Bedroom Main Floor
    • Flooring: Ceramic Tile, Travertine
    • Doors: French Doors
    • Windows: Shutters, Window Treatments, Hurricane Shutters
    • Has fireplace: No
    Interior area
    • Total structure area: 1,956
    • Total interior livable area: 1,804 sqft

    Property

    Parking
    • Total spaces: 2
    • Parking features: Covered, Driveway
    • Carport spaces: 2
    • Has uncovered spaces: Yes
    Features
    • Levels: One
    • Stories: 1
    • Patio & porch: Covered, Enclosed, Rear Porch, Screened
    • Exterior features: Private Mailbox, Storage
    • Has private pool: Yes
    • Pool features: Above Ground, Deck
    • Fencing: Board
    Lot
    • Size: 10,302 Square Feet
    • Features: Corner Lot, Private
    • Residential vegetation: Mature Landscaping, Trees/Landscaped
    Details
    • Additional structures: Shed(s)
    • Parcel number: 6508700009
    • Zoning: RSF4.5
    • Special conditions: None

    Construction

    Type & style
    • Home type: SingleFamily
    • Architectural style: Ranch
    • Property subtype: Single Family Residence
    • Attached to another structure: Yes
    Materials
    • Block, Stucco
    • Foundation: Slab
    • Roof: Shingle
    Condition
    • New construction: No
    • Year built: 1956

    Utilities & green energy

    • Sewer: Public Sewer
    • Water: Public
    • Utilities for property: Cable Connected, Electricity Connected, Phone Available, Sewer Connected, Water Connected

    Community & HOA

    Community
    • Pet fee: $0 monthly
    • Subdivision: PENNSYLVANIA PARK
    HOA
    • Has HOA: No
    Location
    • Region: Bradenton

    Financial & listing details

    • Price per square foot: $210/sqft
    • Tax assessed value: $307,427
    • Annual tax amount: $5,437
    • Date on market: 3/21/2025
    • Cumulative days on market: 199 days
    • Listing terms: Cash,Conventional,FHA,VA Loan
    • Ownership: Fee Simple
    • Total actual rent: 0
    • Electric utility on property: Yes
    • Road surface type: Paved

    Price history

    DateEventPrice
    12/30/2025Sold$379,000$210/sqft
    Source: Stellar MLS #A4642857 Report a problem
    10/22/2025Pending sale$379,000$210/sqft
    Source: Stellar MLS #A4642857 Report a problem
    9/18/2025Listed for sale$379,000$210/sqft
    Source: Stellar MLS #A4642857 Report a problem
    9/15/2025Pending sale$379,000$210/sqft
    Source: Stellar MLS #A4642857 Report a problem
    8/14/2025Price change$379,000-5%$210/sqft
    Source: Stellar MLS #A4642857 Report a problem
    6/17/2025Price change$399,000-2.4%$221/sqft
    Source: Stellar MLS #A4642857 Report a problem
    3/21/2025Listed for sale$409,000$227/sqft
    Source: Stellar MLS #A4642857 Report a problem
    11/19/2024Listing removed$409,000$227/sqft
    Source: Stellar MLS #A4609624 Report a problem
    8/30/2024Price change$409,000-2.4%$227/sqft
    Source: Stellar MLS #A4609624 Report a problem
    8/11/2024Price change$419,000-3.5%$232/sqft
    Source: Stellar MLS #A4609624 Report a problem
    7/10/2024Price change$434,000-3.3%$241/sqft
    Source: Stellar MLS #A4609624 Report a problem
    5/4/2024Listed for sale$449,000-0.2%$249/sqft
    Source: Stellar MLS #A4609624 Report a problem
    3/17/2024Listing removed--
    Source: Stellar MLS #C7480822 Report a problem
    9/16/2023Listed for sale$450,000+13.1%$249/sqft
    Source: Stellar MLS #C7480822 Report a problem
    7/14/2022Sold$398,000+6.1%$221/sqft
    Source: Public Record Report a problem
    5/24/2022Pending sale$375,000$208/sqft
    Source: Stellar MLS #A4536040 Report a problem
    5/20/2022Listed for sale$375,000$208/sqft
    Source: Stellar MLS #A4536040 Report a problem

    Public tax history

    YearProperty taxesTax assessment
    2025$4,784 -12%$307,427 -12.7%
    2024$5,437 +3.5%$352,061 +5.7%
    2023$5,251 +429.1%$333,012 +273.5%
    2022$992 +2.7%$89,153 +3%
    2021$966 +2.5%$86,556 +1.4%
    2020$942 +3.4%$85,361 +2.3%
    2019$911 0%$83,442 +1.9%
    2018$911 +2.7%$81,886 +2.1%
    2017$887 +12.4%$80,202 +2.1%
    2016$789 $78,552 +0.7%
    2015$789 $78,006 +0.8%
    2014$789 +2.5%$77,387 +1.5%
    2013$770 +76898%$76,243 -5.4%
    2012$1 $80,603 -9.4%
    2011$1 $88,975 -15.9%
    2010-- $105,850 +2.7%
    2009$1,188 -8.7%$103,067 +0.1%
    2008$1,302 +6.3%$102,964 +3%
    2007$1,225 -0.8%$99,965 +5%
    2006$1,234 +1%$95,195 +3%
    2005$1,222 +2.7%$92,422 +3%
    2004$1,189 +0.9%$89,730 +1.9%
    2003$1,178 +8.7%$88,057 +2.4%
    2002$1,084 +3.8%$85,993 +1.6%
    2001$1,045 +2.2%$84,639 +14.1%
    2000$1,022 $74,155
    Find assessor info on the county website

    Neighborhood: Bayshore Gardens

    Nearby schools

    GreatSchools rating
    Schools provided by the listing agent
    • Elementary: Florine J. Abel Elementary
    • Middle: Electa Arcotte Lee Magnet
    • High: Southeast High

    Source: Stellar MLS. This data may not be complete. We recommend contacting the local school district to confirm school assignments for this home.

    Get a cash offer in 3 minutes
    Find out how much your home could sell for in as little as 3 minutes with a no-obligation cash offer.
    Estimated market value
    $375,300
    Get a cash offer in 3 minutes
    Find out how much your home could sell for in as little as 3 minutes with a no-obligation cash offer.
    Estimated market value
    $375,300