If you’ve been waiting for a REALLY nice NW Bradenton home to hit the market, here it is! This is a super special Northwest Bradenton home. It has 3beds/2baths but could easily be used as a 2/2 with a den or office and it is located on a quiet cul-de-sac just 10 min. from the gorgeous white sandy beaches of Anna Maria Island, and is within easy biking distance to Robinson Preserve. It is close to great schools, several boat ramps, and world class golfing, fishing, and boating! The home has been professionally remodeled and features a beautiful kitchen, sure to please the family chef, with white coastal cabinets, gorgeous granite counters, a farm style sink w/specialty pot scrubber, and stainless steel appliances...The living area has beautiful 18 mil Sand Stone Wear Layer Water Proof laminate flooring and there is new cut pile carpeting in the master & guest bedrooms. The updated baths feature all new tile, new vanities, mirrors, and a glass shower enclosure in the master bath. Other features include a wood burning fireplace for those cool winter nights, and newer double glass windows throughout. The home comes with most of the furniture included. There are no "popcorn ceilings" and the security system stays! The roof was installed in March or 2020, and a new high efficiency AC for cool comfort and low energy bills was installed in December 2019. The hot water tank was just replaced in May of 2023. The LG washer and dryer were new in 2021 and are included. A new electric service panel was installed in 2022, and new Gutter Guards were also added in 2022. The home was painted both inside and out in the past 3 years. There is a large 600 sq ft cage- screened outdoor lanai/patio area great for year round entertaining and a huge fenced in yard- perfect for kids and pets. Now is your chance to own a home you’ll really love in a location that can’t be beat.
Sold for $520,000
$520,000
1011 72ND ST NW, BRADENTON, FL 34209
3beds
1,822sqft
Single Family Residence
Built in 1981
0.27 Acres Lot
$564,800 Zestimate®
$285/sqft
$3,695 Estimated rent
Home value
$564,800
$525,000 - $604,000
$3,695/mo
Zestimate® history
Owner options
List your home for rent
$3,695/mo
Rent Zestimate®
Find your next renter with Zillow Rental Manager. Plus, with online applications, you can quickly screen prospective tenants – for free.
$3,695/mo
Rent Zestimate®
Refinance and save
$3,420/mo
Est. payment
Refinancing to a lower rate could help reduce your monthly payments and save thousands over the life of the loan.
$3,420/mo
Est. payment
Explore your selling options
Work with a Zillow partner agent
Leverage their expertise and Zillow's premium Showcase listings to get your home seen by more buyers.
Get startedList with your own agent
Get your home in front of millions of buyers by listing it on Zillow.
Learn how to do itSell it yourself
Take full control of how buyers see your home on Zillow by listing For Sale by Owner (FSBO).
List your homeWhat's special
World class golfingSeveral boat rampsMaster bathLg washerNew tileNew gutter guardsBeautiful kitchen
Zillow last checked:
Listing updated:
Listed by:
Ed Kinkopf 941-720-5488,
WAGNER REALTY 941-761-3100
Bought with:
Tammy Emmrich, 3429547
KELLER WILLIAMS ON THE WATER
Source: Stellar MLS,MLS#: A4591630 Originating MLS: Sarasota - Manatee
Originating MLS: Sarasota - Manatee
Facts & features
Interior
Bedrooms & bathrooms
- Bedrooms: 3
- Bathrooms: 2
- Full bathrooms: 2
Rooms
- Room types: Family Room, Utility Room
Primary bedroom
- Description: Room5
- Level: First
- Dimensions: 14x12
Bedroom 2
- Description: Room6
- Level: First
- Dimensions: 13x11
Bedroom 3
- Description: Room7
- Level: First
- Dimensions: 18x11
Balcony porch lanai
- Description: Room8
- Level: First
- Dimensions: 29x20
Family room
- Description: Room4
- Level: First
- Dimensions: 22x13
Kitchen
- Description: Room2
- Level: First
- Dimensions: 20x10
Living room
- Description: Room1
- Level: First
- Dimensions: 18x14
Heating
- Central, Electric
Cooling
- Central Air
Appliances
- Included: Dishwasher, Disposal, Dryer, Electric Water Heater, Ice Maker, Microwave, Range, Refrigerator, Washer
- Laundry: Inside, Laundry Room
Features
- Ceiling Fan(s), Primary Bedroom Main Floor, Solid Surface Counters, Solid Wood Cabinets, Walk-In Closet(s)
- Flooring: Carpet, Laminate
- Windows: Blinds, Drapes, Double Pane Windows
- Has fireplace: Yes
- Fireplace features: Family Room, Wood Burning
Interior area
- Total structure area: 2,306
- Total interior livable area: 1,822 sqft
Property
Parking
- Total spaces: 2
- Parking features: Garage Door Opener
- Attached garage spaces: 2
Features
- Levels: One
- Stories: 1
- Patio & porch: Patio, Screened
- Exterior features: Rain Gutters
- Fencing: Chain Link,Wood
Lot
- Size: 0.27 Acres
- Dimensions: 74 x 161
- Features: In County
- Residential vegetation: Mature Landscaping
Details
- Parcel number: 3035901408
- Zoning: RSF3
- Special conditions: None
Construction
Type & style
- Home type: SingleFamily
- Property subtype: Single Family Residence
Materials
- Block, Stucco
- Foundation: Slab
- Roof: Shingle
Condition
- New construction: No
- Year built: 1981
Utilities & green energy
- Sewer: Public Sewer
- Water: Public
- Utilities for property: Cable Connected, Electricity Connected, Sewer Connected, Water Connected
Community & HOA
Community
- Pet fee: $0 monthly
- Subdivision: TALIESCENT
HOA
- Has HOA: No
Location
- Region: Bradenton
Financial & listing details
- Price per square foot: $285/sqft
- Tax assessed value: $407,783
- Annual tax amount: $3,470
- Date on market: 12/7/2023
- Cumulative days on market: 3 days
- Listing terms: Cash,Conventional,FHA,VA Loan
- Ownership: Fee Simple
- Total actual rent: 0
- Electric utility on property: Yes
- Road surface type: Paved
Price history
| Date | Event | Price |
|---|---|---|
| 1/9/2024 | Sold | $520,000-5.4%$285/sqft |
Source:  Stellar MLS #A4591630 Report a problem Stellar MLS #A4591630 Report a problem | ||
| 12/11/2023 | Pending sale | $549,900$302/sqft |
Source: Stellar MLS #A4591630 Report a problem | ||
| 12/7/2023 | Listed for sale | $549,900+73.5%$302/sqft |
Source: Stellar MLS #A4591630 Report a problem | ||
| 5/28/2020 | Sold | $317,000-0.9%$174/sqft |
Source: Stellar MLS #A4454739 Report a problem | ||
| 4/28/2020 | Pending sale | $319,900$176/sqft |
Source: RE/MAX Alliance Group #A4454739 Report a problem | ||
| 4/28/2020 | Listed for sale | $319,900$176/sqft |
Source: RE/MAX ALLIANCE GROUP #A4454739 Report a problem | ||
| 4/28/2020 | Pending sale | $319,900$176/sqft |
Source: RE/MAX ALLIANCE GROUP #A4454739 Report a problem | ||
| 4/28/2020 | Pending sale | $319,900$176/sqft |
Source: RE/MAX ALLIANCE GROUP #A4454739 Report a problem | ||
| 4/25/2020 | Price change | $319,900-3%$176/sqft |
Source: RE/MAX ALLIANCE GROUP #A4454739 Report a problem | ||
| 4/16/2020 | Price change | $329,900-2.9%$181/sqft |
Source: RE/MAX ALLIANCE GROUP #A4454739 Report a problem | ||
| 3/6/2020 | Price change | $339,900-2.8%$187/sqft |
Source: RE/MAX ALLIANCE GROUP #A4454739 Report a problem | ||
| 1/3/2020 | Listed for sale | $349,700+74.9%$192/sqft |
Source: RE/MAX ALLIANCE GROUP #A4454739 Report a problem | ||
| 11/19/2019 | Sold | $200,000$110/sqft |
Source: Public Record Report a problem | ||
Public tax history
| Year | Property taxes | Tax assessment |
|---|---|---|
| 2025 | $5,877 +66.5% | $407,783 +50.5% |
| 2024 | $3,530 +1.7% | $270,969 +3% |
| 2023 | $3,471 +2.7% | $263,077 +3% |
| 2022 | $3,378 +0.1% | $255,415 +3% |
| 2021 | $3,375 -6.9% | $247,976 +9.6% |
| 2020 | $3,623 +3.5% | $226,304 +4.8% |
| 2019 | $3,502 | $215,914 +2% |
| 2018 | $3,502 +0.6% | $211,763 +6.3% |
| 2017 | $3,481 +119.9% | $199,130 +59.9% |
| 2016 | $1,583 | $124,542 +0.7% |
| 2015 | $1,583 | $123,676 +0.8% |
| 2014 | $1,583 +0.8% | $122,694 +1.5% |
| 2013 | $1,570 +156898% | $120,881 +1.7% |
| 2012 | $1 | $118,860 -2.6% |
| 2011 | $1 | $122,080 +1.5% |
| 2010 | -- | $120,276 +2.7% |
| 2009 | $1,481 +3% | $117,114 +0.1% |
| 2008 | $1,438 +5.8% | $116,997 +3% |
| 2007 | $1,359 -4.5% | $113,589 +2.5% |
| 2006 | $1,423 +0.6% | $110,819 +3% |
| 2005 | $1,414 +2.4% | $107,591 +3% |
| 2004 | $1,381 +0.7% | $104,457 +1.9% |
| 2003 | $1,371 +2.7% | $102,509 +2.4% |
| 2002 | $1,335 +3.6% | $100,106 +1.6% |
| 2001 | $1,288 +2% | $98,530 +3% |
| 2000 | $1,263 | $95,660 |
Find assessor info on the county website
Neighborhood: 34209
Nearby homes
- $663,3003 bd2 ba1.9k sqft1015 72nd St NW, Bradenton, FL 34209Off Market
- $524,3003 bd2 ba1.8k sqft1007 72nd St NW, Bradenton, FL 34209Off Market
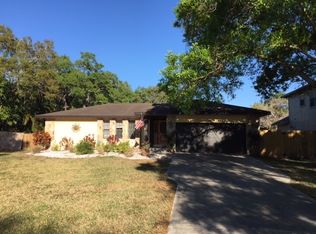
- $915,0005 bd3 ba3k sqft1003 72nd St NW, Bradenton, FL 34209Sold
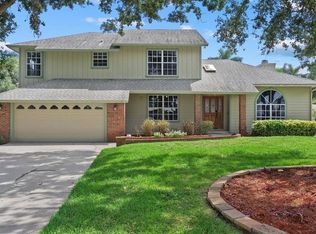
- $600,7004 bd3 ba2.3k sqft1019 72nd St NW, Bradenton, FL 34209Off Market

- $478,4004 bd2 ba1.5k sqft1012 72nd St NW, Bradenton, FL 34209Off Market
- $475,7004 bd2 ba2.1k sqft1016 72nd St NW, Bradenton, FL 34209Off Market
- $529,6003 bd3 ba2.2k sqft7112 9th Avenue Dr NW, Bradenton, FL 34209Off Market
- $515,4004 bd2 ba1.7k sqft1008 72nd St NW, Bradenton, FL 34209Off Market
Nearby schools
GreatSchools rating
- 9/10Ida M. Stewart Elementary SchoolGrades: PK-5Distance: 0.5 mi
- 4/10Martha B. King Middle SchoolGrades: 6-8Distance: 0.4 mi
- 3/10Manatee High SchoolGrades: 8-12Distance: 2.7 mi
Get a cash offer in 3 minutes
Find out how much your home could sell for in as little as 3 minutes with a no-obligation cash offer.
Estimated market value
$564,800
Get a cash offer in 3 minutes
Find out how much your home could sell for in as little as 3 minutes with a no-obligation cash offer.
Estimated market value
$564,800
- Florida
- Manatee County
- Bradenton
- 34209
- 1011 72ND ST NW
Nearby cities
Nearby neighborhoods
Nearby zip codes
Other Bradenton Topics
