Meticulously maintained ranch home in Marathon! Lush lawn and beautiful landscaping with a private back deck and concrete patio / basketball area, mature maple trees, with stunning views of the neighboring farm field, just a few minutes from the heart of Marathon City, in the renowned Marathon School District. Exterior updates include: vinyl siding, windows, soffit and gutters (in 2017). The oversized attached 2-car garage (insulated) offers everyday convenience. Acacia engineered wood flooring extends throughout the main living areas (in 2021), quality 6-panel interior doors & closet doors (in 2021), along with exterior doors updated (including the door to the garage). The heart of the home features a stunning kitchen with refaced cabinets (in 2017 - including the bathroom cabinets), modern stainless-steel appliances (included), laminate counters, under mount sink, garbage disposal, and breakfast bar seating - creating a space that's both functional and inviting.,The front living room with a functional wood burning fireplace (great supplemental heat source) with a woodbox from the garage to the left of the fireplace. Three bedrooms on the main level - the owner's suite with adjoined access to the primary bathroom (updated in 2017) with a dual sink vanity, tiled shower with glass sliding door and built-in linen cabinets. Near the garage entry is a second bathroom with shower stall and main level laundry room - included washer & dryer (updated in 2016/17). Spacious lower level rec room with crown molding accent and recently added 4th bedroom! Ample storage space in the unfinished portion with room for a home workshop and an abundance of built-in shelving - great for storage bins. Central heating (furnace 2016) and central cooling (2023). High speed Spectrum internet services available. Schedule your showing today!
Closed
$365,000
1011 8TH STREET, Marathon, WI 54448
4beds
2,305sqft
Single Family Residence
Built in 1979
0.4 Acres Lot
$381,100 Zestimate®
$158/sqft
$2,191 Estimated rent
Home value
$381,100
$244,000 - $598,000
$2,191/mo
Zestimate® history
Owner options
List your home for rent
$2,191/mo
Rent Zestimate®
Find your next renter with Zillow Rental Manager. Plus, with online applications, you can quickly screen prospective tenants – for free.
$2,191/mo
Rent Zestimate®
Refinance and save
$2,484/mo
Est. payment
Refinancing to a lower rate could help reduce your monthly payments and save thousands over the life of the loan.
$2,484/mo
Est. payment
Explore your selling options
Work with a Zillow partner agent
Leverage their expertise and Zillow's premium Showcase listings to get your home seen by more buyers.
Get startedList with your own agent
Get your home in front of millions of buyers by listing it on Zillow.
Learn how to do itSell it yourself
Take full control of how buyers see your home on Zillow by listing For Sale by Owner (FSBO).
List your homeWhat's special
Modern stainless-steel appliancesLower level rec roomStunning kitchenBreakfast bar seatingRefaced cabinetsUnder mount sinkWood burning fireplace
Zillow last checked:
Listing updated:
Listed by:
THE SOLOMON GROUP Main:715-359-0521,
COLDWELL BANKER ACTION
Bought with:
Kurt Spaeth
Source: WIREX MLS,MLS#: 22502957 Originating MLS: Central WI Board of REALTORS
Originating MLS: Central WI Board of REALTORSFacts & features
Interior
Bedrooms & bathrooms
- Bedrooms: 4
- Bathrooms: 2
- Full bathrooms: 2
- Main level bedrooms: 3
Primary bedroom
- Level: Main
- Area: 168
- Dimensions: 14 x 12
Bedroom 2
- Level: Main
- Area: 132
- Dimensions: 12 x 11
Bedroom 3
- Level: Main
- Area: 132
- Dimensions: 12 x 11
Bedroom 4
- Level: Lower
- Area: 143
- Dimensions: 13 x 11
Bathroom
- Features: Master Bedroom Bath
Family room
- Level: Lower
- Area: 300
- Dimensions: 25 x 12
Kitchen
- Level: Main
- Area: 168
- Dimensions: 14 x 12
Living room
- Level: Main
- Area: 323
- Dimensions: 17 x 19
Heating
- Natural Gas, Forced Air
Cooling
- Central Air
Appliances
- Included: Refrigerator, Range/Oven, Dishwasher, Microwave, Disposal, Washer, Dryer
Features
- High Speed Internet
- Flooring: Carpet, Tile, Wood
- Windows: Window Coverings
- Basement: Finished,Full,Block
Interior area
- Total structure area: 2,305
- Total interior livable area: 2,305 sqft
- Finished area above ground: 1,440
- Finished area below ground: 865
Property
Parking
- Total spaces: 2
- Parking features: 2 Car, Attached, Garage Door Opener
- Attached garage spaces: 2
Features
- Levels: One
- Stories: 1
- Patio & porch: Deck
Lot
- Size: 0.4 Acres
Details
- Parcel number: 15128051211035
- Zoning: Residential
- Special conditions: Arms Length
Construction
Type & style
- Home type: SingleFamily
- Architectural style: Ranch
- Property subtype: Single Family Residence
Materials
- Brick, Vinyl Siding
- Roof: Shingle
Condition
- 21+ Years
- New construction: No
- Year built: 1979
Utilities & green energy
- Sewer: Public Sewer
- Water: Public
- Utilities for property: Cable Available
Community & HOA
Community
- Security: Smoke Detector(s)
Location
- Region: Marathon
- Municipality: Marathon
Financial & listing details
- Price per square foot: $158/sqft
- Tax assessed value: $155,500
- Annual tax amount: $3,675
- Date on market: 7/1/2025
- Listing terms: Arms Length Sale
Price history
| Date | Event | Price |
|---|---|---|
| 8/15/2025 | Sold | $365,000+4.3%$158/sqft |
Source:  WIREX MLS #22502957 Report a problem WIREX MLS #22502957 Report a problem | ||
| 7/10/2025 | Contingent | $349,900$152/sqft |
Source: WIREX MLS #22502957 Report a problem | ||
| 7/1/2025 | Listed for sale | $349,900$152/sqft |
Source: WIREX MLS #22502957 Report a problem | ||
Public tax history
| Year | Property taxes | Tax assessment |
|---|---|---|
| 2024 | $3,675 +5.5% | $155,500 |
| 2023 | $3,485 -4.6% | $155,500 |
| 2022 | $3,651 +0.9% | $155,500 |
| 2021 | $3,618 +1.6% | $155,500 |
| 2020 | $3,560 +2.8% | $155,500 |
| 2019 | $3,464 +0.6% | $155,500 |
| 2018 | $3,443 +2.6% | $155,500 |
| 2017 | $3,356 -2.4% | $155,500 |
| 2016 | $3,437 +2.8% | $155,500 |
| 2015 | $3,342 +3.9% | $155,500 |
| 2014 | $3,216 +3.2% | $155,500 |
| 2013 | $3,116 -1.3% | $155,500 |
| 2012 | $3,156 -3% | $155,500 +5% |
| 2011 | $3,254 +2.9% | $148,100 |
| 2010 | $3,164 +0.5% | $148,100 |
| 2009 | $3,148 +14.6% | $148,100 +40.8% |
| 2008 | $2,746 +2.3% | $105,200 |
| 2007 | $2,685 -0.5% | $105,200 |
| 2006 | $2,697 -2.4% | $105,200 |
| 2005 | $2,763 +18.4% | $105,200 |
| 2004 | $2,333 +0.1% | $105,200 |
| 2003 | $2,331 -5.6% | $105,200 |
| 2002 | $2,468 +11% | $105,200 |
| 2000 | $2,224 | $105,200 |
Find assessor info on the county website
Neighborhood: 54448
Nearby homes
- $302,000-- bd-- ba-- sqft1013 8th St, Marathon, WI 54448Off Market
- $289,000-- bd-- ba-- sqft1009 8th St, Marathon, WI 54448Sold
- $249,4003 bd1 ba1.4k sqft1010 8th St, Marathon, WI 54448Off Market
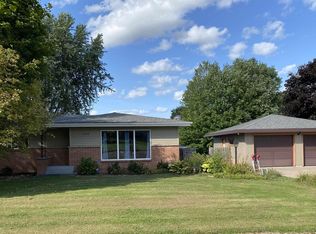
- $283,900-- bd-- ba-- sqft1012 8th St, Marathon, WI 54448Off Market
- $274,500-- bd-- ba-- sqft1008 8th St, Marathon, WI 54448Off Market
- $250,000-- bd-- ba-- sqft1101 8th St, Marathon, WI 54448Sold
- $293,700-- bd-- ba-- sqft1007 8th St, Marathon, WI 54448Off Market
- $35,100-- bd-- ba-- sqft1006 8th St, Marathon, WI 54448Off Market
Nearby schools
GreatSchools rating
- 7/10Marathon Elementary SchoolGrades: PK-5Distance: 0.8 mi
- 6/10Marathon Venture AcademyGrades: 6-8Distance: 0.8 mi
- 7/10Marathon High SchoolGrades: 9-12Distance: 0.8 mi
Schools provided by the listing agent
- Elementary: Marathon
- Middle: Marathon
- High: Marathon
- District: Marathon
Source: WIREX MLS. This data may not be complete. We recommend contacting the local school district to confirm school assignments for this home.
Sell for more on Zillow
Get a Zillow Showcase℠ listing at no additional cost and you could sell for .
$381,100
2% more
+$7,622
With Zillow Showcase(estimated)
$388,722
Sell for more on Zillow
Get a Zillow Showcase℠ listing at no additional cost and you could sell for .
$381,100
2% more
+$7,622
With Zillow Showcase(estimated)
$388,722
- Wisconsin
- Marathon County
- Marathon
- 54448
- 1011 8TH STREET
