Skip main navigation
Closed
  • $479,900

    1011 Adam Ct, Cottontown, TN 37048

    3beds
    2,030sqft
    Single Family Residence, Residential
    Built in 2004
    1.06 Acres Lot
    $480,400 Zestimate®
    $236/sqft
    $3,617 Estimated rent

    Home value

    $480,400

    $456,000 - $504,000

    $3,617/mo

    Zestimate® history
    Loading
    Loading...

    Owner options

    List your home for rent

    $3,617/mo

    Rent Zestimate®

    Find your next renter with Zillow Rental Manager. Plus, with online applications, you can quickly screen prospective tenants – for free.

    Learn more

    $3,617/mo

    Rent Zestimate®

    Refinance and save

    $2,757/mo

    Est. payment

    Refinancing to a lower rate could help reduce your monthly payments and save thousands over the life of the loan.

    See today's rates

    $2,757/mo

    Est. payment

    Explore your selling options

    Work with a Zillow partner agent

    Leverage their expertise and Zillow's premium Showcase listings to get your home seen by more buyers.

    Get started

    List with your own agent

    Get your home in front of millions of buyers by listing it on Zillow.

    Learn how to do it

    Sell it yourself

    Take full control of how buyers see your home on Zillow by listing For Sale by Owner (FSBO).

    List your home

    What's special

    Cozy gas fireplacePeaceful cul-de-sacWet-weather creekBeautiful wood floors
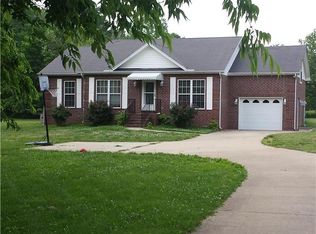

    Preferred Lender incentives available up to $4,500! This beautifully maintained 3-bedroom, 2-bath home offers the perfect blend of privacy, convenience, and style—just 5 minutes from I-65 and tucked away on a peaceful cul-de-sac in a highly desirable, walkable neighborhood where homes rarely come on the market due to the ideal location and the rare opportunity to own a larger lot that simply can’t be found in newer developments. With no HOA and no city taxes, this location offers freedom, space, and long-term value. Situated on over an acre with a wet-weather creek, the property also features a fire pit area perfect for outdoor entertaining, along with a storage building complete with loft storage and electricity. Outdoor playsets can remain with the home or be removed. Inside, the home showcases beautiful wood floors, a cozy gas fireplace, and an interior that looks like it came straight from a design magazine—thoughtfully styled, impeccably cared for, and truly move-in ready. A spacious bonus room provides flexible living space ideal for a home office, playroom, or media room. The home comes fully equipped with all appliances remaining, including washer and dryer, making it completely turnkey. Additional updates include a newer roof, adding peace of mind and long-term value for the next owner. This is a rare opportunity to enjoy country space with city convenience—minutes to the interstate yet surrounded by nature. Neighborhoods like this are increasingly rare—don’t miss your chance to make it yours.

    Zillow last checked:

    Listing updated:

    Listed by:

    Lindsay Smith 615-630-3788,

    Exit Real Estate Solutions

    Bought with:

    Justin Tucker, 327228

    Platinum Realty Partners, LLC

    Source: RealTracs MLS as distributed by MLS GRID,MLS#: 3175477MLS Logo

    Facts & features

    Interior

    Bedrooms & bathrooms
    • Bedrooms: 3
    • Bathrooms: 2
    • Full bathrooms: 2
    • Main level bedrooms: 3
    Bedroom 1
    • Features: Full Bath
    • Level: Full Bath
    • Area: 196 Square Feet
    • Dimensions: 14x14
    Bedroom 2
    • Area: 110 Square Feet
    • Dimensions: 10x11
    Bedroom 3
    • Area: 120 Square Feet
    • Dimensions: 12x10
    Primary bathroom
    • Features: Double Vanity
    • Level: Double Vanity
    Dining room
    • Features: Separate
    • Level: Separate
    • Area: 117 Square Feet
    • Dimensions: 13x9
    Kitchen
    • Area: 160 Square Feet
    • Dimensions: 10x16
    Living room
    • Features: Separate
    • Level: Separate
    • Area: 234 Square Feet
    • Dimensions: 13x18
    Other
    • Features: Utility Room
    • Level: Utility Room
    • Area: 28 Square Feet
    • Dimensions: 7x4
    Recreation room
    • Features: Other
    • Level: Other
    • Area: 270 Square Feet
    • Dimensions: 18x15
    Heating
    • Central, Natural Gas
    Cooling
    • Central Air, Electric
    Appliances
    • Included: Oven, Electric Range, Dishwasher, Dryer, Microwave, Refrigerator, Washer
    • Laundry: Electric Dryer Hookup, Washer Hookup
    Features
    • Ceiling Fan(s), High Speed Internet
    • Flooring: Carpet, Wood, Tile
    • Basement: None
    • Number of fireplaces: 1
    • Fireplace features: Gas, Living Room
    Interior area
    • Total structure area: 2,030
    • Total interior livable area: 2,030 sqft
    • Finished area above ground: 2,030

    Property

    Parking
    • Total spaces: 2
    • Parking features: Garage Faces Front, Concrete, Driveway
    • Attached garage spaces: 2
    • Has uncovered spaces: Yes
    Features
    • Levels: Two
    • Stories: 2
    • Patio & porch: Porch, Covered, Patio
    • Waterfront features: Creek
    Lot
    • Size: 1.06 Acres
    • Features: Cul-De-Sac, Level
    • Topography: Cul-De-Sac,Level
    Details
    • Parcel number: 054I A 00700 000
    • Special conditions: Standard

    Construction

    Type & style
    • Home type: SingleFamily
    • Property subtype: Single Family Residence, Residential
    Materials
    • Brick, Vinyl Siding
    Condition
    • New construction: No
    • Year built: 2004

    Utilities & green energy

    • Sewer: Septic Tank
    • Water: Public
    • Utilities for property: Electricity Available, Natural Gas Available, Water Available, Cable Connected

    Community & HOA

    Community
    • Security: Smoke Detector(s)
    • Subdivision: Presidents Cove Sec
    HOA
    • Has HOA: No
    Location
    • Region: Cottontown

    Financial & listing details

    • Price per square foot: $236/sqft
    • Tax assessed value: $454,700
    • Annual tax amount: $1,615
    • Date on market: 4/14/2026
    • Electric utility on property: Yes

    Price history

    DateEventPrice
    6/18/2026Sold$479,900-2.1%$236/sqft
    Source: RealTracs MLS as distributed by MLS GRID #3175477 Report a problem
    5/18/2026Contingent$489,999$241/sqft
    Source: RealTracs MLS as distributed by MLS GRID #3175477 Report a problem
    4/23/2026Price change$489,999-2%$241/sqft
    Source: RealTracs MLS as distributed by MLS GRID #3175477 Report a problem
    4/14/2026Listed for sale$499,999$246/sqft
    Source: RealTracs MLS as distributed by MLS GRID #3175477 Report a problem
    4/14/2026Listing removed$499,999$246/sqft
    Source: EXIT Realty broker feed #3132635 Report a problem
    3/27/2026Listed for sale$499,999$246/sqft
    Source: RealTracs MLS as distributed by MLS GRID #3132635 Report a problem
    3/27/2026Contingent$499,999$246/sqft
    Source: RealTracs MLS as distributed by MLS GRID #3132635 Report a problem
    3/14/2026Listed for sale$499,999+81.8%$246/sqft
    Source: RealTracs MLS as distributed by MLS GRID #3132635 Report a problem
    4/30/2018Sold$275,000$135/sqft
    Source: RealTracs MLS as distributed by MLS GRID #1908843 Report a problem
    3/9/2018Listed for sale$275,000-1.8%$135/sqft
    Source: Lake Real Estate #1908843 Report a problem
    12/1/2017Listing removed$279,900$138/sqft
    Source: Lake Real Estate #1871740 Report a problem
    11/1/2017Price change$279,900-3.4%$138/sqft
    Source: Lake Real Estate #1871740 Report a problem
    10/25/2017Listed for sale$289,900+62%$143/sqft
    Source: Lake Real Estate #1871740 Report a problem
    1/21/2015Sold$179,000-0.5%$88/sqft
    Source: Public Record Report a problem
    10/30/2014Price change$179,900-4.3%$89/sqft
    Source: Exit Realty Garden Gate Team #1550757 Report a problem
    7/22/2014Price change$187,900-2.6%$93/sqft
    Source: Exit Realty Garden Gate Team #1550757 Report a problem
    6/17/2014Listed for sale$192,900+26.5%$95/sqft
    Source: Exit Realty Garden Gate Team #1550757 Report a problem
    1/18/2005Sold$152,550$75/sqft
    Source: Public Record Report a problem

    Public tax history

    YearProperty taxesTax assessment
    2025$1,615 $113,675
    2024$1,615 +8.1%$113,675 +71.3%
    2023$1,495 -0.4%$66,375 -75%
    2022$1,501 0%$265,500
    2021$1,501 $265,500
    2020$1,501 $265,500
    2019$1,501 +27.2%$265,500 +32.2%
    2018$1,181 $200,900
    2017-- --
    2016-- --
    2015-- --
    2014-- --
    2011$1,340 +32.2%$50,166
    2010$1,014 $50,166
    2009$1,014 $50,166
    2008-- $50,166 +8.2%
    2007$1,058 $46,384
    2006$1,058 +0.3%$46,384 +13.9%
    2005$1,055 +521%$40,730 +521%
    2004$170 $6,559
    2002$170 $6,559
    Find assessor info on the county website

    Neighborhood: 37048

    Nearby schools

    GreatSchools rating
    Schools provided by the listing agent
    • Elementary: Portland Gateview Elementary School
    • Middle: Portland West Middle School
    • High: Portland High School

    Source: RealTracs MLS as distributed by MLS GRID. This data may not be complete. We recommend contacting the local school district to confirm school assignments for this home.

    Get a cash offer in 3 minutes
    Find out how much your home could sell for in as little as 3 minutes with a no-obligation cash offer.
    Estimated market value
    $480,400
    Get a cash offer in 3 minutes
    Find out how much your home could sell for in as little as 3 minutes with a no-obligation cash offer.
    Estimated market value
    $480,400