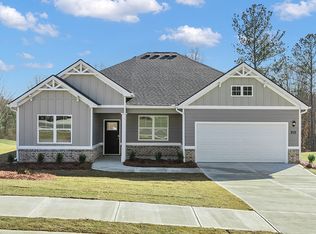
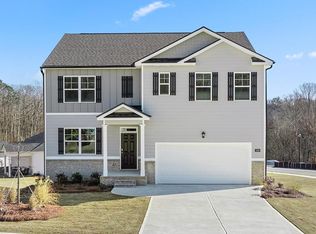
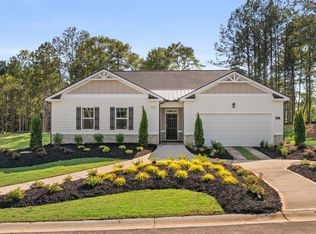
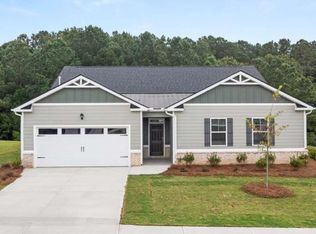
The Denton floorplan ON A BASEMENT at Kingston Ranch at Lake Oconee is a single-story home offering 2,250 sq. ft. of living space across 4 bedrooms, 2 full bathrooms and a powder room. The 2-car garage ensures plenty of space for vehicles and storage. The heart of this home is an oversized central family room that opens to an island kitchen featuring sleek cabinetry, granite countertops and stainless-steel appliances and the island offers the perfect spot for bar stool seating. A casual dining area is perfect for entertaining and offers access to a covered patio where you can relax and enjoy the seasons. The primary bedroom suite features a well-appointed bath with dual vanities, shower and separate garden tub plus a spacious closet. There are three secondary bedrooms located on the opposite side of the home, each with ample storage. There is a full bath in the hall plus a convenient powder room for guests. Low-interest rate incentive and seller paid closing cost with preferred lender. Photos are used for illustrative purposes and may not depict the actual home.
Pending
$432,430
1011 Amerson Ct, Buckhead, GA 30625
4beds
2,250sqft
Residential Home, Single Family Residence
Built in 2026
0.25 Acres Lot
$350,500 Zestimate®
$192/sqft
$-- HOA
What's special
- 144 days
- 6
- 0
Zillow last checked:
Listing updated:
Listed by:
Carolyn McAlister,
DR Horton Realty of Georgia, I
Source: LCBOR,MLS#: 70923
Facts & features
Interior
Bedrooms & bathrooms
- Bedrooms: 4
- Bathrooms: 3
- Full bathrooms: 2
- 1/2 bathrooms: 1
Rooms
- Room types: Pantry
Heating
- Central, Electric
Cooling
- Central Air
Appliances
- Included: Built in Microwave, Dishwasher, Double Oven, Disposal, Range, Electric Water Heater
Features
- Flooring: Carpet, Laminate, Tile
- Has basement: Yes
Interior area
- Total structure area: 2,250
- Total interior livable area: 2,250 sqft
Property
Parking
- Total spaces: 2
- Parking features: 2 Car Attached
- Attached garage spaces: 2
Features
- Levels: One
- Stories: 1
- Patio & porch: Covered Porch
- Pool features: Community
- View description: None
- Waterfront features: None, Lake Access (None), No Seawall
Lot
- Size: 0.25 Acres
- Features: Rural
Details
- Zoning description: Residential
- Special conditions: Standard
Construction
Type & style
- Home type: SingleFamily
- Architectural style: Craftsman
- Property subtype: Residential Home, Single Family Residence
Materials
- Brick, Hardy Board
- Foundation: Slab
- Roof: Asphalt/Comp Shingle
Condition
- New Construction
- New construction: Yes
- Year built: 2026
Utilities & green energy
- Sewer: County
- Water: County
Community & HOA
Community
- Features: Gated, Playground, Pool, No Golf Membership
- Security: Smoke Detector(s)
- Subdivision: KINGSTON RANCH
Location
- Region: Buckhead
Financial & listing details
- Price per square foot: $192/sqft
- Price range: $432.4K - $432.4K
- Date on market: 5/4/2026
- Listing agreement: Exclusive Right To Sell
Estimated market value
$350,500
$333,000 - $368,000
$2,892/mo
Price history
| Date | Event | Price |
|---|---|---|
| 5/4/2026 | Pending sale | $432,430$192/sqft |
Source:  LCBOR #70923 Report a problem LCBOR #70923 Report a problem | ||
Public tax history
Tax history is unavailable.
Monthly payment
Est. payment
Payment breakdown
Explore the cost of this home by adjusting the details. Changes won't be saved.Climate risks
Neighborhood: 30625
Similar homes
- from $358,1604 bd3 ba2.2k sqftDenton Plan, Kingston Ranch at Lake Oconee, Buckhead, GA 30625New Construction
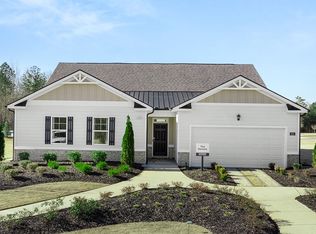 DR Horton
 - from $407,2005 bd3 ba3.2k sqftHalton Plan, Kingston Ranch at Lake Oconee, Buckhead, GA 30625New Construction
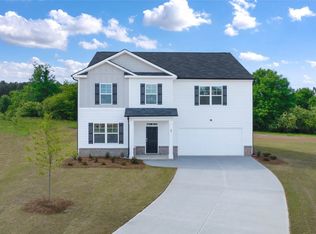 DR Horton
 - $363,1604 bd3 ba2.2k sqft1231 Kingston Ave #87, Buckhead, GA 30625Active
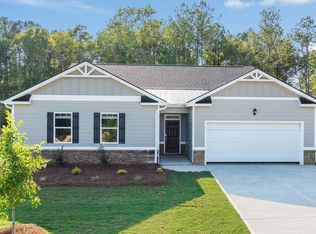
 MLS ID #10798823, Lawrence Mattis, D.R. Horton Realty of Georgia, Inc.. GAMLS
 - $363,1604 bd3 ba2.2k sqft1211 Kingston Ave #85, Buckhead, GA 30625ActiveMLS ID #10795741, Carolyn McAlister, D.R. Horton Realty of Georgia, Inc.. GAMLS
- $345,0004 bd3 ba2.4k sqft1170 Amerson St, Buckhead, GA 30625New Construction
 MLS ID #7754704, Cari McAlister, D.R.. Horton Realty of Georgia, Inc. FMLS GA
 - $354,4003 bd2 ba2.1k sqft1220 Amerson St #48, Buckhead, GA 30625ActiveMLS ID #10756458, Lawrence Mattis, D.R. Horton Realty of Georgia, Inc.. GAMLS
- $334,4003 bd2 ba2.1k sqft1180 Amerson St #44, Buckhead, GA 30625ActiveMLS ID #10756443, Carolyn McAlister, D.R. Horton Realty of Georgia, Inc.. GAMLS
- $439,9003 bd3 ba2.5k sqft1150 Gage Ln, Madison, GA 30650ActiveGAMLS
- $494,9242 bd2 ba1.9k sqft1181 Little Shoals Rd, Greensboro, GA 30642New ConstructionFMLS GA
- $549,6723 bd3 ba1.8k sqft1111 Starboard Way, Greensboro, GA 30642ActiveGAMLS
