Skip main navigation
Closed
  • $498,000

    1011 Andover Dr, Hoschton, GA 30548

    5beds
    2,600sqft
    Single Family Residence
    Built in 2003
    0.59 Acres Lot
    $485,200 Zestimate®
    $192/sqft
    $2,693 Estimated rent

    Home value

    $485,200

    $461,000 - $509,000

    $2,693/mo

    Zestimate® history
    Loading
    Loading...

    Owner options

    List your home for rent

    $2,693/mo

    Rent Zestimate®

    Find your next renter with Zillow Rental Manager. Plus, with online applications, you can quickly screen prospective tenants – for free.

    Learn more

    $2,693/mo

    Rent Zestimate®

    Refinance and save

    $3,208/mo

    Est. payment

    Refinancing to a lower rate could help reduce your monthly payments and save thousands over the life of the loan.

    See today's rates

    $3,208/mo

    Est. payment

    Explore your selling options

    Work with a Zillow partner agent

    Leverage their expertise and Zillow's premium Showcase listings to get your home seen by more buyers.

    Get started

    List with your own agent

    Get your home in front of millions of buyers by listing it on Zillow.

    Learn how to do it

    Sell it yourself

    Take full control of how buyers see your home on Zillow by listing For Sale by Owner (FSBO).

    List your home

    What's special

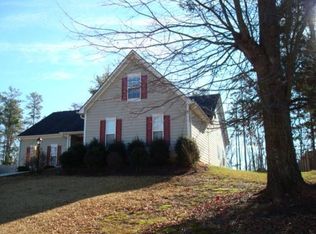
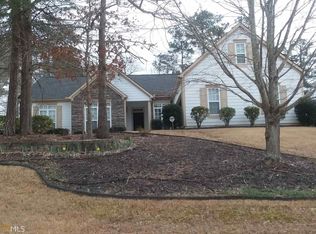
    Welcome home to this stunning 5 bedroom, 3 bath retreat nestled in the heart of Hoschton, GA. Prepare to be amazed by the array of upgrades and features this meticulously maintained property has to offer. As you step inside, you'll be greeted by the spacious and inviting layout, perfect for both everyday living and entertaining guests. The master bedroom is a true oasis, boasting a massive bonus room accessible through the closet, providing endless possibilities for use. Need space for guests or an in-law suite? Look no further, as this home also features a second master bedroom on the second floor. Outside, the charm continues with front and rear sprinkler systems keeping the lush landscaping vibrant year-round, complemented by dusk to dawn perimeter lighting for added security and ambiance. Rest easy knowing your property is protected with a comprehensive security system complete with cameras. But the real showstopper lies in the backyard, where an entertainer's paradise awaits. Step into the screened-in sunroom, complete with a wet bar, mini fridge, fans, and TV mounts, offering the perfect setting for gatherings year-round. And when the evening chill sets in, gather around the wood burning/gas outdoor fire pit, creating memories to last a lifetime. This home is also equipped with a generator to make sure you don't miss a beat when the power goes out! Car enthusiasts will rejoice at the additional 2-car garage, complete with a compressor closet and wired for both compressor and welder, featuring multiple compressor lines throughout, epoxied floors, and 220 volt service with a separate fuse box. This garage also boasts its own security system, making it the ideal space for any mechanic or weekend car enthusiast. Fitted for a car lift and equipped with shop lighting, attic space, and a TV mount, this garage is truly any car lover's dream. All of this situated on nearly 1 acre in an established neighborhood, offering the perfect blend of privacy and community. Don't miss your chance to call this incredible property home. Schedule your showing today and experience luxury living at its finest in Hoschton, GA.

    Zillow last checked:

    Listing updated:

    Listed by:

    Grace Austin 678-873-8517,

    Southern Classic Realtors

    Bought with:

    Katie McClelland, 366526

    Chapman Hall Realtors Professionals

    Source: GAMLS,MLS#: 10312844MLS Logo

    Facts & features

    Interior

    Bedrooms & bathrooms
    • Bedrooms: 5
    • Bathrooms: 4
    • Full bathrooms: 3
    • 1/2 bathrooms: 1
    • Main level bedrooms: 1
    Rooms
    • Room types: Bonus Room, Exercise Room, Game Room, Laundry, Library, Sun Room
    Dining room
    • Features: Separate Room
    Kitchen
    • Features: Breakfast Area, Breakfast Room, Kitchen Island, Solid Surface Counters, Walk-in Pantry
    Heating
    • Central, Natural Gas
    Cooling
    • Ceiling Fan(s), Central Air, Electric
    Appliances
    • Included: Dishwasher, Gas Water Heater, Microwave, Refrigerator, Washer
    • Laundry: Upper Level
    Features
    • High Ceilings, Tray Ceiling(s), Walk-In Closet(s), Wet Bar
    • Flooring: Carpet, Hardwood, Tile
    • Windows: Double Pane Windows
    • Basement: None
    • Number of fireplaces: 1
    • Fireplace features: Family Room
    • Common walls with other units/homes: No Common Walls
    Interior area
    • Total structure area: 2,600
    • Total interior livable area: 2,600 sqft
    • Finished area above ground: 2,600
    • Finished area below ground: 0

    Property

    Parking
    • Parking features: Garage, Garage Door Opener, Kitchen Level, Parking Pad
    • Has garage: Yes
    • Has uncovered spaces: Yes
    Features
    • Levels: Two
    • Stories: 2
    • Patio & porch: Screened
    • Fencing: Fenced,Wood
    • Body of water: None
    Lot
    • Size: 0.59 Acres
    • Features: Level, Private
    Details
    • Additional structures: Garage(s), Shed(s), Workshop
    • Parcel number: XX026C 013

    Construction

    Type & style
    • Home type: SingleFamily
    • Architectural style: Contemporary,Other,Traditional
    • Property subtype: Single Family Residence
    Materials
    • Concrete
    • Foundation: Slab
    • Roof: Composition
    Condition
    • Resale
    • New construction: No
    • Year built: 2003

    Utilities & green energy

    • Electric: Generator
    • Sewer: Septic Tank
    • Water: Public
    • Utilities for property: Cable Available, Electricity Available, High Speed Internet, Natural Gas Available, Underground Utilities, Water Available

    Community & HOA

    Community
    • Features: Street Lights
    • Security: Security System, Smoke Detector(s)
    • Subdivision: Regency Park
    HOA
    • Has HOA: Yes
    • Services included: Other
    • HOA fee: $125 annually
    Location
    • Region: Hoschton

    Financial & listing details

    • Price per square foot: $192/sqft
    • Tax assessed value: $363,904
    • Annual tax amount: $2,576
    • Date on market: 6/5/2024
    • Cumulative days on market: 133 days
    • Listing agreement: Exclusive Right To Sell
    • Electric utility on property: Yes

    Price history

    DateEventPrice
    11/4/2024Sold$498,000-2%$192/sqft
    Source: GAMLS #10312844 Report a problem
    10/16/2024Pending sale$507,999$195/sqft
    Source: FMLS GA #7398447 Report a problem
    9/19/2024Price change$507,999-2.3%$195/sqft
    Source: FMLS GA #7398447 Report a problem
    6/26/2024Price change$520,000-1.9%$200/sqft
    Source: GAMLS #10312844 Report a problem
    6/5/2024Listed for sale$530,000+161.7%$204/sqft
    Source: FMLS GA #7398447 Report a problem
    6/2/2003Sold$202,500$78/sqft
    Source: Public Record Report a problem

    Public tax history

    YearProperty taxesTax assessment
    2025$3,405 +14.4%$145,562 +11.4%
    2024$2,976 +0.3%$130,696 -0.8%
    2023$2,967 +2.7%$131,696 +21.7%
    2022$2,888 -5.2%$108,208
    2021$3,046 -1.4%$108,208
    2020$3,089 +4%$108,208 +3.3%
    2019$2,970 +14.2%$104,720 +11.1%
    2018$2,601 +6.9%$94,255 +13.5%
    2017$2,432 +7.3%$83,056 +8%
    2016$2,266 $76,879 +12.4%
    2015$2,266 +12.2%$68,379 +9.8%
    2014$2,019 +8.2%$62,264 +5.7%
    2013$1,866 $58,909
    2012-- --
    2011-- --
    2010-- --
    2009-- --
    2008-- --
    2007-- --
    2005-- --
    2004-- --
    2003-- --
    Find assessor info on the county website

    Neighborhood: 30548

    Nearby schools

    GreatSchools rating
    Schools provided by the listing agent
    • Elementary: Bramlett
    • Middle: Russell
    • High: Winder Barrow

    Source: GAMLS. This data may not be complete. We recommend contacting the local school district to confirm school assignments for this home.

    Get a cash offer in 3 minutes
    Find out how much your home could sell for in as little as 3 minutes with a no-obligation cash offer.
    Estimated market value
    $485,200
    Get a cash offer in 3 minutes
    Find out how much your home could sell for in as little as 3 minutes with a no-obligation cash offer.
    Estimated market value
    $485,200