Tucked on a private cul-de-sac drive near North Park, this 4 bedroom, 3.5 bath home offers the rare combination of peaceful surroundings and everyday convenience - minutes from North Allegheny schools, McKnight Rd, McCandless Crossing and UPMC Passavant Hospital, with Downtown about 25 minutes away. Meaningfully updated in recent years, including HVAC, plumbing, a finished basement, primary bath upgrades and energy efficient improvements, so you can move in with confidence not a to-do list. The light-filled main level combines formal living and dining rooms, an eat-in kitchen with granite counters, and a cozy family room that features a gas fireplace and custom built-ins to enjoy your favorite moments. Topping it off is the sun-kissed three-season room showcasing floor-to-ceiling windows - perfect for starting your day, a quiet read or evening entertaining. Upstairs, the primary bedroom unwinds with double closets and a private en suite bath, while the three additional bedrooms and second full bath provide plenty of space and flexibility for rest and work. Running throughout are beautiful hardwood and ceramic tile floors. With a 2-car garage, generous storage and major systems addressed, this home is as practical as it is comfortable.
Sold for $475,000
$475,000
1011 Apple Hill Ln, Allison Park, PA 15101
4beds
2,109sqft
Single Family Residence
Built in 1970
0.35 Acres Lot
$478,300 Zestimate®
$225/sqft
$2,838 Estimated rent
Home value
$478,300
$454,000 - $502,000
$2,838/mo
Zestimate® history
Owner options
List your home for rent
$2,838/mo
Rent Zestimate®
Find your next renter with Zillow Rental Manager. Plus, with online applications, you can quickly screen prospective tenants – for free.
$2,838/mo
Rent Zestimate®
Refinance and save
$3,616/mo
Est. payment
Refinancing to a lower rate could help reduce your monthly payments and save thousands over the life of the loan.
$3,616/mo
Est. payment
Explore your selling options
Work with a Zillow partner agent
Leverage their expertise and Zillow's premium Showcase listings to get your home seen by more buyers.
Get startedList with your own agent
Get your home in front of millions of buyers by listing it on Zillow.
Learn how to do itSell it yourself
Take full control of how buyers see your home on Zillow by listing For Sale by Owner (FSBO).
List your homeWhat's special
Gas fireplaceCustom built-insFloor-to-ceiling windowsCozy family roomSun-kissed three-season roomPrivate cul-de-sac driveLight-filled main level
Zillow last checked:
Listing updated:
Listed by:
Sean Regan 412-366-1600,
COLDWELL BANKER REALTY
Bought with:
John Marzullo, RS323468
COMPASS PENNSYLVANIA, LLC
Source: WPMLS,MLS#: 1747050 Originating MLS: West Penn Multi-List
Originating MLS: West Penn Multi-ListFacts & features
Interior
Bedrooms & bathrooms
- Bedrooms: 4
- Bathrooms: 4
- Full bathrooms: 3
- 1/2 bathrooms: 1
Primary bedroom
- Level: Upper
- Dimensions: 14x14
Bedroom 2
- Level: Upper
- Dimensions: 14x12
Bedroom 3
- Level: Upper
- Dimensions: 13x12
Bedroom 4
- Level: Upper
- Dimensions: 12x11
Bonus room
- Level: Main
- Dimensions: 20x10
Dining room
- Level: Main
- Dimensions: 13x12
Entry foyer
- Level: Main
- Dimensions: 10x4
Family room
- Level: Main
- Dimensions: 20x12
Kitchen
- Level: Main
- Dimensions: 13x11
Living room
- Level: Main
- Dimensions: 20x13
Heating
- Forced Air, Gas
Cooling
- Central Air
Appliances
- Included: Some Electric Appliances, Dryer, Dishwasher, Disposal, Microwave, Refrigerator, Stove, Washer
Features
- Pantry, Window Treatments
- Flooring: Ceramic Tile, Hardwood, Carpet
- Windows: Multi Pane, Screens, Window Treatments
- Basement: Finished,Walk-Out Access
- Number of fireplaces: 1
- Fireplace features: Gas
Interior area
- Total structure area: 2,109
- Total interior livable area: 2,109 sqft
Property
Parking
- Total spaces: 2
- Parking features: Built In, Off Street, Garage Door Opener
- Has attached garage: Yes
Features
- Levels: Two
- Stories: 2
Lot
- Size: 0.35 Acres
- Dimensions: 0.3482
Details
- Parcel number: 0827B00174000000
Construction
Type & style
- Home type: SingleFamily
- Architectural style: Colonial,Two Story
- Property subtype: Single Family Residence
Materials
- Brick
- Roof: Asphalt
Condition
- Resale
- Year built: 1970
Utilities & green energy
- Sewer: Public Sewer
- Water: Public
Community & HOA
Community
- Subdivision: Courtney Square
HOA
- Has HOA: Yes
- HOA fee: $400 annually
Location
- Region: Allison Park
Financial & listing details
- Price per square foot: $225/sqft
- Tax assessed value: $239,500
- Annual tax amount: $6,070
- Date on market: 4/7/2026
Price history
| Date | Event | Price |
|---|---|---|
| 6/5/2026 | Pending sale | $475,000$225/sqft |
Source:  WPMLS #1747050 Report a problem WPMLS #1747050 Report a problem | ||
| 6/4/2026 | Sold | $475,000$225/sqft |
Source: WPMLS #1747050 Report a problem | ||
| 4/14/2026 | Contingent | $475,000$225/sqft |
Source: WPMLS #1747050 Report a problem | ||
| 4/7/2026 | Listed for sale | $475,000+72.7%$225/sqft |
Source: WPMLS #1747050 Report a problem | ||
| 6/19/2015 | Sold | $275,000$130/sqft |
Source: WPMLS #1052670 Report a problem | ||
Public tax history
| Year | Property taxes | Tax assessment |
|---|---|---|
| 2025 | $6,042 +6.1% | $221,500 |
| 2024 | $5,694 +443.5% | $221,500 |
| 2023 | $1,048 | $221,500 |
| 2022 | $1,048 | $221,500 |
| 2021 | $1,048 +2% | $221,500 |
| 2020 | $1,027 -2% | $221,500 |
| 2019 | $1,048 -80.3% | $221,500 |
| 2018 | $5,307 +0% | $221,500 |
| 2017 | $5,307 +519.2% | $221,500 +22.2% |
| 2016 | $857 -79.8% | $181,200 |
| 2015 | $4,246 | $181,200 |
| 2014 | -- | $181,200 -1.6% |
| 2013 | -- | $184,200 +20.2% |
| 2012 | -- | $153,200 |
| 2011 | -- | $153,200 |
| 2010 | -- | $153,200 |
| 2009 | -- | $153,200 |
| 2008 | -- | $153,200 |
| 2007 | -- | $153,200 |
| 2006 | -- | $153,200 |
| 2005 | -- | $153,200 |
| 2004 | -- | $153,200 -8.9% |
| 2003 | -- | $168,200 |
| 2002 | -- | $168,200 |
Find assessor info on the county website
Neighborhood: 15101
Nearby homes
- $577,8004 bd3 ba2.2k sqft1021 Apple Hill Ln, Allison Park, PA 15101Off Market
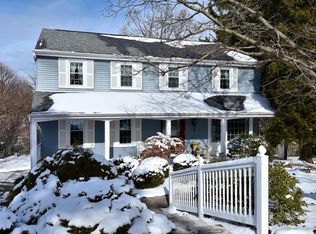
- $472,3004 bd3 ba2.1k sqft1001 Apple Hill Ln, Allison Park, PA 15101Off Market
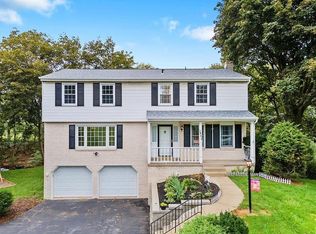
- $100-- bd-- ba-- sqftApple Hill Ln, Allison park, PA 15101Off Market
- $479,6004 bd2 ba2.7k sqft1031 Apple Hill Ln, Allison Park, PA 15101Off Market
- $462,6004 bd3 ba2.3k sqft1020 Apple Hill Ln, Allison Park, PA 15101Off Market
- $271,3003 bd1 ba1.2k sqft9498 Babcock Blvd, Allison Park, PA 15101Off Market
- $276,2002.25 Acres9540 Babcock Blvd, Allison Park, PA 15101Off Market
- $452,5004 bd2 ba2.5k sqft1041 Apple Hill Ln, Allison Park, PA 15101Off Market
Nearby schools
GreatSchools rating
- 9/10Hosack El SchoolGrades: K-5Distance: 0.6 mi
- 7/10Carson Middle SchoolGrades: 6-8Distance: 1.3 mi
- 10/10North Allegheny Senior High SchoolGrades: 9-12Distance: 2.8 mi
Schools provided by the listing agent
- District: North Allegheny
Source: WPMLS. This data may not be complete. We recommend contacting the local school district to confirm school assignments for this home.


Get pre-qualified for a loan
At Zillow Home Loans, we can pre-qualify you in as little as 5 minutes with no impact to your credit score.An equal housing lender. NMLS #10287.
Sell for more on Zillow
Get a Zillow Showcase℠ listing at no additional cost and you could sell for .
$478,300
2% more
+$9,566
With Zillow Showcase(estimated)
$487,866
- Pennsylvania
- Allegheny County
- Allison Park
- 15101
- 1011 Apple Hill Ln
Nearby cities
Nearby zip codes
Other Allison Park Topics
