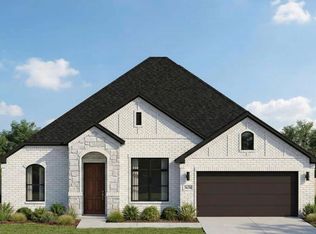
Beautiful NEW CONSTRUCTION in Seagoville offering modern finishes, an open-concept design, and a spacious 0.258-acre lot! Step inside to soaring vaulted ceilings, abundant natural light, and a dedicated dining area that flows seamlessly into the kitchen and living space. The modern kitchen features quartz countertops, a large center island with seating for four and additional cabinet storage, stainless steel appliances, ample cabinetry, and a spacious walk-in pantry with a stylish designer door. Enjoy LVP flooring throughout with NO CARPET, light neutral finishes, and a clean, contemporary look designed for today’s lifestyle. Conveniently located near major highways with easy access to Dallas, shopping, dining, grocery stores, and growing nearby development. This home also includes a 1-2-6 builder warranty for added peace of mind. Get in early enough and you may have the opportunity to select available flooring and quartz countertop colors. Don’t miss the opportunity to make this beautiful new construction home yours!
Pending
$410,000
1011 Armstrong Rd, Seagoville, TX 75159
4beds
1,947sqft
Single Family Residence
Built in 2026
0.26 Acres Lot
$406,900 Zestimate®
$211/sqft
$-- HOA
What's special
Modern finishesLvp flooring throughoutLight neutral finishesAbundant natural lightStainless steel appliancesQuartz countertopsClean contemporary look
- 50 days
- 25
- 1
Zillow last checked:
Listing updated:
Listed by:
Alan Torrejon 0756289 817-890-7325,
TDRealty 817-890-7325
Source: NTREIS,MLS#: 21358794
Facts & features
Interior
Bedrooms & bathrooms
- Bedrooms: 4
- Bathrooms: 3
- Full bathrooms: 2
- 1/2 bathrooms: 1
Primary bedroom
- Features: Ceiling Fan(s), Dual Sinks, Walk-In Closet(s)
- Level: First
- Dimensions: 0 x 0
Bedroom
- Features: Ceiling Fan(s), Walk-In Closet(s)
- Level: First
- Dimensions: 0 x 0
Bedroom
- Features: Ceiling Fan(s), Walk-In Closet(s)
- Level: First
- Dimensions: 0 x 0
Bedroom
- Features: Ceiling Fan(s), Walk-In Closet(s)
- Level: First
- Dimensions: 0 x 0
Dining room
- Features: Ceiling Fan(s)
- Level: First
- Dimensions: 0 x 0
Living room
- Features: Ceiling Fan(s)
- Level: First
- Dimensions: 0 x 0
Heating
- Central
Cooling
- Central Air
Appliances
- Included: Dishwasher, Electric Cooktop, Electric Oven
Features
- Decorative/Designer Lighting Fixtures, Eat-in Kitchen, Kitchen Island, Open Floorplan, Pantry, Vaulted Ceiling(s), Walk-In Closet(s)
- Has basement: No
- Has fireplace: No
Interior area
- Total interior livable area: 1,947 sqft
Property
Parking
- Total spaces: 2
- Parking features: Concrete, Driveway, Garage, On Street
- Attached garage spaces: 2
Features
- Levels: One
- Stories: 1
- Pool features: None
Lot
- Size: 0.26 Acres
Details
- Parcel number: 50032500010090000
Construction
Type & style
- Home type: SingleFamily
- Architectural style: Contemporary/Modern,Detached
- Property subtype: Single Family Residence
Materials
- Brick
- Foundation: Slab
- Roof: Composition
Condition
- Under Construction
- New construction: Yes
- Year built: 2026
Utilities & green energy
- Sewer: Public Sewer
- Water: Public
- Utilities for property: Sewer Available, Water Available
Community & HOA
Community
- Features: Curbs
- Subdivision: Phillip Pirozzo
HOA
- Has HOA: No
Location
- Region: Seagoville
Financial & listing details
- Price per square foot: $211/sqft
- Tax assessed value: $60,000
- Annual tax amount: $1,349
- Date on market: 8/13/2026
- Cumulative days on market: 37 days
- Exclusions: Builders materials.
Estimated market value
$406,900
$387,000 - $427,000
$2,349/mo
Price history
| Date | Event | Price |
|---|---|---|
| 9/6/2026 | Pending sale | $410,000$211/sqft |
Source: NTREIS #21358794 Report a problem | ||
| 8/28/2026 | Contingent | $410,000$211/sqft |
Source: NTREIS #21358794 Report a problem | ||
| 8/13/2026 | Listed for sale | $410,000$211/sqft |
Source: NTREIS #21358794 Report a problem | ||
Public tax history
| Year | Property taxes | Tax assessment |
|---|---|---|
| 2025 | $1,349 +0.3% | $60,000 |
| 2024 | $1,345 +47% | $60,000 +50% |
| 2023 | $915 -9.1% | $40,000 |
| 2022 | $1,007 +34.9% | $40,000 +42.2% |
| 2021 | $746 -2.6% | $28,130 |
| 2020 | $767 +396% | $28,130 +399.6% |
| 2019 | $155 -2.4% | $5,630 |
| 2018 | $158 +4.8% | $5,630 |
| 2017 | $151 +0.1% | $5,630 |
| 2016 | $151 +0.8% | $5,630 |
| 2015 | $150 | $5,630 |
| 2014 | $150 | $5,630 |
| 2013 | -- | -- |
| 2012 | -- | -- |
| 2011 | -- | -- |
| 2010 | -- | -- |
| 2009 | -- | -- |
| 2008 | -- | -- |
| 2007 | -- | -- |
| 2005 | -- | -- |
| 2004 | -- | -- |
| 2003 | -- | -- |
| 2002 | -- | -- |
| 2001 | -- | -- |
Find assessor info on the county website
Monthly payment
Est. payment
Payment breakdown
Explore the cost of this home by adjusting the details. Changes won't be saved.Climate risks
Neighborhood: 75159
Nearby schools
Schools provided by the listing agent
- Elementary: Seagoville
- Middle: Seagoville
- High: Seagoville
- District: Dallas ISD
Source: NTREIS. This data may not be complete. We recommend contacting the local school district to confirm school assignments for this home.
Similar homes
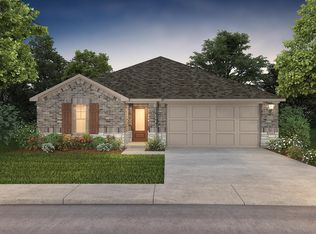
- $311,1074 bd3 ba2k sqft2116 Santa Anita St, Seagoville, TX 75159New Construction
 NTREIS
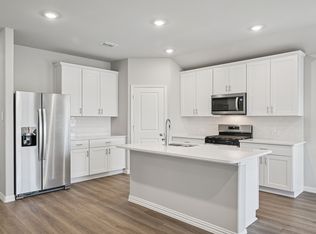
 - $309,4493 bd2 ba1.8k sqft2110 Santa Anita St, Seagoville, TX 75159New Construction
 NTREIS
 - $287,8973 bd2 ba1.8k sqft706 Saint Lawrence Dr, Seagoville, TX 75159New Construction
 NTREIS
 - $417,8904 bd3 ba2.2k sqft9608 Westchester Ln, Mesquite, TX 75126New Construction
 MLS ID #21293791, Ashlee McGhee. NTREIS
