A private extra suite with its own bath brings the flexibility today’s households crave — perfect for guests, long-term stays, or anyone who appreciates a little personal space. Sliding barn doors reveal a charming home office that balances character and function, giving you a stylish place to tackle the day. The main living area opens up in a big way, with the great room, dining space, and kitchen gathered beneath a soaring vaulted ceiling. Throw open the impressive 15-foot multi-slide doors and the covered patio becomes a natural extension of your living space — ideal for entertaining, relaxing, or simply enjoying the view. In the kitchen, a striking soapstone quartz island steals the spotlight, offering beauty and room to gather. When it’s time to unwind, the spa-inspired primary bath delivers with a freestanding soaking tub and dual vanities built to handle real life with ease. Walk it in person — the openness, light, and finishes are even better up close. Come visit our model today at 1016 Longbow Trail!
For sale
Price increase: $20K (8/28)
$599,000
1011 Ashcroft Ln, Justin, TX 76247
5beds
3,794sqft
Single Family Residence
Built in 2026
7,405 Square Feet Lot
$592,900 Zestimate®
$158/sqft
$67/mo HOA
What's special
Charming home officeOpenness light and finishesSliding barn doorsStriking soapstone quartz islandFreestanding soaking tubDual vanitiesSpa-inspired primary bath
- 128 days
- 48
- 5
Zillow last checked:
Listing updated:
Listed by:
Teri Walter 0411020 469-737-1480,
Key Trek-CC 469-737-1480
Source: NTREIS,MLS#: 21269654
Facts & features
Interior
Bedrooms & bathrooms
- Bedrooms: 5
- Bathrooms: 5
- Full bathrooms: 4
- 1/2 bathrooms: 1
Primary bedroom
- Features: Dual Sinks, Double Vanity, En Suite Bathroom, Separate Shower, Walk-In Closet(s)
- Level: First
- Dimensions: 14 x 15
Bedroom
- Features: En Suite Bathroom, Walk-In Closet(s)
- Level: First
- Dimensions: 11 x 12
Bedroom
- Features: Walk-In Closet(s)
- Level: Second
- Dimensions: 12 x 11
Bedroom
- Features: Walk-In Closet(s)
- Level: Second
- Dimensions: 12 x 11
Bedroom
- Features: Walk-In Closet(s)
- Level: Second
- Dimensions: 11 x 13
Dining room
- Level: First
- Dimensions: 9 x 17
Dining room
- Level: First
- Dimensions: 11 x 11
Kitchen
- Features: Built-in Features, Kitchen Island, Stone Counters, Walk-In Pantry
- Level: First
- Dimensions: 11 x 17
Living room
- Level: First
- Dimensions: 17 x 17
Loft
- Level: Second
- Dimensions: 14 x 26
Office
- Level: First
- Dimensions: 11 x 11
Heating
- Central, Natural Gas
Cooling
- Central Air, Electric
Appliances
- Included: Dishwasher, Disposal, Gas Range, Gas Water Heater, Microwave
Features
- Decorative/Designer Lighting Fixtures, Kitchen Island, Pantry, Cable TV
- Flooring: Carpet, Luxury Vinyl Plank, Tile
- Has basement: No
- Has fireplace: No
- Fireplace features: Great Room
Interior area
- Total interior livable area: 3,794 sqft
Video & virtual tour
Property
Parking
- Total spaces: 3
- Parking features: Door-Single, Garage Faces Front, Garage, Garage Door Opener, Tandem
- Attached garage spaces: 3
Features
- Levels: Two
- Stories: 2
- Patio & porch: Covered
- Exterior features: Rain Gutters
- Pool features: None
- Fencing: Wood
Lot
- Size: 7,405 Square Feet
- Dimensions: 60 x 120
- Features: Corner Lot, Landscaped
Details
- Parcel number: 1048812
Construction
Type & style
- Home type: SingleFamily
- Architectural style: Traditional,Detached
- Property subtype: Single Family Residence
Materials
- Brick, Rock, Stone
- Foundation: Slab
- Roof: Composition,Tile
Condition
- New Construction
- Year built: 2026
Utilities & green energy
- Sewer: Public Sewer
- Water: Public
- Utilities for property: Sewer Available, Water Available, Cable Available
Green energy
- Energy efficient items: HVAC, Rain/Freeze Sensors
Community & HOA
Community
- Features: Curbs
- Security: Fire Sprinkler System
- Subdivision: Timberbrook
HOA
- Has HOA: Yes
- Services included: Association Management, Maintenance Grounds
- HOA fee: $800 annually
- HOA name: See Sales Consultant
- HOA phone: 682-325-5363
Location
- Region: Justin
Financial & listing details
- Price per square foot: $158/sqft
- Date on market: 5/13/2026
- Cumulative days on market: 129 days
Estimated market value
$592,900
$563,000 - $623,000
$3,828/mo
Price history
| Date | Event | Price |
|---|---|---|
| 8/28/2026 | Price change | $599,000+3.5%$158/sqft |
Source: NTREIS #21269654 Report a problem | ||
| 8/14/2026 | Price change | $579,000-3.3%$153/sqft |
Source: NTREIS #21269654 Report a problem | ||
| 7/22/2026 | Price change | $599,000-0.7%$158/sqft |
Source: NTREIS #21269654 Report a problem | ||
| 7/10/2026 | Price change | $603,000-0.7%$159/sqft |
Source: NTREIS #21269654 Report a problem | ||
| 6/26/2026 | Price change | $607,000-1.6%$160/sqft |
Source:  K. Hovnanian Companies, LLC Report a problem K. Hovnanian Companies, LLC Report a problem | ||
| 5/22/2026 | Price change | $617,000+0.3%$163/sqft |
Source: NTREIS #21269654 Report a problem | ||
| 5/22/2026 | Price change | $615,000-1.6%$162/sqft |
Source: K. Hovnanian Companies, LLC Report a problem | ||
| 4/24/2026 | Price change | $625,000-0.8%$165/sqft |
Source: K. Hovnanian Companies, LLC Report a problem | ||
| 4/9/2026 | Listed for sale | $630,000$166/sqft |
Source: K. Hovnanian Companies, LLC Report a problem | ||
Public tax history
Tax history is unavailable.
Monthly payment
Est. payment
Payment breakdown
Explore the cost of this home by adjusting the details. Changes won't be saved.Climate risks
Neighborhood: 76247
Nearby schools
Schools provided by the listing agent
- Elementary: Justin
- Middle: Pike
- High: Northwest
- District: Northwest ISD
Source: NTREIS. This data may not be complete. We recommend contacting the local school district to confirm school assignments for this home.


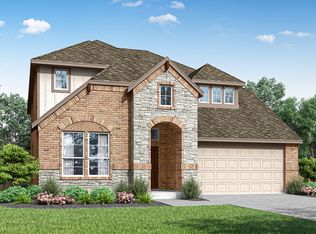
Similar homes
- $525,0004 bd4 ba3.1k sqft1014 Birkdale Dr, Justin, TX 76247New Construction
 MLS ID #21284265, Teri Walter. NTREIS
 - $549,9004 bd3 ba3.3k sqft1312 Sundance Ln, Justin, TX 76247New Construction
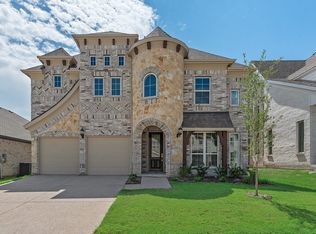 NTREIS
 - $440,0003 bd2 ba2k sqft1007 Candlewyck Dr, Justin, TX 76247New Construction
 NTREIS
 - $449,9904 bd3 ba2.6k sqft601 Tracy Ct, Justin, TX 76247New Construction
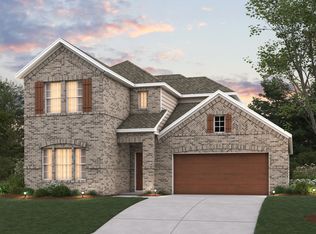 NTREIS
