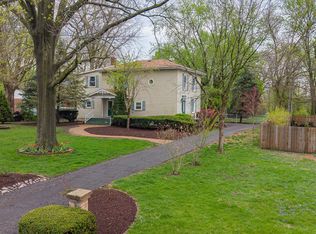
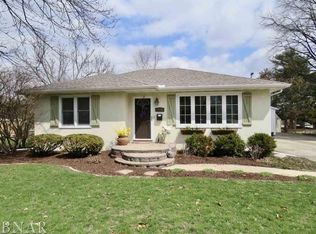
Move in ready brick ranch, featuring 4 bedrooms and 2 bathrooms! With an attached garage and main floor laundry, this home could be a great fit for anyone! On the main floor, you'll find hardwood floors throughout, a large living room, designated dining space, dedicated laundry/mudroom, kitchen with updated appliances, a full bathroom, and two bedrooms. In the finished basement, another living room awaits as well as two more bedrooms and a large full bathroom. Plus storage space! Outside is a huge deck with tons of space for entertaining and a fully fenced backyard. HVAC replaced in 2021! Schedule your showing today.
Contingent
$274,900
1011 Bakewell Ave, Normal, IL 61761
4beds
2,188sqft
Single Family Residence
Built in 1960
10,670 Square Feet Lot
$-- Zestimate®
$126/sqft
$-- HOA
What's special
Finished basementFully fenced backyardAttached garageDesignated dining spaceStorage spaceKitchen with updated appliancesMain floor laundry
- --
- on Zillow |
- 1,201
- views |
- 74
- saves |
Likely to sell faster than
Zillow last checked:
Listing updated:
Listed by:
Ryan Leake 309-834-3400,
Keller Williams Revolution,
Emily Buhrow 815-878-6866,
Keller Williams Revolution
Source: MRED as distributed by MLS GRID,MLS#: 12717663

Facts & features
Interior
Bedrooms & bathrooms
- Bedrooms: 4
- Bathrooms: 2
- Full bathrooms: 2
Rooms
- Room types: No additional rooms
Primary bedroom
- Features: Flooring (Hardwood), Window Treatments (All)
- Level: Main
- Area: 150 Square Feet
- Dimensions: 10X15
Bedroom 2
- Features: Flooring (Hardwood), Window Treatments (All)
- Level: Main
- Area: 121 Square Feet
- Dimensions: 11X11
Bedroom 3
- Level: Basement
- Area: 120 Square Feet
- Dimensions: 12X10
Bedroom 4
- Level: Basement
- Area: 126 Square Feet
- Dimensions: 14X9
Dining room
- Features: Flooring (Hardwood), Window Treatments (All)
- Level: Main
- Area: 110 Square Feet
- Dimensions: 11X10
Family room
- Level: Basement
- Area: 288 Square Feet
- Dimensions: 24X12
Kitchen
- Features: Flooring (Carpet), Window Treatments (All)
- Level: Main
- Area: 121 Square Feet
- Dimensions: 11X11
Laundry
- Level: Main
- Area: 132 Square Feet
- Dimensions: 12X11
Living room
- Features: Flooring (Carpet), Window Treatments (All)
- Level: Main
- Area: 252 Square Feet
- Dimensions: 12X21
Heating
- Forced Air, Natural Gas
Cooling
- Central Air
Appliances
- Included: Range, Microwave, Dishwasher, Refrigerator, Washer, Dryer
Features
- 1st Floor Full Bath
- Basement: Unfinished,Full
Interior area
- Total structure area: 2,074
- Total interior livable area: 2,188 sqft
- Finished area below ground: 1,037
Property
Parking
- Total spaces: 1
- Parking features: Garage Door Opener, Yes, Garage Owned, Attached, Garage
- Attached garage spaces: 1
- Has uncovered spaces: Yes
Accessibility
- Accessibility features: No Disability Access
Features
- Stories: 1
- Patio & porch: Deck, Screened, Porch
Lot
- Size: 10,670 Square Feet
- Dimensions: 97X110
- Features: Mature Trees, Landscaped
Details
- Parcel number: 1421326011
- Special conditions: None
- Other equipment: Ceiling Fan(s)
Construction
Type & style
- Home type: SingleFamily
- Architectural style: Ranch
- Property subtype: Single Family Residence
Materials
- Brick
Condition
- New construction: No
- Year built: 1960
Utilities & green energy
- Sewer: Public Sewer
- Water: Public
Community & HOA
Community
- Subdivision: Not Applicable
HOA
- Services included: None
Location
- Region: Normal
Financial & listing details
- Price per square foot: $126/sqft
- Tax assessed value: $193,041
- Annual tax amount: $4,532
- Date on market: 7/30/2026
- Ownership: Fee Simple
Estimated market value
Zestimate®
Not available
Estimated sales range
Not available
Rent Zestimate®
Not available
Price history
| Date | Event | Price |
|---|---|---|
| 8/2/2026 | Contingent | $274,900$126/sqft |
Source: | ||
| 7/30/2026 | Listed for sale | $274,900+24.4%$126/sqft |
Source: | ||
| 9/15/2022 | Sold | $221,000-7.9%$101/sqft |
Source: Public Record Report a problem | ||
| 7/5/2022 | Pending sale | $239,900$110/sqft |
Source: Owner Report a problem | ||
| 6/25/2022 | Listed for sale | $239,900+59.9%$110/sqft |
Source: Owner Report a problem | ||
| 3/24/2021 | Listing removed | -- |
Source: Owner Report a problem | ||
| 10/17/2017 | Sold | $150,000-3.2%$69/sqft |
Source: Public Record Report a problem | ||
| 10/1/2017 | Listed for sale | $155,000$71/sqft |
Source: Owner Report a problem | ||
| 8/23/2017 | Pending sale | $155,000$71/sqft |
Source: Owner Report a problem | ||
| 8/21/2017 | Listed for sale | $155,000+40.9%$71/sqft |
Source: Owner Report a problem | ||
| 6/25/2008 | Sold | $110,000$50/sqft |
Source: Public Record Report a problem | ||
Public tax history
| Year | Property taxes | Tax assessment |
|---|---|---|
| 2025 | $4,532 +5.4% | $64,347 +9.1% |
| 2024 | $4,300 +7.4% | $58,959 +11.7% |
| 2023 | $4,005 +6.9% | $52,792 +10.7% |
| 2022 | $3,745 +4.4% | $47,693 +6% |
| 2021 | $3,586 | $44,998 +1.1% |
| 2020 | -- | $44,530 +0.5% |
| 2019 | -- | $44,291 +1.1% |
| 2018 | $3,394 | $43,823 |
| 2017 | $3,394 -10.5% | $43,823 |
| 2016 | $3,792 +13.9% | $43,823 +12.3% |
| 2015 | $3,328 | $39,030 |
| 2014 | $3,328 +1.9% | $39,030 |
| 2013 | $3,267 +2.6% | $39,030 -0.8% |
| 2012 | $3,185 | $39,333 -2.6% |
| 2011 | $3,185 +0.7% | $40,369 |
| 2010 | $3,164 +1.9% | $40,369 |
| 2009 | $3,105 +23% | $40,369 +3.5% |
| 2008 | $2,524 -4.5% | $39,000 -3.5% |
| 2007 | $2,644 | $40,434 +0.9% |
| 2006 | -- | $40,074 +4% |
| 2005 | -- | $38,540 +9.6% |
| 2002 | -- | $35,163 +4% |
| 2001 | -- | $33,823 +4% |
| 2000 | -- | $32,512 |
Find assessor info on the county website
Monthly payment
Est. payment
Payment breakdown
Explore the cost of this home by adjusting the details. Changes won't be saved.Climate risks
Neighborhood: 61761
Nearby schools
GreatSchools rating
- 6/10Fairview Elementary SchoolGrades: K-5Distance: 0.1 mi
- 6/10Chiddix Jr High SchoolGrades: 6-8Distance: 1.3 mi
- 4/10Normal Community High SchoolGrades: 9-12Distance: 4.1 mi
Schools provided by the listing agent
- Elementary: Fairview Elementary
- Middle: Chiddix Jr High
- High: Normal Community High School
- District: 5
Source: MRED as distributed by MLS GRID. This data may not be complete. We recommend contacting the local school district to confirm school assignments for this home.
- $210,900-- bd-- ba-- sqft1013 Bakewell Ave, Normal, IL 61761Off Market
Save - $190,0003 bd3 ba2.5k sqft1009 Bakewell Ave, Normal, IL 61761Sold
Save 
- $305,0004 bd3 ba3.7k sqft503 Fairview St, Normal, IL 61761Sold
Save 
- $218,5002 bd1 ba1.9k sqft1010 Bakewell Ave, Normal, IL 61761Off Market
Save 
- $220,200-- bd-- ba-- sqft1007 Bakewell Ave, Normal, IL 61761Off Market
Save - $50,097-- bd-- ba-- sqft1012 Bakewell Ave, Normal, IL 61761Off Market
Save - $248,000-- bd-- ba-- sqft1012 Bakewell Ave, Normal, IL 61761Off Market
Save - $217,0003 bd2 ba1.7k sqft505 Fairview St, Normal, IL 61761Sold
Save
A local agent can set up tours, give advice and negotiate with sellers.
A local lender can help you make sure your offer is ready when you are.