This is a gorgeous home located just steps away from The Park at Brushy Creek neighborhood pool! Walk out your side gate and go for a swim. Enjoy all the pool benefits & none of the pool maintenance responsibility. As soon as you enter the home, you immediately notice the beautiful, wood floors flowing down the extra wide entry hallway into the living room with the striking custom wood work on the ceiling and a cozy, gas-log fireplace. The open concept kitchen is a chef's dream with the gas/propane range, remarkable tile backsplash from the counter to the ceiling and a double pantry. The large center island invites you to pull up a seat and stay awhile. This home has been meticulously maintained and offers so many upgrades at a reasonable price point! The Murphy bed in the front bedroom with fold down desk will convey with the house. This thoughtfully designed floor plan maximizes functionality and appeal. The two additional bedrooms also include spacious closets and don’t miss seeing all the storage in the garage. This home is ready for you!
Closed
Price Unknown
1011 Beacon Cv, Hutto, TX 78634
3beds
2,014sqft
Single Family Residence
Built in 2014
6,015 Square Feet Lot
$350,100 Zestimate®
$--/sqft
$2,130 Estimated rent
Home value
$350,100
$333,000 - $368,000
$2,130/mo
Zestimate® history
Owner options
List your home for rent
$2,130/mo
Rent Zestimate®
Find your next renter with Zillow Rental Manager. Plus, with online applications, you can quickly screen prospective tenants – for free.
$2,130/mo
Rent Zestimate®
Refinance and save
$405/mo
Est. payment
Refinancing to a lower rate could help reduce your monthly payments and save thousands over the life of the loan.
$405/mo
Est. payment
Explore your selling options
Work with a Zillow partner agent
Leverage their expertise and Zillow's premium Showcase listings to get your home seen by more buyers.
Get startedList with your own agent
Get your home in front of millions of buyers by listing it on Zillow.
Learn how to do itSell it yourself
Take full control of how buyers see your home on Zillow by listing For Sale by Owner (FSBO).
List your homeWhat's special
Cozy gas-log fireplaceBeautiful wood floorsExtra wide entry hallwayRemarkable tile backsplashLarge center islandStorage in the garageSpacious closets
Zillow last checked:
Listing updated:
Listed by:
Maribeth Ray 800-660-1022,
Realty Texas LLC
Bought with:
NON-MEMBER AGENT
Non Member Office
Source: Central Texas MLS,MLS#: 558896 Originating MLS: Williamson County Association of REALTORS
Originating MLS: Williamson County Association of REALTORSFacts & features
Interior
Bedrooms & bathrooms
- Bedrooms: 3
- Bathrooms: 2
- Full bathrooms: 2
Primary bedroom
- Level: Main
Bedroom 2
- Level: Main
Bedroom 3
- Level: Main
Primary bathroom
- Level: Main
Bathroom
- Level: Main
Breakfast room nook
- Level: Main
Dining room
- Level: Main
Kitchen
- Level: Main
Laundry
- Level: Main
Living room
- Level: Main
Heating
- Has Heating (Unspecified Type)
Cooling
- 1 Unit
Appliances
- Included: Dishwasher, Gas Range, Microwave, Some Gas Appliances, Range
- Laundry: Main Level
Features
- All Bedrooms Down, Beamed Ceilings, Ceiling Fan(s), Double Vanity, Eat-in Kitchen, Garden Tub/Roman Tub, Pull Down Attic Stairs, Separate Shower, Walk-In Closet(s), Granite Counters, Kitchen Island, Kitchen/Family Room Combo, Pantry
- Flooring: Carpet, Hardwood, Tile
- Windows: Plantation Shutters
- Attic: Pull Down Stairs
- Number of fireplaces: 1
- Fireplace features: Gas Log, Living Room, Propane
Interior area
- Total interior livable area: 2,014 sqft
Property
Parking
- Total spaces: 2
- Parking features: Attached, Garage
- Attached garage spaces: 2
Features
- Levels: One
- Stories: 1
- Patio & porch: Covered, Patio, Porch
- Exterior features: Covered Patio, Porch, Rain Gutters
- Pool features: Community, Fenced, In Ground
- Fencing: Back Yard,Gate,Wood
- Has view: Yes
- View description: None
- Body of water: None
Lot
- Size: 6,015 Square Feet
- Dimensions: 143 x 49
Details
- Parcel number: R477546
Construction
Type & style
- Home type: SingleFamily
- Architectural style: Traditional
- Property subtype: Single Family Residence
Materials
- HardiPlank Type, Masonry
- Foundation: Slab
- Roof: Composition,Shingle
Condition
- Resale
- Year built: 2014
Utilities & green energy
- Sewer: Public Sewer
- Water: Public
- Utilities for property: Electricity Available, Other, See Remarks
Community & HOA
Community
- Features: Playground, Park, Trails/Paths, Community Pool, Curbs, Sidewalks
- Subdivision: Park At Brushy Creek
HOA
- Has HOA: Yes
- Services included: Maintenance Grounds
- HOA fee: $405 annually
- HOA name: Riverwalk Master community
Location
- Region: Hutto
Financial & listing details
- Tax assessed value: $368,819
- Annual tax amount: $7,977
- Date on market: 10/4/2024
- Cumulative days on market: 19 days
- Listing agreement: Exclusive Right To Sell
- Listing terms: Cash,Conventional,FHA,VA Loan
- Electric utility on property: Yes
- Road surface type: Asphalt
Price history
| Date | Event | Price |
|---|---|---|
| 11/8/2024 | Sold | -- |
Source:  Central Texas MLS #558896 Report a problem Central Texas MLS #558896 Report a problem | ||
| 10/23/2024 | Pending sale | $377,000$187/sqft |
Source: Central Texas MLS #558896 Report a problem | ||
| 10/14/2024 | Contingent | $377,000$187/sqft |
Source: Central Texas MLS #558896 Report a problem | ||
| 10/7/2024 | Listed for sale | $377,000+42.3%$187/sqft |
Source: Central Texas MLS #558896 Report a problem | ||
| 1/17/2019 | Listing removed | $265,000$132/sqft |
Source: Pure Gold Realty #8827085 Report a problem | ||
| 12/16/2018 | Pending sale | $265,000$132/sqft |
Source: Austin Board of REALTORS #8827085 Report a problem | ||
| 11/29/2018 | Listed for sale | $265,000$132/sqft |
Source: Austin Board of REALTORS #8827085 Report a problem | ||
| 8/10/2017 | Sold | -- |
Source: Agent Provided Report a problem | ||
Public tax history
| Year | Property taxes | Tax assessment |
|---|---|---|
| 2025 | $7,977 +20.9% | $368,819 +1.2% |
| 2024 | $6,599 +4.8% | $364,269 +4.1% |
| 2023 | $6,299 -42.4% | $349,955 -25% |
| 2022 | $10,945 +47.8% | $466,484 +61.3% |
| 2021 | $7,403 +7.9% | $289,219 +13.5% |
| 2020 | $6,864 -4.2% | $254,826 -2.1% |
| 2019 | $7,167 +27.6% | $260,204 +7.3% |
| 2018 | $5,619 | $242,607 +11.4% |
| 2017 | $5,619 +8.4% | $217,789 +10% |
| 2016 | $5,181 +779.3% | $197,990 +10% |
| 2015 | $589 | $179,991 +772% |
| 2014 | $589 | $20,640 +25% |
| 2012 | -- | $16,512 +4.9% |
| 2011 | -- | $15,738 -19.3% |
| 2009 | -- | $19,500 -12.9% |
| 2007 | -- | $22,400 |
Find assessor info on the county website
Neighborhood: 78634
Nearby homes
- $310,900-- bd2 ba1.6k sqft1009 Beacon Cv, Hutto, TX 78634Off Market
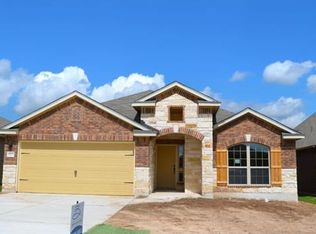
- $315,400-- bd2 ba1.6k sqft1013 Beacon Cv, Hutto, TX 78634Off Market
- $314,2003 bd2 ba1.8k sqft1007 Beacon Cv, Hutto, TX 78634Off Market
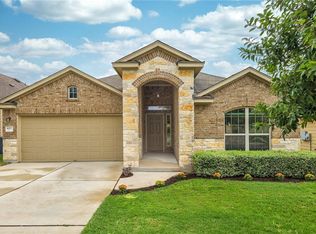
- $318,600-- bd2 ba1.7k sqft1017 Beacon Cv, Hutto, TX 78634Off Market
- $357,6004 bd2 ba2.1k sqft1005 Beacon Cv, Hutto, TX 78634Off Market
- $354,500-- bd-- ba-- sqft111 Great Western Dr, Hutto, TX 78634Off Market
- $381,500-- bd2 ba2.3k sqft1016 Beacon Cv, Hutto, TX 78634Off Market
- $285,5003 bd2 ba1.2k sqft1016 Beacon Dr, Hutto, TX 78634Off Market
Nearby schools
GreatSchools rating
- 6/10Howard Norman Elementary SchoolGrades: PK-5Distance: 0.6 mi
- 6/10Hutto High School 9th Grade CenterGrades: 9Distance: 4.4 mi
- 5/10Hutto High SchoolGrades: 9-12Distance: 1.3 mi
Schools provided by the listing agent
- Elementary: Howard Norman Elementary School
- Middle: Farley Middle School
- High: Hutto High School
- District: Hutto ISD
Source: Central Texas MLS. This data may not be complete. We recommend contacting the local school district to confirm school assignments for this home.
Get a cash offer in 3 minutes
Find out how much your home could sell for in as little as 3 minutes with a no-obligation cash offer.
Estimated market value
$350,100
Get a cash offer in 3 minutes
Find out how much your home could sell for in as little as 3 minutes with a no-obligation cash offer.
Estimated market value
$350,100
- Texas
- Williamson County
- Hutto
- 78634
- 1011 Beacon Cv
Nearby cities
Nearby zip codes
Other Hutto Topics
