Skip main navigation
Off market
  • $486,400

    1011 Belvoir Dr, Kissimmee, FL 34744

    5beds
    3,460sqft
    SingleFamily
    Built in 2005
    6,054 Square Feet Lot
    $486,400 Zestimate®
    $141/sqft
    $3,810 Estimated rent

    Home value

    $486,400

    $447,000 - $520,000

    $3,810/mo

    Zestimate® history
    Loading
    Loading...

    Owner options

    List your home for rent

    $3,810/mo

    Rent Zestimate®

    Find your next renter with Zillow Rental Manager. Plus, with online applications, you can quickly screen prospective tenants – for free.

    Learn more

    $3,810/mo

    Rent Zestimate®

    Refinance and save

    $3,248/mo

    Est. payment

    Refinancing to a lower rate could help reduce your monthly payments and save thousands over the life of the loan.

    See today's rates

    $3,248/mo

    Est. payment

    Explore your selling options

    Work with a Zillow partner agent

    Leverage their expertise and Zillow's premium Showcase listings to get your home seen by more buyers.

    Get started

    List with your own agent

    Get your home in front of millions of buyers by listing it on Zillow.

    Learn how to do it

    Sell it yourself

    Take full control of how buyers see your home on Zillow by listing For Sale by Owner (FSBO).

    List your home

    What's special

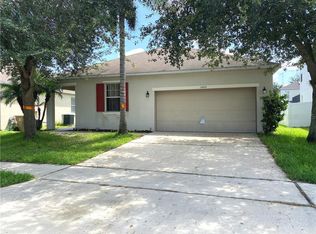
    Don't miss your opportunity to purchase this spacious, two-story pool home in the Remington community of East Kissimmee. This property features 5 bedrooms, 4.5 baths and includes an additional upstairs bonus room-perfect for home theater, entertainment/playroom, or large office. The flooring includes brand new luxury vinyl flooring in the living room dining room and family room, ceramic tile in the kitchen and bathrooms and brand new carpet in the bedrooms. There is Fresh neutral paint throughout. The floor-plan includes downstairs en-suite/in-law suite with private bathroom, huge living room/dining room combo with brand new luxury vinyl flooring. A very large family room with entertainment nook which is open to the very large kitchen area with tons of counter and cabinet space pantry and breakfast nook. Walk through the sliding glass door to the sparking pool with screened enclosure and a outside half-bath for convenience. Upstairs you will find another en-suite bedroom with private bath, 3 more spacious bedrooms, the BONUS room, a shared hall bath and a HUGE master bedroom with large walk-in closet with the Master bath including a shower, separate tub and dual vanities This property also includes two car garage with auto opener, under the stairs storage area and Ceiling fans throughout. Must see to fully appreciate. Call today for appointment to view this home.

    This property is not currently displayed as for sale or rent on Zillow. This may be different from what's on other websites or public sources.

    Facts & features

    Interior

    Bedrooms & bathrooms
    • Bedrooms: 5
    • Bathrooms: 5
    • Full bathrooms: 4
    • 1/2 bathrooms: 1
    Heating
    • Other
    Cooling
    • Central
    Appliances
    • Included: Range / Oven, Refrigerator
    Features
    • Ceiling Fans(s), Kitchen/Family Room Combo
    • Flooring: Tile, Carpet
    • Windows: Blinds
    Interior area
    • Total interior livable area: 3,460 sqft

    Property

    Parking
    • Parking features: Garage
    Features
    • Levels: Two
    • Patio & porch: Screened
    • Exterior features: Stucco, Cement / Concrete
    • Pool features: Screen Enclosure, In Ground, Gunite
    Lot
    • Size: 6,054 Square Feet
    Details
    • Parcel number: 292530504100010900
    • Zoning: OPUD

    Construction

    Type & style
    • Home type: SingleFamily
    • Architectural style: Conventional
    Materials
    • Frame
    • Foundation: Footing
    • Roof: Other
    Condition
    • Year built: 2005

    Utilities & green energy

    • Sewer: Public Sewer
    • Water: Public
    • Utilities for property: Cable Available, Electricity Connected, Street Lights

    Community & HOA

    Community
    • Subdivision: SOMERSET
    HOA
    • Has HOA: Yes
    • HOA fee: $6 monthly
    Location
    • Region: Kissimmee

    Financial & listing details

    • Price per square foot: $141/sqft
    • Tax assessed value: $437,300
    • Annual tax amount: $7,379

    Price history

    DateEventPrice
    8/11/2022Sold$497,000$144/sqft
    Source: Public Record Report a problem
    7/9/2022Pending sale$497,000$144/sqft
    Source: Stellar MLS #O6019893 Report a problem
    7/8/2022Price change$497,000-2%$144/sqft
    Source: Stellar MLS #O6019893 Report a problem
    6/24/2022Price change$507,000-3.6%$147/sqft
    Source: Stellar MLS #O6019893 Report a problem
    6/10/2022Price change$526,000-1.1%$152/sqft
    Source: Stellar MLS #O6019893 Report a problem
    5/23/2022Listed for sale$532,000$154/sqft
    Source: Stellar MLS #O6019893 Report a problem
    5/20/2022Pending sale$532,000$154/sqft
    Source: Stellar MLS #O6019893 Report a problem
    5/16/2022Listed for sale$532,000$154/sqft
    Source: Stellar MLS #O6019893 Report a problem
    5/11/2022Pending sale$532,000$154/sqft
    Source: Stellar MLS #O6019893 Report a problem
    5/2/2022Listed for sale$532,000$154/sqft
    Source: Stellar MLS #O6019893 Report a problem
    4/26/2022Pending sale$532,000$154/sqft
    Source: Stellar MLS #O6019893 Report a problem
    4/22/2022Price change$532,000+7.8%$154/sqft
    Source: Stellar MLS #O6019893 Report a problem
    4/8/2022Pending sale$493,300$143/sqft
    Source: Stellar MLS #S5065541 Report a problem
    4/8/2022Listed for sale$493,300$143/sqft
    Source: Stellar MLS #S5065541 Report a problem
    3/30/2022Sold$493,300+71.3%$143/sqft
    Source: Public Record Report a problem
    3/19/2019Sold$288,000$83/sqft
    Source: Public Record Report a problem
    12/19/2018Listed for sale$288,000$83/sqft
    Source: FUSILIER MANAGEMENT GROUP #O5740574 Report a problem
    11/13/2018Listing removed$288,000$83/sqft
    Source: FUSILIER MANAGEMENT GROUP #O5740574 Report a problem
    10/18/2018Listed for sale$288,000+69.3%$83/sqft
    Source: FUSILIER MANAGEMENT GROUP #O5740574 Report a problem
    8/17/2013Listing removed$1,800$1/sqft
    Source: Fusilier Management Group Report a problem
    6/23/2013Listed for rent$1,800$1/sqft
    Source: Fusilier Management Group Report a problem
    2/22/2013Sold$170,100-47.5%$49/sqft
    Source: Public Record Report a problem
    10/4/2005Sold$324,200$94/sqft
    Source: Public Record Report a problem

    Public tax history

    YearProperty taxesTax assessment
    2025$7,379 +0.7%$437,300 -1.1%
    2024$7,331 +4%$442,000 +1.7%
    2023$7,050 +46.5%$434,600 +17%
    2022$4,813 +0.2%$371,400 +26.3%
    2021$4,805 +6.4%$294,000 +12.4%
    2020$4,515 -9.9%$261,500 +4.5%
    2019$5,011 $250,300 +5.9%
    2018$5,011 -5.6%$236,400 +6.8%
    2017$5,307 +3.3%$221,400 -1%
    2016$5,137 -1.2%$223,600 +3.9%
    2015$5,199 +3.4%$215,300 +3.3%
    2014$5,028 $208,500 +15.2%
    2013-- $181,000 +9.2%
    2012-- $165,800 -0.5%
    2011-- $166,700 -2.3%
    2010-- $170,700 -16.9%
    2009-- $205,400 -37%
    2008-- $326,000
    Find assessor info on the county website

    Neighborhood: 34744

    Nearby schools

    GreatSchools rating
    Get a cash offer in 3 minutes
    Find out how much your home could sell for in as little as 3 minutes with a no-obligation cash offer.
    Estimated market value
    $486,400
    Get a cash offer in 3 minutes
    Find out how much your home could sell for in as little as 3 minutes with a no-obligation cash offer.
    Estimated market value
    $486,400