Skip main navigation
Sold for $835,000
  • Listed by: Berkshire Hathaway HomeService • Priscilla Lehnhardt • Contact: 949-922-3969
    Bought with: Compass
    $835,000

    1011 Bennett Ave, Long Beach, CA 90804

    3beds
    1,110sqft
    Single Family Residence
    Built in 1929
    2,255 Square Feet Lot
    $840,800 Zestimate®
    $752/sqft
    $3,887 Estimated rent

    Home value

    $840,800

    $765,000 - $925,000

    $3,887/mo

    Zestimate® history
    Loading
    Loading...

    Owner options

    List your home for rent

    $3,887/mo

    Rent Zestimate®

    Find your next renter with Zillow Rental Manager. Plus, with online applications, you can quickly screen prospective tenants – for free.

    Learn more

    $3,887/mo

    Rent Zestimate®

    Refinance and save

    $5,298/mo

    Est. payment

    Refinancing to a lower rate could help reduce your monthly payments and save thousands over the life of the loan.

    See today's rates

    $5,298/mo

    Est. payment

    Explore your selling options

    Work with a Zillow partner agent

    Leverage their expertise and Zillow's premium Showcase listings to get your home seen by more buyers.

    Get started

    List with your own agent

    Get your home in front of millions of buyers by listing it on Zillow.

    Learn how to do it

    Sell it yourself

    Take full control of how buyers see your home on Zillow by listing For Sale by Owner (FSBO).

    List your home

    What's special

    Custom spanish-style tile workCharming private courtyard entryClassic pedestal sinkRich architectural detail throughoutRich wood floorsTerra cotta tile flooringNewer roof
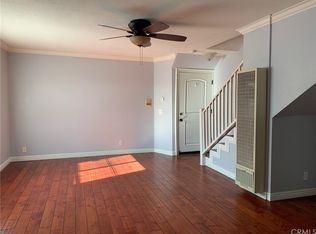
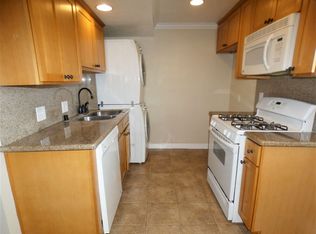
    Elevate your lifestyle with this rare and captivating Spanish Colonial Revival home, ideally located near the heart of Belmont Shore in Long Beach. A charming private courtyard entry welcomes you, where classic Spanish character sets the tone and a built-in BBQ creates an inviting space for effortless outdoor entertaining. From the courtyard, step into a warm, light-filled living area highlighted by a graceful coved ceiling, rich wood floors, and beautifully crafted twin built-in bookshelves—timeless details that exemplify authentic Spanish architectural beauty. The living space flows seamlessly through an arched doorway into the kitchen, where newer lower cabinetry pairs beautifully with custom Spanish-style tile work and terra cotta tile flooring, thoughtfully honoring the home’s heritage. Tucked alongside the kitchen is a delightful arched breakfast nook, an intimate and charming spot to enjoy morning coffee or casual meals. Just beyond, the privately situated primary bedroom offers a peaceful retreat, complete with an en-suite bath that provides comfort and convenience while maintaining privacy. Just off the living room, a hallway leads to two additional bedrooms, offering flexible space for guests, a home office, or a creative retreat. The spacious guest bath features tile throughout, a classic pedestal sink, and an iconic arched tub entry that echoes the home’s authentic Spanish design. The flow continues outdoors to a cozy rear patio with spa, an ideal setting for lazy mornings or relaxing evenings. With three bedrooms, two bathrooms, and rich architectural detail throughout, this single-level home beautifully blends character, comfort, and functionality, enhanced by a newer roof and water heater for added peace of mind. Ideally located near the beach, dining, and shopping in Belmont Shore, as well as Recreation Park Golf Course, CSULB, and Wilson High School, this special Long Beach residence offers a rare opportunity to own a home rich in style, warmth, and timeless coastal appeal.

    Zillow last checked:

    Listing updated:

    Listed by:

    Priscilla Lehnhardt DRE #01967703 949-922-3969,

    Berkshire Hathaway HomeService

    Bought with:

    Ellen Henry, DRE #02000934

    Compass

    Source: CRMLS,MLS#: OC26017650MLS LogoOriginating MLS: California Regional MLS

    Facts & features

    Interior

    Bedrooms & bathrooms
    • Bedrooms: 3
    • Bathrooms: 2
    • Full bathrooms: 1
    • 3/4 bathrooms: 1
    • Main level bathrooms: 2
    • Main level bedrooms: 3
    Rooms
    • Room types: Bedroom
    Bedroom
    • Features: All Bedrooms Down
    Bedroom
    • Features: Bedroom on Main Level
    Bathroom
    • Features: Separate Shower, Tub Shower
    Kitchen
    • Features: Tile Counters
    Heating
    • Central
    Cooling
    • None
    Appliances
    • Included: Built-In Range, Dishwasher, Gas Range, Refrigerator, Range Hood, Water Heater
    • Laundry: Stacked
    Features
    • Built-in Features, Breakfast Area, Eat-in Kitchen, High Ceilings, Recessed Lighting, All Bedrooms Down, Bedroom on Main Level
    • Flooring: Tile, Wood
    • Has fireplace: No
    • Fireplace features: None
    • Common walls with other units/homes: No Common Walls
    Interior area
    • Total interior livable area: 1,110 sqft

    Property

    Parking
    • Total spaces: 1
    • Parking features: Driveway
    • Uncovered spaces: 1
    Features
    • Levels: One
    • Stories: 1
    • Entry location: Front courtyard
    • Patio & porch: Front Porch
    • Exterior features: Barbecue
    • Pool features: None
    • Has spa: Yes
    • Spa features: Above Ground, Private, See Remarks
    • Fencing: Vinyl,Wood
    • Has view: Yes
    • View description: None
    Lot
    • Size: 2,255 Square Feet
    • Features: Back Yard, Street Level
    Details
    • Parcel number: 7241007029
    • Special conditions: Standard

    Construction

    Type & style
    • Home type: SingleFamily
    • Architectural style: Mediterranean,Spanish
    • Property subtype: Single Family Residence
    Materials
    • Stucco
    • Foundation: Slab
    • Roof: Spanish Tile
    Condition
    • New construction: No
    • Year built: 1929

    Utilities & green energy

    • Sewer: Public Sewer
    • Water: Public
    • Utilities for property: Electricity Connected, Natural Gas Connected, Water Connected

    Community & HOA

    Community
    • Features: Curbs, Sidewalks
    • Security: Carbon Monoxide Detector(s), Smoke Detector(s)
    Location
    • Region: Long Beach

    Financial & listing details

    • Price per square foot: $752/sqft
    • Tax assessed value: $594,905
    • Annual tax amount: $7,926
    • Date on market: 2/19/2026
    • Cumulative days on market: 8 days
    • Listing terms: Cash,Cash to New Loan
    • Inclusions: Refrigerator/Spa
    • Road surface type: Paved

    Price history

    DateEventPrice
    3/20/2026Sold$835,000-1.8%$752/sqft
    Source: CRMLS #OC26017650 Report a problem
    3/16/2026Pending sale$850,000$766/sqft
    Source: CRMLS #OC26017650 Report a problem
    2/28/2026Contingent$850,000$766/sqft
    Source: CRMLS #OC26017650 Report a problem
    2/19/2026Listed for sale$850,000+71.7%$766/sqft
    Source: CRMLS #OC26017650 Report a problem
    4/17/2015Sold$495,000+1%$446/sqft
    Source: Public Record Report a problem
    3/11/2015Pending sale$489,900$441/sqft
    Source: Keller Williams Pacific Estates #PW15010726 Report a problem
    2/21/2015Price change$489,900-2%$441/sqft
    Source: Keller Williams Pacific Estates #PW15010726 Report a problem
    1/17/2015Listed for sale$499,900-9.1%$450/sqft
    Source: Keller Williams Pacific Estates #PW15010726 Report a problem
    10/17/2012Listing removed$2,500$2/sqft
    Source: Keller Williams Pacific Estates Report a problem
    9/19/2012Listed for rent$2,500$2/sqft
    Source: Keller Williams Pacific Estates Report a problem
    6/1/2008Listing removed$549,900$495/sqft
    Source: ZipRealty #S529041 Report a problem
    4/18/2008Price change$549,900+37.6%$495/sqft
    Source: ZipRealty #S529041 Report a problem
    2/2/2008Listed for sale$399,500-9.7%$360/sqft
    Source: TourFactory #p402227 Report a problem
    8/27/2004Sold$442,500+234%$399/sqft
    Source: Public Record Report a problem
    1/14/1997Sold$132,500+39.2%$119/sqft
    Source: Public Record Report a problem
    8/22/1996Sold$95,214$86/sqft
    Source: Public Record Report a problem

    Public tax history

    YearProperty taxesTax assessment
    2025$7,926 +4.5%$594,905 +2%
    2024$7,587 +1.7%$583,242 +2%
    2023$7,459 +6.6%$571,807 +2%
    2022$7,000 +2%$560,596 +2%
    2021$6,863 +0.3%$549,605 +1%
    2020$6,846 $543,970 +2%
    2019$6,846 +4.2%$533,305 +2%
    2018$6,570 $522,849 +2%
    2017$6,570 +1.1%$512,598 +2%
    2016$6,501 +7.5%$502,548 +15.5%
    2015$6,046 +18.4%$435,000
    2014$5,107 $435,000 -1.1%
    2012-- $440,000
    2011-- $440,000 -7.8%
    2010-- $477,000 +21.7%
    2009-- $391,900 -16.5%
    2008-- $469,582 +2%
    2007-- $460,376 +2%
    2006-- $451,350
    2005-- $451,350 +197.4%
    2004-- $151,777 +1.9%
    2003-- $148,996 -10%
    2002-- $165,535 +17.9%
    2000-- $140,405
    Find assessor info on the county website

    Neighborhood: East Side

    Nearby schools

    GreatSchools rating
    Schools provided by the listing agent
    • Elementary: Bryant
    • Middle: Jefferson
    • High: Wilson

    Source: CRMLS. This data may not be complete. We recommend contacting the local school district to confirm school assignments for this home.

    Get a cash offer in 3 minutes
    Find out how much your home could sell for in as little as 3 minutes with a no-obligation cash offer.
    Estimated market value
    $840,800
    Get a cash offer in 3 minutes
    Find out how much your home could sell for in as little as 3 minutes with a no-obligation cash offer.
    Estimated market value
    $840,800