Skip main navigation
Sold for $280,000
  • Listed by: Ansley Realty • Alfredo Luna • Contact: 619-654-9740
    Bought with: Big Block Realty, Inc
    $280,000

    1011 Beyer Way Space 51, San Diego, CA 92154

    3beds
    1,344sqft
    Manufactured Home
    Built in 2002
    3,672 Square Feet Lot
    $299,700 Zestimate®
    $208/sqft
    $3,456 Estimated rent

    Home value

    $299,700

    $270,000 - $330,000

    $3,456/mo

    Zestimate® history
    Loading
    Loading...

    Owner options

    List your home for rent

    $3,456/mo

    Rent Zestimate®

    Find your next renter with Zillow Rental Manager. Plus, with online applications, you can quickly screen prospective tenants – for free.

    Learn more

    $3,456/mo

    Rent Zestimate®

    Refinance and save

    $1,790/mo

    Est. payment

    Refinancing to a lower rate could help reduce your monthly payments and save thousands over the life of the loan.

    See today's rates

    $1,790/mo

    Est. payment

    Explore your selling options

    Work with a Zillow partner agent

    Leverage their expertise and Zillow's premium Showcase listings to get your home seen by more buyers.

    Get started

    List with your own agent

    Get your home in front of millions of buyers by listing it on Zillow.

    Learn how to do it

    Sell it yourself

    Take full control of how buyers see your home on Zillow by listing For Sale by Owner (FSBO).

    List your home

    What's special

    Community poolLarge front yardMaster bathNewer kitchenLarge master bedroomCentral heatRecreation room
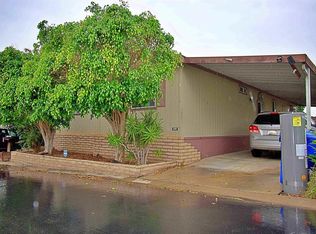
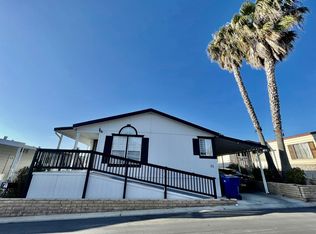
    Manufactured home located in Rancho Chula Vista family park. Thi homes is located on one of the best corner lots in the park with a large front yard which includes Orange, Lemon, and Avocado trees. This 3 bedroom 2 bath home has a newer kitchen with granite countertops, bamboo flooring in every room, large master bedroom with master bath that comes with a large soak in tub and walk-in shower. Although there are laundry hook ups inside, Home is located in center of complex across from the community laundry room. House contains central heat and A/C, small storage shed outside at the end of a deep covered carport that can still fit 3 medium size cars. Park includes Community pool, Recreation room available for private parties to residents with reservations. Original owners have taken good care of home and it shows.

    Zillow last checked:

    Listing updated:

    Listed by:

    Alfredo Luna DRE #01168551 alfluna64@gmail.com,

    Ansley Realty

    Bought with:

    Eddie Ortega, DRE #01972463

    Big Block Realty, Inc

    Source: CRMLS,MLS#: PTP2401258MLS LogoOriginating MLS: California Regional MLS (North San Diego County & Pacific Southwest AORs)

    Facts & features

    Interior

    Bedrooms & bathrooms
    • Bedrooms: 3
    • Bathrooms: 2
    • Full bathrooms: 2
    Rooms
    • Room types: Bedroom, Kitchen, Laundry, Living Room, Primary Bedroom, Other
    Primary bedroom
    • Features: Main Level Primary
    Bedroom
    • Features: Bedroom on Main Level
    Bathroom
    • Features: Bathroom Exhaust Fan, Bathtub, Granite Counters, Stone Counters, Soaking Tub, Separate Shower, Walk-In Shower
    Kitchen
    • Features: Granite Counters, Stone Counters, Updated Kitchen
    Other
    • Features: Walk-In Closet(s)
    Heating
    • Central, Forced Air, Natural Gas
    Cooling
    • Central Air
    Appliances
    • Included: Dishwasher, Gas Cooking, Gas Cooktop, Disposal, Gas Oven, Gas Range, Gas Water Heater, Microwave, Range Hood
    • Laundry: Electric Dryer Hookup, Gas Dryer Hookup
    Features
    • Cathedral Ceiling(s), Granite Counters, Stone Counters, Bedroom on Main Level, Main Level Primary, Walk-In Closet(s)
    • Flooring: Bamboo, Laminate
    • Windows: Double Pane Windows, Drapes, Insulated Windows, Screens
    Interior area
    • Total interior livable area: 1,344 sqft

    Property

    Parking
    • Total spaces: 2
    • Parking features: Attached Carport
    • Carport spaces: 2
    Accessibility
    • Accessibility features: Grab Bars, Accessible Approach with Ramp
    Features
    • Levels: One
    • Stories: 1
    • Entry location: first floor
    • Patio & porch: Covered, Deck, Front Porch
    • Pool features: Community
    • Has spa: Yes
    • Has view: Yes
    • View description: Neighborhood
    • Park: Rancho Chula Vista
    Lot
    • Size: 3,672 Square Feet
    • Dimensions: 51ft x 72 ft
    • Features: 0-1 Unit/Acre, Corner Lot, Front Yard, Sprinklers In Front, Lawn, Sprinkler System, Yard
    Details
    • Additional structures: Shed(s)
    • Parcel number: 7763031251
    • On leased land: Yes
    • Lease amount: $1,219
    • Land lease expiration date: 2037916800000
    • Special conditions: Standard

    Construction

    Type & style
    • Home type: MobileManufactured
    • Property subtype: Manufactured Home
    Materials
    • Foundation: Raised
    • Roof: Composition
    Condition
    • Year built: 2002

    Utilities & green energy

    • Sewer: Public Sewer
    • Water: Private
    • Utilities for property: Cable Connected, Electricity Connected, See Remarks

    Community & HOA

    Community
    • Features: Sidewalks, Pool
    • Security: Carbon Monoxide Detector(s), Resident Manager, Smoke Detector(s)
    Location
    • Region: San Diego

    Financial & listing details

    • Price per square foot: $208/sqft
    • Tax assessed value: $111,792
    • Annual tax amount: $1,351
    • Date on market: 3/2/2024
    • Listing terms: Conventional
    • Body type: Double Wide

    Price history

    DateEventPrice
    4/29/2024Sold$280,000-1.8%$208/sqft
    Source: CRMLS #PTP2401258 Report a problem
    3/21/2024Pending sale$285,000$212/sqft
    Source: CRMLS #PTP2401258 Report a problem
    3/6/2024Listed for sale$285,000+195.3%$212/sqft
    Source: CRMLS #PTP2401258 Report a problem
    8/21/2003Sold$96,500$72/sqft
    Source: Agent Provided Report a problem

    Public tax history

    YearProperty taxesTax assessment
    2025$1,351 -7.8%$111,792 -16.5%
    2024$1,465 +0.5%$133,806 +2%
    2023$1,458 +2%$131,183 +2%
    2022$1,429 +3.3%$128,611 +2%
    2021$1,382 +2.5%$126,090 +1%
    2020$1,349 +0.2%$124,798 +2%
    2019$1,346 +1.8%$122,351 +2%
    2018$1,322 +2.2%$119,952 +2%
    2017$1,293 +3.6%$117,600 +2%
    2016$1,248 +0.3%$115,295 +1.5%
    2015$1,245 +1.8%$113,564 +2%
    2014$1,222 $111,340 +0.5%
    2013-- $110,837 +2%
    2012-- $108,664 +2%
    2011-- $106,534 +0.8%
    2010-- $105,738 -0.2%
    2009-- $105,990 +2%
    2008-- $103,912 +2%
    2007-- $101,875 +2%
    2006-- $99,878 +2%
    2005-- $97,920 +2%
    2004-- $96,000
    2003-- --
    Find assessor info on the county website

    Neighborhood: Otay Mesa West

    Nearby schools

    GreatSchools rating
    Get a cash offer in 3 minutes
    Find out how much your home could sell for in as little as 3 minutes with a no-obligation cash offer.
    Estimated market value
    $299,700
    Get a cash offer in 3 minutes
    Find out how much your home could sell for in as little as 3 minutes with a no-obligation cash offer.
    Estimated market value
    $299,700