Welcome to 1011 Biltmore Ave in Dormont! This well-maintained 3-bedroom, 1-bath home offers hardwood floors, a spacious layout, and plenty of natural light. The kitchen provides access to a charming sunroom, offering additional flexible living space for a home office, sitting area, or year-round enjoyment. Outside, the fenced-in yard provides a private space for relaxing and entertaining. An integral garage offers convenient off-street parking and additional storage. Located in the desirable Dormont neighborhood with convenient access to local shops, restaurants, parks, public transportation, and downtown Pittsburgh, this home offers comfortable living in a convenient location.
For sale
Price cut: $9.9K (8/24)
$265,000
1011 Biltmore Ave, Pittsburgh, PA 15216
3beds
1,192sqft
Single Family Residence
Built in 1950
4,181 Square Feet Lot
$261,400 Zestimate®
$222/sqft
$-- HOA
What's special
Charming sunroomAdditional flexible living spaceSpacious layoutHardwood floorsPlenty of natural light
- 21 days
- 1,370
- 141
Likely to sell faster than
Zillow last checked:
Listing updated:
Listed by:
Dina Castillo 412-561-7400,
HOWARD HANNA REAL ESTATE SERVICES 412-561-7400
Source: WPMLS,MLS#: 1769664 Originating MLS: West Penn Multi-List
Originating MLS: West Penn Multi-ListFacts & features
Interior
Bedrooms & bathrooms
- Bedrooms: 3
- Bathrooms: 1
- Full bathrooms: 1
Primary bedroom
- Level: Upper
- Dimensions: 12x10
Bedroom 2
- Level: Upper
- Dimensions: 12x10
Bedroom 3
- Level: Upper
- Dimensions: 9x7
Bonus room
- Level: Main
- Dimensions: 16x7
Dining room
- Level: Main
- Dimensions: 11x10
Kitchen
- Level: Main
- Dimensions: 9x9
Living room
- Level: Main
- Dimensions: 16x11
Heating
- Gas
Cooling
- Central Air
Appliances
- Included: Some Gas Appliances, Dryer, Dishwasher, Disposal, Refrigerator, Stove, Washer
Features
- Flooring: Hardwood, Tile
- Basement: Unfinished,Walk-Out Access
Interior area
- Total structure area: 1,192
- Total interior livable area: 1,192 sqft
Property
Parking
- Total spaces: 1
- Parking features: Built In
- Has attached garage: Yes
Features
- Levels: Two
- Stories: 2
- Pool features: None
Lot
- Size: 4,181 Square Feet
- Dimensions: 4180 sqft
Details
- Parcel number: 0098S00097000000
Construction
Type & style
- Home type: SingleFamily
- Architectural style: Colonial,Two Story
- Property subtype: Single Family Residence
Materials
- Brick
- Roof: Asphalt
Condition
- Resale
- Year built: 1950
Utilities & green energy
- Sewer: Public Sewer
- Water: Public
Community & HOA
Community
- Features: Public Transportation
Location
- Region: Pittsburgh
Financial & listing details
- Price per square foot: $222/sqft
- Tax assessed value: $154,700
- Annual tax amount: $6,319
- Date on market: 8/13/2026
Estimated market value
$261,400
$248,000 - $274,000
$1,652/mo
Price history
| Date | Event | Price |
|---|---|---|
| 8/24/2026 | Price change | $265,000-3.6%$222/sqft |
Source:  WPMLS #1769664 Report a problem WPMLS #1769664 Report a problem | ||
| 8/13/2026 | Listed for sale | $274,900+55.3%$231/sqft |
Source: WPMLS #1769664 Report a problem | ||
| 10/22/2018 | Sold | $177,000-1.6%$148/sqft |
Source: WPMLS #1361246 Report a problem | ||
| 9/22/2018 | Pending sale | $179,900$151/sqft |
Source: BERKSHIRE HATHAWAY THE PREFERRED REALTY #1361246 Report a problem | ||
| 9/19/2018 | Listed for sale | $179,900+104.4%$151/sqft |
Source: BERKSHIRE HATHAWAY THE PREFERRED REALTY #1361246 Report a problem | ||
| 3/8/2013 | Sold | $88,000-11.9%$74/sqft |
Source: WPMLS #946526 Report a problem | ||
| 1/25/2013 | Listed for sale | $99,900$84/sqft |
Source: Howard Hanna - Mt. Lebanon #946526 Report a problem | ||
| 12/24/2012 | Listing removed | $99,900$84/sqft |
Source: Howard Hanna - Mt. Lebanon #935488 Report a problem | ||
| 10/2/2012 | Price change | $99,900-4.4%$84/sqft |
Source: Howard Hanna - Mt. Lebanon #935488 Report a problem | ||
| 9/25/2012 | Price change | $104,500+10.6%$88/sqft |
Source: Northwood Realty Services #889310 Report a problem | ||
| 9/11/2012 | Price change | $94,500-0.5%$79/sqft |
Source: Northwood Realty Services #889310 Report a problem | ||
| 8/25/2012 | Price change | $95,000-4%$80/sqft |
Source: Northwood Realty Services #889310 Report a problem | ||
| 8/24/2012 | Price change | $99,000-0.9%$83/sqft |
Source: Northwood Realty Services #889310 Report a problem | ||
| 7/28/2012 | Price change | $99,8500%$84/sqft |
Source: Northwood Realty Services #889310 Report a problem | ||
| 7/17/2012 | Price change | $99,851+0%$84/sqft |
Source: Northwood Realty Services #889310 Report a problem | ||
| 5/19/2012 | Price change | $99,850-0.1%$84/sqft |
Source: Northwood Realty Services #889310 Report a problem | ||
| 4/19/2012 | Price change | $99,900-4.4%$84/sqft |
Source: Northwood Realty Services #889310 Report a problem | ||
| 3/28/2012 | Price change | $104,4990%$88/sqft |
Source: Northwood Realty Services #889310 Report a problem | ||
| 3/3/2012 | Price change | $104,500-0.5%$88/sqft |
Source: Northwood Realty Services #889310 Report a problem | ||
| 11/17/2011 | Price change | $105,000-4.1%$88/sqft |
Source: Northwood Realty Services #889310 Report a problem | ||
| 9/27/2011 | Listed for sale | $109,500$92/sqft |
Source: Northwood Realty Services #889310 Report a problem | ||
Public tax history
| Year | Property taxes | Tax assessment |
|---|---|---|
| 2025 | $5,936 +6% | $154,700 |
| 2024 | $5,598 +665% | $154,700 |
| 2023 | $732 | $154,700 |
| 2022 | $732 | $154,700 |
| 2021 | $732 +2% | $154,700 |
| 2020 | $717 +63.5% | $154,700 +66.9% |
| 2019 | $438 -82.6% | $92,700 +24.1% |
| 2018 | $2,523 0% | $74,700 |
| 2017 | $2,523 +614.2% | $74,700 |
| 2016 | $353 -85.4% | $74,700 |
| 2015 | $2,415 | $74,700 -19.4% |
| 2014 | -- | $92,700 +19.3% |
| 2013 | -- | $77,700 +35.6% |
| 2012 | -- | $57,300 |
| 2011 | -- | $57,300 |
| 2010 | -- | $57,300 |
| 2009 | -- | $57,300 |
| 2008 | -- | $57,300 |
| 2007 | -- | $57,300 +9.1% |
| 2006 | -- | $52,500 |
| 2005 | -- | $52,500 |
| 2004 | -- | $52,500 -22.2% |
| 2003 | -- | $67,500 |
| 2002 | -- | $67,500 |
Find assessor info on the county website
Monthly payment
Est. payment
Payment breakdown
Explore the cost of this home by adjusting the details. Changes won't be saved.Climate risks
Neighborhood: Dormont
Nearby schools
Schools provided by the listing agent
- District: Keystone Oaks
Source: WPMLS. This data may not be complete. We recommend contacting the local school district to confirm school assignments for this home.

Similar homes
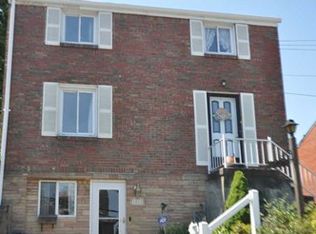
- $239,0003 bd1 ba1.2k sqft1315 Mississippi Ave, Pittsburgh, PA 15216For Sale
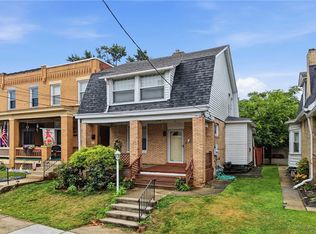 MLS ID #1767415, Kaedi Knepshield. WPMLS
 - $245,0004 bd2 ba1.2k sqft51 Revo Rd, Pittsburgh, PA 15236For Sale
 MLS ID #1767234, Katina Boetger-Hunter. WPMLS
 - $270,0003 bd2 ba1.3k sqft343 Vanadium Rd, Pittsburgh, PA 15243For Sale
 MLS ID #1764105, Scott Schramm. WPMLS
 - $235,0003 bd2 ba936 sqft3001 Jameson Dr, Pittsburgh, PA 15226For Sale
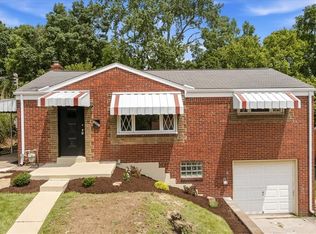 MLS ID #1767596, Rachel VanNosdeln. WPMLS
