HUGE PRICE REDUCTION! Welcome to 1011 Black Oaks Dr., a magnificent sanctuary nestled in the breathtaking beauty of Lake Arrowhead. Sellers are anxious to sell due to a job transfer & are now even including much of the amazing furniture This stunning property offers a rare opportunity to experience luxury living combined with mountain ambiance & tranquility. Incredible! You must see the perfection & devotion to detail & quality. The outdoor kitchen is an entertainer's dream with 2 grills, dishwasher, a flat screen tv, etc. The spacious open-concept great room is truly amazing with log beams towering above, fireplace, built-in window seats, and a chef's kitchen that is a culinary enthusiast's delight, equipped with high end appliances, custom cabinetry, large granite countertops, reverse osmosis drinking water system, hammered copper sink & copper breakfast bar. Oversized windows bathe the interior in natural light, further enhancing the awe-inspiring views. This property features 4 spacious bedrooms, 3 full baths, 3 fireplaces, an office, A/C, jacuzzi-type spa, generator and 3 car garage with workshop. A huge game room, a wine cellar and gym add to this magnificent home. The luxurious master suite exudes comfort & relaxation along with sweeping views of the mountains and an en-suite bathroom that is a spa-like haven. Of course lake rights are included. This home is a MUST SEE - too many awesome features to list!
Sold for $1,227,750
Listed by: COLDWELL BANKER SKY RIDGE REALTY • JOANNE JOHNSON • Contact: 909-663-4949
Bought with: Elan Darvish
$1,227,750
1011 Black Oaks Dr, Lake Arrowhead, CA 92352
4beds
4,276sqft
Single Family Residence
Built in 1996
0.29 Acres Lot
$1,336,200 Zestimate®
$287/sqft
$5,294 Estimated rent
Home value
$1,336,200
$1.23M - $1.44M
$5,294/mo
Zestimate® history
Owner options
List your home for rent
$5,294/mo
Rent Zestimate®
Find your next renter with Zillow Rental Manager. Plus, with online applications, you can quickly screen prospective tenants – for free.
$5,294/mo
Rent Zestimate®
Refinance and save
$7,960/mo
Est. payment
Refinancing to a lower rate could help reduce your monthly payments and save thousands over the life of the loan.
$7,960/mo
Est. payment
Explore your selling options
Work with a Zillow partner agent
Leverage their expertise and Zillow's premium Showcase listings to get your home seen by more buyers.
Get startedList with your own agent
Get your home in front of millions of buyers by listing it on Zillow.
Learn how to do itSell it yourself
Take full control of how buyers see your home on Zillow by listing For Sale by Owner (FSBO).
List your homeWhat's special
Wine cellarLuxury livingNatural lightHammered copper sinkLuxurious master suiteMagnificent sanctuaryOutdoor kitchen
Zillow last checked:
Listing updated:
Listed by:
JOANNE JOHNSON DRE #01141003 909-663-4949,
COLDWELL BANKER SKY RIDGE REALTY
Bought with:
Elan Darvish, DRE #01822977
Elan Darvish
Source: CRMLS,MLS#: EV24086528 Originating MLS: California Regional MLS
Originating MLS: California Regional MLSFacts & features
Interior
Bedrooms & bathrooms
- Bedrooms: 4
- Bathrooms: 3
- Full bathrooms: 3
- Main level bathrooms: 1
- Main level bedrooms: 1
Rooms
- Room types: Bedroom, Entry/Foyer, Exercise Room, Family Room, Great Room, Kitchen, Living Room, Primary Bedroom, Office, Other, Pantry, Wine Cellar, Dining Room
Primary bedroom
- Features: Primary Suite
Bedroom
- Features: Bedroom on Main Level
Bathroom
- Features: Bathtub, Dual Sinks, Granite Counters, Jetted Tub, Separate Shower, Vanity, Walk-In Shower
Kitchen
- Features: Granite Counters, Kitchen Island, Kitchen/Family Room Combo, Updated Kitchen, Walk-In Pantry
Heating
- Central, Forced Air, Fireplace(s)
Cooling
- Central Air
Appliances
- Included: Built-In Range, Barbecue, Dishwasher, Gas Cooktop, Disposal, Gas Oven, Gas Range, Gas Water Heater, Microwave, Refrigerator, Water To Refrigerator, Water Purifier, Dryer, Washer
- Laundry: Washer Hookup, Electric Dryer Hookup, Gas Dryer Hookup, Inside, Laundry Closet, Upper Level
Features
- Beamed Ceilings, Breakfast Bar, Balcony, Ceiling Fan(s), Cathedral Ceiling(s), Separate/Formal Dining Room, Granite Counters, High Ceilings, Living Room Deck Attached, Open Floorplan, Pantry, Partially Furnished, Two Story Ceilings, Wired for Sound, Bedroom on Main Level, Dressing Area, Primary Suite, Walk-In Pantry, Wine Cellar, Walk-In Closet(s)
- Flooring: Carpet, Wood
- Windows: Double Pane Windows, Screens
- Has fireplace: Yes
- Fireplace features: Insert, Great Room, Primary Bedroom, Wood Burning Stove, Recreation Room
- Common walls with other units/homes: No Common Walls
Interior area
- Total interior livable area: 4,276 sqft
Property
Parking
- Total spaces: 3
- Parking features: Door-Multi, Direct Access, Driveway Level, Driveway, Garage Faces Front, Garage, Garage Door Opener, Paved
- Attached garage spaces: 3
Features
- Levels: Two
- Stories: 2
- Entry location: Main level
- Patio & porch: Deck, Patio
- Exterior features: Barbecue
- Pool features: None
- Has spa: Yes
- Spa features: Above Ground, Heated, Private
- Fencing: Wood
- Has view: Yes
- View description: Mountain(s), Trees/Woods
- Waterfront features: Lake Privileges
Lot
- Size: 0.29 Acres
- Features: Sprinkler System
Details
- Parcel number: 0345427010000
- Zoning: LA/RS-14M
- Special conditions: Standard
Construction
Type & style
- Home type: SingleFamily
- Architectural style: Craftsman,Custom
- Property subtype: Single Family Residence
Materials
- Roof: Composition
Condition
- Updated/Remodeled
- New construction: No
- Year built: 1996
Utilities & green energy
- Electric: 220 Volts in Garage
- Sewer: Public Sewer
- Water: Public
- Utilities for property: Cable Available, Electricity Connected, Natural Gas Connected, Sewer Connected, Water Connected
Community & HOA
Community
- Features: Fishing, Golf, Hiking, Lake, Near National Forest, Park, Water Sports
- Security: Security System, Carbon Monoxide Detector(s), Smoke Detector(s)
- Subdivision: Arrowhead Woods (Awhw)
HOA
- Has HOA: Yes
- Amenities included: Management
- HOA fee: $144 annually
- HOA name: Oak Ridge Estates
- HOA phone: 562-307-0201
Location
- Region: Lake Arrowhead
Financial & listing details
- Price per square foot: $287/sqft
- Tax assessed value: $1,252,050
- Annual tax amount: $13,755
- Date on market: 5/1/2024
- Cumulative days on market: 191 days
- Listing terms: Conventional
- Road surface type: Paved
Price history
| Date | Event | Price |
|---|---|---|
| 6/21/2024 | Sold | $1,227,750-5.5%$287/sqft |
Source:  CRMLS #EV24086528 Report a problem CRMLS #EV24086528 Report a problem | ||
| 5/8/2024 | Pending sale | $1,299,700$304/sqft |
Source: CRMLS #EV24086528 Report a problem | ||
| 5/1/2024 | Listed for sale | $1,299,700+23.8%$304/sqft |
Source: CRMLS #EV24086528 Report a problem | ||
| 5/9/2020 | Sold | $1,050,000-8.6%$246/sqft |
Source:  Mountain Resort Communities AOR #RW2190977 Report a problem Mountain Resort Communities AOR #RW2190977 Report a problem | ||
| 4/10/2020 | Pending sale | $1,149,000$269/sqft |
Source: Lynne B. Wilson and Associates, Inc. #2190977 Report a problem | ||
| 2/22/2020 | Price change | $1,149,000-4.2%$269/sqft |
Source: Lynne B. Wilson and Associates, Inc. #2190977 Report a problem | ||
| 11/21/2019 | Price change | $1,199,000-3.9%$280/sqft |
Source: Lynne B. Wilson and Associates, Inc. #2190977 Report a problem | ||
| 10/16/2019 | Price change | $1,247,500-4%$292/sqft |
Source: Lynne B. Wilson and Associates, Inc. #2190977 Report a problem | ||
| 6/10/2019 | Listed for sale | $1,299,000+102%$304/sqft |
Source: Lynne B. Wilson and Associates, Inc. #2190977 Report a problem | ||
| 12/15/2006 | Sold | $643,000+76.2%$150/sqft |
Source: Public Record Report a problem | ||
| 6/26/2002 | Sold | $365,000+461.5%$85/sqft |
Source: Public Record Report a problem | ||
| 7/5/1994 | Sold | $65,000$15/sqft |
Source: Public Record Report a problem | ||
Public tax history
| Year | Property taxes | Tax assessment |
|---|---|---|
| 2025 | $13,755 +12.8% | $1,252,050 +11.2% |
| 2024 | $12,192 +1% | $1,125,813 +2% |
| 2023 | $12,073 +2.1% | $1,103,738 +2% |
| 2022 | $11,826 +1.1% | $1,082,096 +2% |
| 2021 | $11,696 +55.6% | $1,060,878 +58.5% |
| 2020 | $7,515 +3.7% | $669,500 +3% |
| 2019 | $7,246 0% | $650,000 |
| 2018 | $7,247 -10.5% | $650,000 -11% |
| 2017 | $8,095 | $730,400 +6% |
| 2016 | $8,095 +5.9% | $689,000 +6% |
| 2015 | $7,647 +3% | $650,000 |
| 2014 | $7,423 | $650,000 +7.7% |
| 2013 | -- | $603,800 -24.2% |
| 2012 | -- | $796,593 +2% |
| 2011 | -- | $780,973 +0.8% |
| 2010 | -- | $775,136 -0.2% |
| 2009 | -- | $776,977 +18.5% |
| 2008 | -- | $655,860 +2% |
| 2007 | -- | $643,000 +63% |
| 2006 | -- | $394,573 +2% |
| 2005 | -- | $386,836 +2% |
| 2004 | -- | $379,251 +1.9% |
| 2003 | -- | $372,300 -11.9% |
| 2002 | -- | $422,557 +2% |
| 2001 | -- | $414,272 +2% |
| 2000 | -- | $406,149 |
Find assessor info on the county website
Neighborhood: 92352
Nearby homes
- $787,9004 bd2 ba2.7k sqftBlack Oaks Ct, Lake arrowhead, CA 92352Off Market
- $119,0680.354 AcresBlacks Oaks Ct, Lake arrowhead, CA 92352Off Market
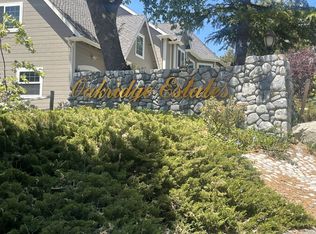
- $928,8004 bd4 ba3k sqft1025 Black Oaks Dr, Lake Arrowhead, CA 92352Off Market
- $1,215,0003 bd3 ba2.7k sqft26603 Windward Rd, Lake Arrowhead, CA 92352Sold
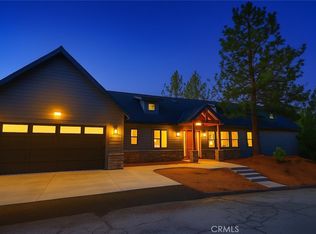
- $1,300,0004 bd3 ba4.5k sqft1010 Black Oaks Dr, Lake Arrowhead, CA 92352Sold
- $1,336,6004 bd5 ba4.9k sqft26573 Black Oaks Ct, Lake Arrowhead, CA 92352Off Market
- $900,1003 bd2 ba3.4k sqft1034 Black Oak Dr, Lake Arrowhead, CA 92352Off Market
- $914,4003 bd3 ba2.8k sqft1030 Black Oaks Dr, Lake Arrowhead, CA 92352Off Market
Nearby schools
GreatSchools rating
- 4/10Lake Arrowhead Elementary SchoolGrades: K-5Distance: 2.5 mi
- 3/10Mary P. Henck Intermediate SchoolGrades: 6-8Distance: 0.6 mi
- 6/10Rim Of The World Senior High SchoolGrades: 9-12Distance: 2.5 mi
Get a cash offer in 3 minutes
Find out how much your home could sell for in as little as 3 minutes with a no-obligation cash offer.
Estimated market value
$1,336,200
Get a cash offer in 3 minutes
Find out how much your home could sell for in as little as 3 minutes with a no-obligation cash offer.
Estimated market value
$1,336,200
- California
- San Bernardino County
- Lake Arrowhead
- 92352
- 1011 Black Oaks Dr
Nearby cities
Nearby neighborhoods
Nearby zip codes
Other Lake Arrowhead Topics
