Welcome home! Mature trees frame this charming 4 bedroom home in this highly desired golf course neighborhood. A large front porch provides plenty of space for patio chairs or that porch swing you always wanted. Step inside and the soaring 12 foot ceilings provide a spacious feel. Beautiful hardwood floors run throughout and a raised gas fireplace is perfect for decorating and take the chill out of the cooler nights. The kitchen has lots of cabinets and a breakfast nook plus there is a formal dining room. The master bedroom has a walk-in closet plus an en-suite bathroom with a separate tub and shower. Two guest bedrooms are on the other side of the house. Built with extra windows, you'll love the natural light. Upstairs is a bonus room that can be used as a 4th bedroom plus it has it's own bathroom. On the back of the house is a lovely sunroom with a outdoor shade that covers the window on bright sunny days. Step out to the back yard and you'll love the charming landscaping and yes the back yard is fenced. A 2 car garage is spacious and will provide extra storage space. Located within minutes from restaurants, shopping, and less than 30 minutes from Wrightsville Beach.
Sold for $495,000
$495,000
1011 Bradbury Court, Leland, NC 28451
4beds
2,509sqft
Single Family Residence
Built in 2000
0.33 Acres Lot
$521,100 Zestimate®
$197/sqft
$2,497 Estimated rent
Home value
$521,100
$495,000 - $547,000
$2,497/mo
Zestimate® history
Owner options
List your home for rent
$2,497/mo
Rent Zestimate®
Find your next renter with Zillow Rental Manager. Plus, with online applications, you can quickly screen prospective tenants – for free.
$2,497/mo
Rent Zestimate®
Refinance and save
$3,627/mo
Est. payment
Refinancing to a lower rate could help reduce your monthly payments and save thousands over the life of the loan.
$3,627/mo
Est. payment
Explore your selling options
Work with a Zillow partner agent
Leverage their expertise and Zillow's premium Showcase listings to get your home seen by more buyers.
Get startedList with your own agent
Get your home in front of millions of buyers by listing it on Zillow.
Learn how to do itSell it yourself
Take full control of how buyers see your home on Zillow by listing For Sale by Owner (FSBO).
List your homeWhat's special
Large front porchPorch swingLovely sunroomBreakfast nookOutdoor shadeFormal dining roomBonus room
Zillow last checked:
Listing updated:
Listed by:
Regina M Drury 910-232-4919,
Regina Drury Real Estate Group LLC,
Will C Kilchenman 910-742-7315,
Regina Drury Real Estate Group LLC
Bought with:
Barbara R Pugh, 57803
Coldwell Banker Sea Coast Advantage
Source: Hive MLS,MLS#: 100410946 Originating MLS: Inc.
Originating MLS: Inc.Facts & features
Interior
Bedrooms & bathrooms
- Bedrooms: 4
- Bathrooms: 3
- Full bathrooms: 3
Rooms
- Room types: Dining Room, Living Room, Kitchen, Master Bedroom, Bedroom 1, Bedroom 2, Bedroom 3, Other, Sunroom
Primary bedroom
- Description: 16x15 Level: Down- 1st Floor
- Level: First
- Dimensions: 16 x 15
Bedroom 1
- Description: 12x12 Level: Down- 1st Floor
- Level: First
- Dimensions: 12 x 12
Bedroom 2
- Description: 12x10 Level: Down- 1st Floor
- Level: First
- Dimensions: 12 x 10
Bedroom 3
- Description: 17x14 Level: Up- 2nd Floor
- Level: Second
- Dimensions: 17 x 14
Dining room
- Description: 16x11 Level: Down- 1st Floor
- Level: First
- Dimensions: 16 x 11
Kitchen
- Description: 12x12 Level: Down- 1st Floor
- Level: First
- Dimensions: 12 x 12
Living room
- Description: 21x17 Level: Down- 1st Floor
- Level: First
- Dimensions: 21 x 17
Other
- Description: 11x9 Level: Down- 1st Floor
- Level: First
- Dimensions: 11 x 9
Sunroom
- Description: 15x14 Level: Down- 1st Floor
- Level: First
- Dimensions: 15 x 14
Heating
- Propane, Electric, Heat Pump
Cooling
- Central Air
Appliances
- Included: Electric Oven, Built-In Microwave, Washer, Dryer, Dishwasher
- Laundry: Laundry Closet
Features
- Master Downstairs, High Ceilings, Ceiling Fan(s), Pantry, Blinds/Shades, Gas Log
- Flooring: Carpet, Tile, Wood
- Basement: None
- Attic: Partially Floored
- Has fireplace: Yes
- Fireplace features: Gas Log
Interior area
- Total structure area: 2,509
- Total interior livable area: 2,509 sqft
Property
Parking
- Total spaces: 2
- Parking features: Attached
- Attached garage spaces: 2
Features
- Levels: Two
- Stories: 2
- Patio & porch: Porch
- Exterior features: Irrigation System
- Fencing: Back Yard
Lot
- Size: 0.33 Acres
- Dimensions: 101 x 156 x 102 x 153
- Features: Cul-De-Sac
Details
- Parcel number: 037ic022
- Zoning: PUD
- Special conditions: Standard
Construction
Type & style
- Home type: SingleFamily
- Property subtype: Single Family Residence
Materials
- Brick, Wood Frame
- Foundation: Crawl Space
- Roof: Shingle
Condition
- New construction: No
- Year built: 2000
Utilities & green energy
- Sewer: Public Sewer
- Water: Public
- Utilities for property: Sewer Available, Water Available
Community & HOA
Community
- Subdivision: Magnolia Greens
HOA
- Has HOA: Yes
- Amenities included: Clubhouse, Pool, Fitness Center, Game Room, Indoor Pool, Maintenance Common Areas, Playground, Taxes, Tennis Court(s)
- HOA fee: $706 annually
- HOA name: Magnolia Greens HOA
- HOA phone: 910-395-1500
Location
- Region: Leland
Financial & listing details
- Price per square foot: $197/sqft
- Tax assessed value: $447,370
- Annual tax amount: $2,958
- Date on market: 10/21/2023
- Cumulative days on market: 27 days
- Listing agreement: Exclusive Right To Sell
- Listing terms: Cash,Conventional,FHA,USDA Loan,VA Loan
- Road surface type: Paved
Price history
| Date | Event | Price |
|---|---|---|
| 12/19/2023 | Sold | $495,000$197/sqft |
Source:  Hive MLS #100410946 Report a problem Hive MLS #100410946 Report a problem | ||
| 11/17/2023 | Pending sale | $495,000$197/sqft |
Source: Hive MLS #100410946 Report a problem | ||
| 11/7/2023 | Price change | $495,000-9.8%$197/sqft |
Source: Hive MLS #100410946 Report a problem | ||
| 10/21/2023 | Listed for sale | $549,000+94%$219/sqft |
Source: Hive MLS #100410946 Report a problem | ||
| 7/23/2014 | Sold | $283,000-2.4%$113/sqft |
Source: Hive MLS #30502908 Report a problem | ||
| 3/13/2014 | Listed for sale | $290,000+9.4%$116/sqft |
Source: Coldwell Banker Sea Coast Advantage #502908 Report a problem | ||
| 3/27/2012 | Sold | $265,000-7%$106/sqft |
Source: Public Record Report a problem | ||
| 10/29/2011 | Price change | $285,000-4.7%$114/sqft |
Source: Coldwell Banker Sea Coast Realty #649630 Report a problem | ||
| 8/1/2011 | Price change | $299,000-6.3%$119/sqft |
Source: Sea Coast Realty #649630 Report a problem | ||
| 7/13/2011 | Price change | $319,000-3%$127/sqft |
Source: Sea Coast Realty #649630 Report a problem | ||
| 7/8/2011 | Price change | $329,000+3.1%$131/sqft |
Source: Sea Coast Realty #649630 Report a problem | ||
| 5/13/2011 | Price change | $319,000-3%$127/sqft |
Source: Sea Coast Realty #649630 Report a problem | ||
| 1/22/2011 | Price change | $329,000-8.6%$131/sqft |
Source: Coldwell Banker Sea Coast Realty #649630 Report a problem | ||
| 10/31/2010 | Price change | $360,000-1.4%$143/sqft |
Source: Coldwell Banker Sea Coast Realty #649630 Report a problem | ||
| 7/14/2010 | Listed for sale | $365,000+5%$145/sqft |
Source: Coldwell Banker Sea Coast Realty #451707 Report a problem | ||
| 7/31/2006 | Sold | $347,500+49.1%$139/sqft |
Source: Public Record Report a problem | ||
| 11/19/2002 | Sold | $233,000$93/sqft |
Source: Agent Provided Report a problem | ||
Public tax history
| Year | Property taxes | Tax assessment |
|---|---|---|
| 2025 | $3,165 | $451,750 |
| 2024 | $3,165 +151.4% | $451,750 +1% |
| 2023 | $1,259 -52.4% | $447,370 +42.1% |
| 2022 | $2,644 0% | $314,870 |
| 2021 | $2,644 +100.6% | $314,870 |
| 2020 | $1,318 -47% | $314,870 |
| 2019 | $2,488 +293.3% | $314,870 +363.5% |
| 2018 | $633 -70% | $67,930 |
| 2017 | $2,106 | $67,930 |
| 2016 | $2,106 | $67,930 -75.4% |
| 2015 | $2,106 +21.4% | $276,620 +7.1% |
| 2014 | $1,735 | $258,369 |
| 2013 | -- | -- |
| 2012 | -- | -- |
| 2011 | -- | -- |
| 2010 | -- | -- |
| 2009 | -- | -- |
| 2008 | -- | -- |
| 2007 | -- | -- |
| 2006 | -- | -- |
| 2005 | -- | -- |
| 2004 | -- | -- |
| 2003 | -- | -- |
| 2002 | -- | -- |
| 2001 | -- | -- |
Find assessor info on the county website
Neighborhood: 28451
Nearby homes
- $508,5003 bd3 ba2.4k sqft1009 Bradbury Ct, Leland, NC 28451Off Market
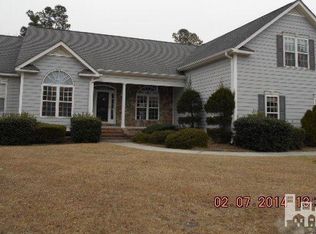
- $75,0000.32 Acres1013 Bradbury Ct, Leland, NC 28451Off Market
- $537,4004 bd3 ba2.5k sqft1014 Bradbury Ct, Leland, NC 28451Off Market
- $1003,920 Square Feet1165 Willow Pond Ln, Leland, NC 28451Off Market
- $569,5004 bd3 ba2.6k sqft1163 Willow Pond Ln, Leland, NC 28451Off Market
- $616,6004 bd3 ba2.4k sqft1012 Bradbury Ct, Leland, NC 28451Off Market
- $508,1004 bd3 ba2.5k sqft1161 Willow Pond Ln, Leland, NC 28451Off Market
- $642,3004 bd4 ba2.5k sqft1010 Bradbury Ct, Leland, NC 28451Off Market
Nearby schools
GreatSchools rating
- 4/10Town Creek MiddleGrades: 5-8Distance: 6.5 mi
- 4/10North Brunswick HighGrades: 9-12Distance: 1.7 mi
- 8/10Town Creek ElementaryGrades: K-4Distance: 6.6 mi
Get a cash offer in 3 minutes
Find out how much your home could sell for in as little as 3 minutes with a no-obligation cash offer.
Estimated market value
$521,100
Get a cash offer in 3 minutes
Find out how much your home could sell for in as little as 3 minutes with a no-obligation cash offer.
Estimated market value
$521,100
- North Carolina
- Brunswick County
- Leland
- 28451
- 1011 Bradbury Court
Nearby cities
Nearby zip codes
Other Leland Topics
