Skip main navigation
Closed
  • Listed by: Paradigm Realty • Liz Fendler • Contact: 314-680-8020
    Bought with: ReeceNichols Real Estate
    Price Unknown

    1011 Brander Mill Ct, Fenton, MO 63026

    4beds
    3,232sqft
    Single Family Residence
    Built in 1988
    8,276 Square Feet Lot
    $462,300 Zestimate®
    $--/sqft
    $3,133 Estimated rent

    Home value

    $462,300

    $435,000 - $495,000

    $3,133/mo

    Zestimate® history
    Loading
    Loading...

    Owner options

    List your home for rent

    $3,133/mo

    Rent Zestimate®

    Find your next renter with Zillow Rental Manager. Plus, with online applications, you can quickly screen prospective tenants – for free.

    Learn more

    $3,133/mo

    Rent Zestimate®

    Refinance and save

    $820/mo

    Est. payment

    Refinancing to a lower rate could help reduce your monthly payments and save thousands over the life of the loan.

    See today's rates

    $820/mo

    Est. payment

    Explore your selling options

    Work with a Zillow partner agent

    Leverage their expertise and Zillow's premium Showcase listings to get your home seen by more buyers.

    Get started

    List with your own agent

    Get your home in front of millions of buyers by listing it on Zillow.

    Learn how to do it

    Sell it yourself

    Take full control of how buyers see your home on Zillow by listing For Sale by Owner (FSBO).

    List your home

    What's special

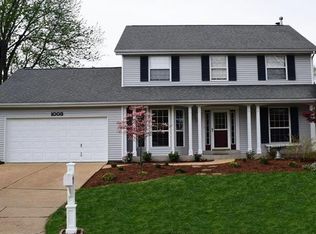
    Tucked away on a peaceful cul-de-sac in a sought-after subdivision within the award-winning Rockwood School District, this 4-bedroom, 2.5-bath two-story home is the perfect blend of comfort and functionality. The main level offers spacious living areas ideal for entertaining, with a bright, open-concept layout and seamless flow into the dining and kitchen spaces and main floor laundry. Upstairs, you'll find four generously sized bedrooms, including a large primary suite with a private bath. The partially finished basement with a rough-in is a great bonus—perfect for a future home theater, gym, or playroom. Enjoy outdoor living in the expansive backyard, perfect for summer barbecues or quiet evenings under the stars. The two-car garage offers ample storage and convenience. Located in a vibrant neighborhood that features a subdivision pool, clubhouse, and pickleball courts, this home delivers a lifestyle of both relaxation and activity. NEW ROOF to be installed prior to closing!!! HAS PASSED STL COUNTY OCCUPANCY! Close to highways, shopping, restaurants, and everything else you could want. Don’t miss this incredible opportunity! Welcome Home!

    Zillow last checked:

    Listing updated:

    Listed by:

    Liz Fendler 314-680-8020,

    Paradigm Realty

    Bought with:

    Dianne J Stasa, 2013008739

    ReeceNichols Real Estate

    Source: MARIS,MLS#: 25038448MLS LogoOriginating MLS: St. Louis Association of REALTORS

    Facts & features

    Interior

    Bedrooms & bathrooms
    • Bedrooms: 4
    • Bathrooms: 3
    • Full bathrooms: 2
    • 1/2 bathrooms: 1
    • Main level bathrooms: 1
    Primary bedroom
    • Features: Floor Covering: Carpeting
    • Level: Second
    • Area: 187
    • Dimensions: 17x11
    Bedroom 2
    • Features: Floor Covering: Carpeting
    • Level: Second
    • Area: 120
    • Dimensions: 12x10
    Bedroom 3
    • Features: Floor Covering: Carpeting
    • Level: Second
    • Area: 100
    • Dimensions: 10x10
    Bedroom 4
    • Features: Floor Covering: Carpeting
    • Level: Second
    • Area: 132
    • Dimensions: 12x11
    Primary bathroom
    • Features: Floor Covering: Ceramic Tile
    • Level: Second
    Bathroom
    • Level: Main
    • Area: 48
    • Dimensions: 8x6
    Dining room
    • Features: Floor Covering: Carpeting
    • Level: Main
    • Area: 132
    • Dimensions: 12x11
    Family room
    • Features: Floor Covering: Carpeting
    • Level: Main
    • Area: 255
    • Dimensions: 17x15
    Kitchen
    • Features: Floor Covering: Laminate
    • Level: Main
    • Area: 216
    • Dimensions: 18x12
    Laundry
    • Features: Floor Covering: Laminate
    • Level: Main
    • Area: 50
    • Dimensions: 10x5
    Living room
    • Features: Floor Covering: Carpeting
    • Level: Main
    • Area: 140
    • Dimensions: 14x10
    Heating
    • Forced Air, Natural Gas
    Cooling
    • Ceiling Fan(s), Central Air
    Appliances
    • Included: Dishwasher, Disposal, Refrigerator
    • Laundry: Main Level
    Features
    • Ceiling Fan(s), Eat-in Kitchen, Separate Dining, Walk-In Closet(s)
    • Doors: Panel Door(s)
    • Basement: Partially Finished,Storage Space
    • Number of fireplaces: 1
    • Fireplace features: Family Room, Wood Burning
    Interior area
    • Total structure area: 3,232
    • Total interior livable area: 3,232 sqft
    • Finished area above ground: 2,078
    • Finished area below ground: 440

    Property

    Parking
    • Total spaces: 2
    • Parking features: Garage - Attached
    • Attached garage spaces: 2
    Features
    • Levels: Two
    • Patio & porch: Patio
    Lot
    • Size: 8,276 Square Feet
    • Dimensions: 70 x 119 x 80 x 109
    • Features: Back Yard, Close to Clubhouse, Cul-De-Sac, Front Yard
    Details
    • Parcel number: 29P510181
    • Special conditions: Standard

    Construction

    Type & style
    • Home type: SingleFamily
    • Architectural style: Traditional
    • Property subtype: Single Family Residence
    Materials
    • Vinyl Siding
    • Roof: Architectural Shingle
    Condition
    • Year built: 1988

    Utilities & green energy

    • Sewer: Public Sewer
    • Water: Public

    Community & HOA

    Community
    • Subdivision: Villages Of Remington Oaks One
    HOA
    • Has HOA: Yes
    • Amenities included: Clubhouse, Common Ground, Fitness Center, Pool, Tennis Court(s)
    • HOA fee: $820 annually
    • HOA name: ROHA/OLRA
    Location
    • Region: Fenton

    Financial & listing details

    • Tax assessed value: $374,200
    • Annual tax amount: $4,810
    • Date on market: 6/4/2025
    • Cumulative days on market: 17 days
    • Listing terms: Cash,Conventional,FHA,VA Loan

    Price history

    DateEventPrice
    7/25/2025Sold--
    Source: MARIS #25038448 Report a problem
    6/22/2025Pending sale$394,900$122/sqft
    Source: MARIS #25038448 Report a problem
    6/17/2025Price change$394,900-1.3%$122/sqft
    Source: MARIS #25038448 Report a problem
    6/4/2025Listed for sale$400,000+6.7%$124/sqft
    Source: MARIS #25038448 Report a problem
    7/21/2022Sold--
    Source: MARIS #22036441 Report a problem
    6/28/2022Pending sale$375,000$116/sqft
    Source: RE/MAX International #22036441 Report a problem
    6/28/2022Contingent$375,000$116/sqft
    Source: MARIS #22036441 Report a problem
    6/24/2022Price change$375,000-1.3%$116/sqft
    Source: MARIS #22036441 Report a problem
    6/15/2022Listed for sale$379,900+38.2%$118/sqft
    Source: MARIS #22036441 Report a problem
    5/19/2015Sold--
    Source: Agent Provided Report a problem
    3/20/2015Pending sale$274,900$85/sqft
    Source: Coldwell Banker Gundaker #15010806 Report a problem
    3/14/2015Price change$274,900-3.5%$85/sqft
    Source: Coldwell Banker Gundaker - Fenton #15010806 Report a problem
    3/3/2015Listed for sale$284,900$88/sqft
    Source: Coldwell Banker Gundaker - Fenton #15010806 Report a problem

    Public tax history

    YearProperty taxesTax assessment
    2025$5,178 +7.7%$71,100 +10.1%
    2024$4,810 +0.1%$64,560
    2023$4,805 +13.3%$64,560 +21.6%
    2022$4,243 +0.8%$53,090
    2021$4,211 -1.4%$53,090 +2.5%
    2020$4,270 +7.6%$51,770
    2019$3,968 $51,770 +12.5%
    2018$3,968 $46,000
    2017$3,968 +0.8%$46,000 +12.5%
    2016$3,936 +13.5%$40,890
    2015$3,467 $40,890 -4.2%
    2014$3,467 -4.6%$42,680
    2013$3,634 $42,680 -2.3%
    2012-- $43,680
    2011-- $43,680 +2.4%
    2010$3,074 +6.2%$42,640
    2009$2,896 -14.8%$42,640 -14.2%
    2008$3,400 +11.3%$49,670
    2007$3,055 $49,670 +20.4%
    2006$3,055 -1.4%$41,270
    2005$3,100 $41,270 +20.8%
    2003-- $34,160 +1.8%
    2002$2,502 +10.8%$33,560
    2001$2,258 $33,560
    Find assessor info on the county website

    Neighborhood: 63026

    Nearby schools

    GreatSchools rating
    Schools provided by the listing agent
    • Elementary: Bowles Elem.
    • Middle: Rockwood South Middle
    • High: Rockwood Summit Sr. High

    Source: MARIS. This data may not be complete. We recommend contacting the local school district to confirm school assignments for this home.

    Get a cash offer in 3 minutes
    Find out how much your home could sell for in as little as 3 minutes with a no-obligation cash offer.
    Estimated market value
    $462,300
    Get a cash offer in 3 minutes
    Find out how much your home could sell for in as little as 3 minutes with a no-obligation cash offer.
    Estimated market value
    $462,300