Skip main navigation
Closed
  • Price Unknown

    1011 Breckenridge Dr, Slidell, LA 70461

    4beds
    3,024sqft
    Single Family Residence
    Built in 2002
    9,030 Square Feet Lot
    $379,500 Zestimate®
    $--/sqft
    $2,812 Estimated rent

    Home value

    $379,500

    $361,000 - $398,000

    $2,812/mo

    Zestimate® history
    Loading
    Loading...

    Owner options

    List your home for rent

    $2,812/mo

    Rent Zestimate®

    Find your next renter with Zillow Rental Manager. Plus, with online applications, you can quickly screen prospective tenants – for free.

    Learn more

    $2,812/mo

    Rent Zestimate®

    Refinance and save

    Refinancing to a lower rate could help reduce your monthly payments and save thousands over the life of the loan.

    See today's rates

    Explore your selling options

    Work with a Zillow partner agent

    Leverage their expertise and Zillow's premium Showcase listings to get your home seen by more buyers.

    Get started

    List with your own agent

    Get your home in front of millions of buyers by listing it on Zillow.

    Learn how to do it

    Sell it yourself

    Take full control of how buyers see your home on Zillow by listing For Sale by Owner (FSBO).

    List your home

    What's special

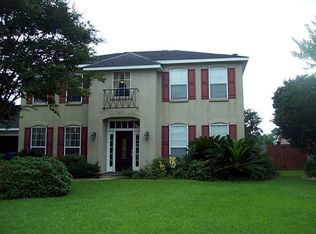
    One of kind Acadian style home in Breckenridge! One of the only homes in the neighborhood that is all brick! This 4 bedroom, 2.5 bath offers your own tropical oasis with a stunning custom pool, covered patio and lush landscaping. When entering the home you are greeted by a foyer with a soaring 2 story ceiling and formal dining room. The updated kitchen has granite countertops, stainless appliances, 2 ovens, an eat at bar area and opens to the breakfast room and large den. The den has a 2 story ceilings, a gas fireplace and built ins and a gas fireplace. The master ensuite is on the lower level, has a door to the pool area, large walk in closet, separate shower and tub and double sinks. The second level offers 3 oversized bedrooms, a bathroom and a loft area with a built in desk area! Roof is just 4 years old. Garage door and dishwasher are 1 year old. Flood insurance is not required, home has never flooded. I10 is just minutes away. Northshore high school district!

    Zillow last checked:

    Listing updated:

    Listed by:

    Jennifer Chiasson 985-290-6348,

    NextHome Innovative Realty

    Bought with:

    Tiffany Lord

    Keller Williams NOLA Northlake

    Source: GSREIN,MLS#: 2457701MLS Logo

    Facts & features

    Interior

    Bedrooms & bathrooms
    • Bedrooms: 4
    • Bathrooms: 3
    • Full bathrooms: 2
    • 1/2 bathrooms: 1
    Primary bedroom
    • Description: Flooring: Carpet
    • Level: Lower
    • Dimensions: 13.1000 x 18.2000
    Bedroom
    • Description: Flooring: Carpet
    • Level: Upper
    • Dimensions: 12.6000 x 16.6000
    Bedroom
    • Description: Flooring: Carpet
    • Level: Upper
    • Dimensions: 12.9000 x 13.5000
    Bedroom
    • Description: Flooring: Carpet
    • Level: Upper
    • Dimensions: 12.7000 x 18.1000
    Den
    • Description: Flooring: Wood
    • Level: Lower
    • Dimensions: 17.9000 x 19.6000
    Dining room
    • Description: Flooring: Wood
    • Level: Lower
    • Dimensions: 13.1000 x 14.4000
    Kitchen
    • Description: Flooring: Tile
    • Level: Lower
    • Dimensions: 13.2000 x 14.9000
    Loft
    • Description: Flooring: Carpet
    • Level: Upper
    • Dimensions: 11.5000 x 15.2000
    Heating
    • Central
    Cooling
    • Central Air, 2 Units
    Appliances
    • Included: Double Oven, Dishwasher, Disposal, Microwave, Oven, Range
    Features
    • Stainless Steel Appliances
    • Has fireplace: Yes
    • Fireplace features: Gas
    Interior area
    • Total structure area: 4,417
    • Total interior livable area: 3,024 sqft

    Property

    Parking
    • Parking features: Garage, Two Spaces, Garage Door Opener
    • Has garage: Yes
    Features
    • Levels: Two
    • Stories: 2
    • Patio & porch: Concrete, Covered
    • Exterior features: Fence
    • Pool features: In Ground
    Lot
    • Size: 9,030 sqft
    • Dimensions: 70 x 129
    • Features: City Lot, Rectangular Lot
    Details
    • Parcel number: 85029
    • Special conditions: None

    Construction

    Type & style
    • Home type: SingleFamily
    • Architectural style: Tudor
    • Property subtype: Single Family Residence
    Materials
    • Brick
    • Foundation: Slab
    • Roof: Shingle
    Condition
    • Excellent
    • Year built: 2002

    Utilities & green energy

    • Sewer: Public Sewer
    • Water: Public

    Community & neighborhood

    Security
    • Security features: Closed Circuit Camera(s)
    Location
    • Region: Slidell
    • Subdivision: Breckenridge

    HOA & financial

    HOA
    • Has HOA: No
    • Association name: No

    Price history

    DateEventPrice
    8/23/2024Sold--
    Source: GSREIN #2457701 Report a problem
    7/21/2024Contingent$389,900$129/sqft
    Source: GSREIN #2457701 Report a problem
    7/19/2024Price change$389,900-2.3%$129/sqft
    Source: GSREIN #2457701 Report a problem
    7/10/2024Listed for sale$399,000$132/sqft
    Source: GSREIN #2457701 Report a problem

    Public tax history

    YearProperty taxesTax assessment
    2025$3,900 +4%$33,133 +9.3%
    2024$3,748 +15.1%$30,309 +18.1%
    2023$3,256 $25,656
    2022$3,256 +26%$25,656
    2021$2,585 +0.5%$25,656
    2020$2,571 +288.8%$25,656 +117.4%
    2019$661 -0.4%$11,800
    2018$664 -65.7%$11,800 +7.8%
    2017$1,937 +126%$10,950
    2016$857 $10,950 -1.1%
    2015$857 +2.1%$11,077
    2014$840 -3%$11,077
    2013$866 -69.9%$11,077 -50.8%
    2011$2,881 -0.5%$22,533
    2010$2,895 $22,533

    Find assessor info on the county website

    Neighborhood: 70461

    Nearby schools

    GreatSchools rating