Inside the Beltline and featuring a detached 2-car garage, this bright and beautifully renovated 4-bedroom, 2-bath home offers the perfect blend of modern updates, flexible living, and an unbeatable Raleigh location. The thoughtfully designed floor plan features three bedrooms upstairs for added privacy and a spacious main-level primary suite. The stunning kitchen serves as the heart of the home, showcasing new quartz countertops, custom cabinetry, stainless steel appliances, and contemporary finishes throughout. Both bathrooms have been completely renovated, while new flooring, updated lighting, and fresh interior finishes create a true move-in-ready home. Major improvements include a new roof, new water heater, new electrical panel, and electrical upgrades, providing peace of mind for years to come. Outside, enjoy the welcoming front porch, private deck and patio, and fenced backyard—ideal for relaxing and entertaining.The detached 2-car garage is fully wired with lighting and outlets, making it perfect for a workshop, home gym, hobby space, or additional storage. An oversized driveway provides abundant off-street parking, a rare convenience Inside the Beltline. Located just minutes from Downtown Raleigh, I-440, Person Street District, Raleigh Iron Works, and Mordecai, you'll enjoy quick access to some of the city's best restaurants, breweries, parks, shopping, and entertainment. Beautifully renovated, exceptionally located, and filled with hard to find features, this move in ready home offers a rare opportunity to enjoy the very best of Inside the Beltline living.
Pending
Price cut: $10K (8/3)
$479,900
1011 Brighton Rd, Raleigh, NC 27610
4beds
1,559sqft
Single Family Residence
Built in 1988
10,454 Square Feet Lot
$465,700 Zestimate®
$308/sqft
$-- HOA
What's special
Contemporary finishes throughoutFresh interior finishesBright and beautifully renovatedPrivate deck and patioWelcoming front porchStunning kitchenUpdated lighting
- 80 days
- 396
- 29
Zillow last checked:
Listing updated:
Listed by:
wayne Gaudette 919-264-0285,
EXP Realty LLC
Source: Doorify MLS,MLS#: 10176861
Facts & features
Interior
Bedrooms & bathrooms
- Bedrooms: 4
- Bathrooms: 2
- Full bathrooms: 2
- Main level bathrooms: 1
- Main level bedrooms: 1
Primary bedroom
- Level: Main
Bedroom 2
- Level: Second
Bedroom 3
- Level: Second
Bedroom 4
- Level: Second
Family room
- Level: Main
Kitchen
- Level: Main
Heating
- Heat Pump, None
Cooling
- Central Air, Ceiling Fan(s), Electric, Exhaust Fan, Heat Pump
Appliances
- Included: Disposal, Dishwasher, Exhaust Fan, ENERGY STAR Qualified Dishwasher, ENERGY STAR Qualified Refrigerator, Electric Water Heater, Free-Standing Electric Range, Ice Maker, Microwave, Refrigerator, Stainless Steel Appliance(s), Water Heater
- Laundry: Laundry Closet, Electric Dryer Hookup, Main Level, Washer Hookup
Features
- Ceiling Fan(s), Double Vanity, Eat-in Kitchen, Pantry, Storage, Walk-In Closet(s), Walk-In Shower, Quartz Counters, Smooth Ceilings
- Flooring: Luxury Vinyl
- Doors: French Doors
- Windows: Bay Window(s), Double Pane Windows, Screens
- Number of fireplaces: 1
- Fireplace features: Blower Fan, Electric, Family Room, Insert, Ventless
- Common walls with other units/homes: No Common Walls
Interior area
- Total structure area: 1,559
- Total interior livable area: 1,559 sqft
- Finished area above ground: 1,559
- Finished area below ground: 0
Property
Parking
- Total spaces: 8
- Parking features: Driveway, Garage, Gravel, See Remarks
- Garage spaces: 2
- Has uncovered spaces: Yes
Features
- Levels: Two
- Stories: 2
- Entry location: Front
- Patio & porch: Deck, Front Porch, Patio
- Exterior features: Private Yard, Rain Gutters, Storage
- Fencing: Back Yard,Partial,Wood
Lot
- Size: 10,454 Square Feet
- Features: Front Yard, Level, Hardwood Trees
- Residential vegetation: Grassed, Partially Wooded
Details
- Additional structures: Garage(s)
- Parcel number: 171415634912000 0173781
- Zoning: R-6
- Special conditions: Standard,Seller Licensed Real Estate Professional
Construction
Type & style
- Home type: SingleFamily
- Architectural style: Traditional
- Property subtype: Single Family Residence
Materials
- Vinyl Siding
- Foundation: Crawlspace
- Roof: Architectural Shingle
Condition
- Updated/Remodeled
- New construction: No
- Year built: 1988
Utilities & green energy
- Sewer: Public Sewer
- Water: Public
- Utilities for property: Cable Available, Electricity Connected, Phone Available, Sewer Connected, Water Connected
Community & HOA
Community
- Security: Smoke Detector(s)
- Subdivision: Lockwood
HOA
- Has HOA: No
Location
- Region: Raleigh
Financial & listing details
- Price per square foot: $308/sqft
- Tax assessed value: $393,972
- Annual tax amount: $3,455
- Date on market: 6/27/2026
- Listing agreement: Exclusive Right To Sell
- Listing terms: Cash,Conventional,FHA,VA Loan
- Road surface type: Asphalt
Estimated market value
$465,700
$442,000 - $489,000
$2,360/mo
Price history
| Date | Event | Price |
|---|---|---|
| 8/22/2026 | Pending sale | $479,900$308/sqft |
Source:  Doorify MLS #10176861 Report a problem Doorify MLS #10176861 Report a problem | ||
| 8/3/2026 | Price change | $479,900-2%$308/sqft |
Source: Doorify MLS #10176861 Report a problem | ||
| 6/27/2026 | Listed for sale | $489,900+68.9%$314/sqft |
Source: Doorify MLS #10176861 Report a problem | ||
| 3/27/2026 | Sold | $290,000$186/sqft |
Source: Public Record Report a problem | ||
Public tax history
| Year | Property taxes | Tax assessment |
|---|---|---|
| 2025 | $3,456 +0.4% | $393,972 |
| 2024 | $3,442 +17.2% | $393,972 +47.2% |
| 2023 | $2,936 +7.6% | $267,567 |
| 2022 | $2,729 +4% | $267,567 |
| 2021 | $2,623 +1.8% | $267,567 |
| 2020 | $2,576 +42.2% | $267,567 +73.1% |
| 2019 | $1,812 | $154,599 |
| 2018 | $1,812 +11.3% | $154,599 |
| 2017 | $1,628 +2.1% | $154,599 |
| 2016 | $1,595 +16.7% | $154,599 +18.9% |
| 2015 | $1,367 +5.4% | $130,074 |
| 2014 | $1,297 | $130,074 |
| 2013 | -- | $130,074 |
| 2012 | -- | $130,074 |
| 2011 | -- | $130,074 |
| 2010 | -- | $130,074 |
| 2009 | -- | $130,074 |
| 2008 | -- | -- |
| 2007 | -- | -- |
| 2006 | -- | -- |
| 2005 | -- | -- |
| 2004 | -- | -- |
| 2003 | -- | -- |
| 2002 | -- | -- |
| 2001 | -- | -- |
Find assessor info on the county website
Monthly payment
Est. payment
Payment breakdown
Explore the cost of this home by adjusting the details. Changes won't be saved.Climate risks
Neighborhood: East Raleigh
Nearby schools
Schools provided by the listing agent
- Elementary: Wake - Powell Elementary
- Middle: Wake - Martin Middle
- High: Wake - William G Enloe High
Source: Doorify MLS. This data may not be complete. We recommend contacting the local school district to confirm school assignments for this home.
Similar homes
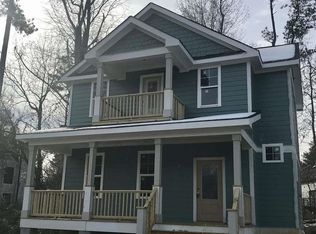
- $444,0003 bd2 ba1.3k sqft1117 Culpepper Ln, Raleigh, NC 27610For Sale
 MLS ID #10181069, Michael Resavy. Doorify MLS
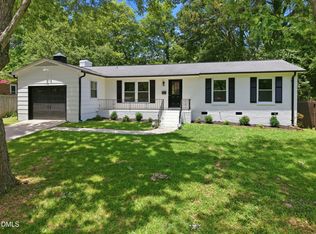
 - $450,0004 bd3 ba1.3k sqft2820 Willow Ct, Raleigh, NC 27610For Sale
 MLS ID #10184374, Tracy Nadine Dupler. Doorify MLS
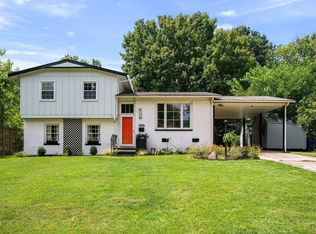
 - $415,0003 bd2 ba1.5k sqft2505 Remington Rd, Raleigh, NC 27610For Sale
 MLS ID #10183589, Brett Yates. Doorify MLS
 - $550,0003 bd2 ba2k sqft2504 Remington Rd, Raleigh, NC 27610For Sale
 MLS ID #10186549, Jennie Locklear. Doorify MLS
 - $445,0002 bd2 ba910 sqft1320 Oakwood Ave, Raleigh, NC 27610For SaleMLS ID #10190578, Autumn DuBois. Doorify MLS
- $449,0004 bd3 ba2.2k sqft608 Marsh Grass Drive, Raleigh, NC 27610For Sale
 MLS ID #100595192, Jemima Faugues, EXP Realty LLC - C. Hive MLS
 - $450,0004 bd2 ba1.8k sqft3607 Woodlea Dr, Raleigh, NC 27604For SaleMLS ID #10181589, Victoria M Dysthe. Doorify MLS
- $375,0003 bd2 ba1.1k sqft2744 Milburnie Rd, Raleigh, NC 27610For SaleMLS ID #10187809, Juan David Agudelo. Doorify MLS
- $475,0002 bd2 ba1.3k sqft1102 Spaulding St, Raleigh, NC 27610For SaleMLS ID #10184483, Marshall Rich. Doorify MLS
- $365,0003 bd2 ba1.1k sqft1349 Crabtree Blvd, Raleigh, NC 27610For SaleMLS ID #10161153, Diana Zarate. Doorify MLS
- $349,0003 bd2 ba1.3k sqft468 Dickens Dr, Raleigh, NC 27610For SaleMLS ID #10187150, Patrick Ryan Overcash. Doorify MLS
- $550,0004 bd2 ba1.5k sqft1120 Shetland Ct, Raleigh, NC 27609For SaleMLS ID #10192139, Rebecca Ellis. Doorify MLS
- $495,0003 bd2 ba1.5k sqft4612 Radcliff Rd, Raleigh, NC 27609For SaleMLS ID #10175212, Suzie Smith. Doorify MLS
- $329,9003 bd2 ba1k sqft117 Bertie Dr, Raleigh, NC 27610For SaleMLS ID #10162482, Marti Hampton. Doorify MLS
- $545,0003 bd2 ba1.2k sqft1016 Mills St, Raleigh, NC 27608For SaleMLS ID #10180100, Nick Frade. Doorify MLS
- $550,0003 bd1 ba1.9k sqft608 Dennis Ave, Raleigh, NC 27604For SaleMLS ID #10173409, Abby Nicole Edwards. Doorify MLS
- $335,0004 bd2 ba1.7k sqft914 Edison Rd, Raleigh, NC 27610For SaleMLS ID #10165874, Daniel Ryan. Doorify MLS
- $514,9993 bd2 ba1.2k sqft305 Freeman St, Raleigh, NC 27601For SaleMLS ID #10171046, Dimitrios Christie. Doorify MLS
- $500,0003 bd2 ba2.2k sqft4704 Bernie Pl, Raleigh, NC 27616For SaleMLS ID #10171888, Tricia Sloan. Doorify MLS
- $539,9004 bd3 ba2k sqft1725 Briarforest Pl, Raleigh, NC 27615For SaleMLS ID #10185360, KEVIN Van Zyl. Doorify MLS
