This exceptional home offers the perfect combination of stylish interiors, spacious living, and impressive outdoor entertaining. Situated on a large lot backing to a greenbelt, the property provides direct gated access to nearby parks and green space.
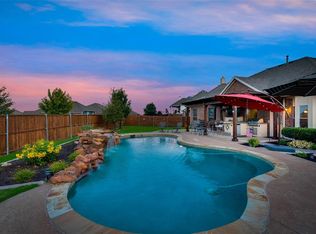
The backyard is truly a standout feature. A generous 27’ x 22’ covered outdoor living area is equipped with a Blackstone grill and refrigerator, creating an ideal setting for entertaining. The heated pool and spa, complete with a fun waterslide, offer year-round enjoyment, while the playset remains with the home as an added bonus.
Inside, the open floor plan is designed for both everyday living and entertaining. The spacious kitchen overlooks the family room and offers views of the backyard, along with a large center island, abundant cabinetry, and a four-burner gas cooktop.
Additional living spaces include a beautifully designed home office, game room, and dedicated media room, providing plenty of flexibility for work and recreation. Thoughtful features continue in the garage with a Tesla charger and an adapter for the home’s Ecobee smart thermostat system.
From its greenbelt setting and exceptional backyard to its versatile interior spaces, this home is designed to be enjoyed inside and out.
For sale
$585,000
1011 Brighton St, Roanoke, TX 76262
4beds
3,102sqft
Single Family Residence
Built in 2010
0.28 Acres Lot
$-- Zestimate®
$189/sqft
$47/mo HOA
What's special
Heated pool and spaStylish interiorsOpen floor planImpressive outdoor entertainingBlackstone grill and refrigeratorSpacious livingFun waterslide
- 4 days
- 1,657
- 239
Likely to sell faster than
Zillow last checked:
Listing updated:
Listed by:
Caralee Gurney 0624861 214-364-8677,
Coldwell Banker Apex, REALTORS 972-208-8797
Source: NTREIS,MLS#: 21369705
Facts & features
Interior
Bedrooms & bathrooms
- Bedrooms: 4
- Bathrooms: 3
- Full bathrooms: 2
- 1/2 bathrooms: 1
Primary bedroom
- Features: Dual Sinks, En Suite Bathroom
- Level: First
- Dimensions: 17 x 15
Bedroom
- Level: Second
- Dimensions: 18 x 12
Bedroom
- Level: Second
- Dimensions: 17 x 12
Bedroom
- Level: Second
- Dimensions: 13 x 12
Primary bathroom
- Level: First
- Dimensions: 15 x 10
Breakfast room nook
- Level: First
- Dimensions: 12 x 9
Dining room
- Level: First
- Dimensions: 13 x 9
Kitchen
- Features: Breakfast Bar, Built-in Features, Granite Counters, Kitchen Island, Pantry
- Level: First
- Dimensions: 19 x 13
Laundry
- Level: First
- Dimensions: 9 x 6
Living room
- Features: Fireplace
- Level: First
- Dimensions: 20 x 15
Living room
- Level: Second
- Dimensions: 18 x 15
Living room
- Level: Second
- Dimensions: 16 x 14
Office
- Features: Built-in Features
- Level: First
- Dimensions: 14 x 9
Heating
- Central, Fireplace(s)
Cooling
- Central Air, Ceiling Fan(s), Electric
Appliances
- Included: Some Gas Appliances, Convection Oven, Dishwasher, Gas Cooktop, Disposal, Microwave, Plumbed For Gas
- Laundry: Washer Hookup, Dryer Hookup, Laundry in Utility Room
Features
- Built-in Features, Decorative/Designer Lighting Fixtures, Eat-in Kitchen, Granite Counters, High Speed Internet, Kitchen Island, Open Floorplan, Pantry, Cable TV, Walk-In Closet(s), Wired for Sound
- Flooring: Carpet, Engineered Hardwood, Tile
- Has basement: No
- Number of fireplaces: 1
- Fireplace features: Family Room
Interior area
- Total interior livable area: 3,102 sqft
Video & virtual tour
Property
Parking
- Total spaces: 2
- Parking features: Door-Single, Driveway, Garage Faces Front, Garage
- Attached garage spaces: 2
Features
- Levels: Two
- Stories: 2
- Patio & porch: Rear Porch, Patio, Covered
- Exterior features: Lighting, Outdoor Grill, Outdoor Kitchen, Outdoor Living Area, Playground, Rain Gutters
- Pool features: In Ground, Pool
Lot
- Size: 0.28 Acres
- Features: Back Yard, Cul-De-Sac, Greenbelt, Interior Lot, Lawn, Landscaped, Subdivision, Sprinkler System
- Residential vegetation: Grassed
Details
- Parcel number: R525551
Construction
Type & style
- Home type: SingleFamily
- Architectural style: Traditional,Detached
- Property subtype: Single Family Residence
Materials
- Brick, Stone Veneer
- Foundation: Slab
- Roof: Composition
Condition
- Resale
- Year built: 2010
Utilities & green energy
- Water: Public
- Utilities for property: Water Available, Cable Available
Community & HOA
Community
- Security: Fire Alarm
- Subdivision: Briarwyck Add Ph 1
HOA
- Has HOA: Yes
- Services included: All Facilities, Maintenance Grounds
- HOA fee: $142 quarterly
- HOA name: Briarwyck 114 Hoa
- HOA phone: 940-340-1575
Location
- Region: Roanoke
Financial & listing details
- Price per square foot: $189/sqft
- Tax assessed value: $540,000
- Annual tax amount: $8,620
- Date on market: 9/4/2026
- Cumulative days on market: 6 days
- Exclusions: Mounted TV's and permanent LED lighting around the exterior of the home.
Estimated market value
Not available
Estimated sales range
Not available
Not available
Price history
| Date | Event | Price |
|---|---|---|
| 9/4/2026 | Listed for sale | $585,000+8.3%$189/sqft |
Source: NTREIS #21369705 Report a problem | ||
| 5/2/2023 | Sold | -- |
Source: NTREIS #20202395 Report a problem | ||
| 3/1/2023 | Pending sale | $539,999$174/sqft |
Source: NTREIS #20202395 Report a problem | ||
| 2/18/2023 | Contingent | $539,999$174/sqft |
Source: NTREIS #20202395 Report a problem | ||
| 2/18/2023 | Listed for sale | $539,999$174/sqft |
Source: NTREIS #20202395 Report a problem | ||
| 1/31/2023 | Listing removed | $539,999$174/sqft |
Source: NTREIS #20202395 Report a problem | ||
| 1/21/2023 | Price change | $539,999-1.8%$174/sqft |
Source: NTREIS #20202395 Report a problem | ||
| 11/17/2022 | Listed for sale | $550,000+83.9%$177/sqft |
Source: NTREIS #20202395 Report a problem | ||
| 3/24/2021 | Listing removed | -- |
Source: Owner Report a problem | ||
| 5/15/2019 | Listing removed | $3,000$1/sqft |
Source: Owner Report a problem | ||
| 5/8/2019 | Listed for rent | $3,000$1/sqft |
Source: Owner Report a problem | ||
| 5/20/2015 | Sold | -- |
Source: Agent Provided Report a problem | ||
| 3/31/2015 | Listed for sale | $299,000$96/sqft |
Source: Halo Group realty #13093015 Report a problem | ||
| 2/24/2015 | Listing removed | $299,000$96/sqft |
Source: Halo Group realty #13093015 Report a problem | ||
| 2/11/2015 | Price change | $299,000-3.2%$96/sqft |
Source: Halo Group realty #13093015 Report a problem | ||
| 1/23/2015 | Price change | $309,000-3.4%$100/sqft |
Source: KELLER WILLIAMS REALTY #13042512 Report a problem | ||
| 12/10/2014 | Price change | $319,990-1.5%$103/sqft |
Source: KELLER WILLIAMS REALTY #13042512 Report a problem | ||
| 11/25/2014 | Price change | $324,990-1.5%$105/sqft |
Source: KELLER WILLIAMS REALTY #13042512 Report a problem | ||
| 11/13/2014 | Price change | $329,900-1.5%$106/sqft |
Source: KELLER WILLIAMS REALTY #13042512 Report a problem | ||
| 11/5/2014 | Listed for sale | $334,990$108/sqft |
Source: Keller Williams Realty Denton #13042512 Report a problem | ||
Public tax history
| Year | Property taxes | Tax assessment |
|---|---|---|
| 2025 | $6,740 -2.3% | $540,000 +4.4% |
| 2024 | $6,897 +8.9% | $517,000 +5.3% |
| 2023 | $6,331 -19.2% | $491,025 +10% |
| 2022 | $7,833 +3.3% | $446,386 +10% |
| 2021 | $7,586 +4.3% | $405,805 +6.3% |
| 2020 | $7,276 -3% | $381,776 +1.2% |
| 2019 | $7,502 -7.5% | $377,403 +3.9% |
| 2018 | $8,109 +6.1% | $363,294 +2.6% |
| 2017 | $7,645 | $353,949 +3.1% |
| 2016 | $7,645 +38.3% | $343,211 +5.7% |
| 2015 | $5,527 | $324,600 +25.6% |
| 2014 | $5,527 | $258,500 +10% |
| 2013 | $5,527 | $235,000 |
| 2012 | -- | $235,000 -12.6% |
| 2011 | -- | $268,915 +264.8% |
| 2010 | -- | $73,707 +100% |
| 2009 | -- | $36,854 |
Find assessor info on the county website
Monthly payment
Est. payment
Payment breakdown
Explore the cost of this home by adjusting the details. Changes won't be saved.Climate risks
Neighborhood: 76262
Nearby schools
Schools provided by the listing agent
- Elementary: Roanoke
- Middle: Medlin
- High: Byron Nelson
- District: Northwest ISD
Source: NTREIS. This data may not be complete. We recommend contacting the local school district to confirm school assignments for this home.
Similar homes
- $575,0004 bd3 ba3.3k sqft457 Bristol St, Roanoke, TX 76262For Sale
 MLS ID #21373950, Carrie Behm. NTREIS
 - $599,9004 bd3 ba2.7k sqft14412 Home Trl, Roanoke, TX 76262For Sale
 MLS ID #21373161, Lisa Brandt. NTREIS
 - $510,0003 bd3 ba2.5k sqft617 Newchester Dr, Roanoke, TX 76262For Sale
 MLS ID #21366268, Denise Tyler. NTREIS
 - $612,0004 bd5 ba2.9k sqft11509 Misty Ridge Dr, Roanoke, TX 76262For Sale
 MLS ID #21373941, Amber Broadway. NTREIS
