**OWNER FINANCING AVAILABLE – COMPETITIVE TERMS – MOVE-IN READY POOL HOME!**
Take advantage of a unique opportunity to purchase this beautiful Forney home with **seller financing available at competitive rates and terms for qualified buyers.** An excellent alternative to traditional bank financing, including for **self-employed buyers or buyers with strong verifiable income who may not fit conventional lending guidelines.** Ask the listing agent about available down payment options, rates, terms, and qualification requirements.
This spacious, beautifully maintained home offers over 2,700 square feet with 4 bedrooms, 2.5 bathrooms, two generous living areas, and a large bonus room perfect for a game room, media room, home office, or playroom.
The open and functional floor plan provides plenty of room for everyday living and entertaining, with the kitchen flowing into the main living area.
Step outside to your own private backyard oasis featuring a sparkling in-ground pool—perfect for entertaining, relaxing, and enjoying Texas summers.
Conveniently located near schools, shopping, dining, parks, and highway access.
**Seller financing AND traditional financing are welcome.** Contact the listing agent for seller-financing terms and qualification details.
Move-in ready, pool home, flexible financing options—come see what makes this one special!
Ask about our seller financing program and see if it's the right fit for your situation
Sold
Price Unknown
1011 Cadbury Ln, Forney, TX 75126
4beds
2,649sqft
Single Family Residence
Built in 2008
7,405 Square Feet Lot
$398,600 Zestimate®
$--/sqft
$3,281 Estimated rent
Home value
$398,600
$379,000 - $419,000
$3,281/mo
Zestimate® history
Owner options
List your home for rent
$3,281/mo
Rent Zestimate®
Find your next renter with Zillow Rental Manager. Plus, with online applications, you can quickly screen prospective tenants – for free.
$3,281/mo
Rent Zestimate®
Refinance and save
$195/mo
Est. payment
Refinancing to a lower rate could help reduce your monthly payments and save thousands over the life of the loan.
$195/mo
Est. payment
Explore your selling options
Work with a Zillow partner agent
Leverage their expertise and Zillow's premium Showcase listings to get your home seen by more buyers.
Get startedList with your own agent
Get your home in front of millions of buyers by listing it on Zillow.
Learn how to do itSell it yourself
Take full control of how buyers see your home on Zillow by listing For Sale by Owner (FSBO).
List your homeWhat's special
Sparkling in-ground poolPrivate backyard oasisOpen functional floor planSpacious bedroomsSpacious beautifully maintained residenceFlexible layoutLarge bonus room
Zillow last checked:
Listing updated:
Listed by:
Joseph Korte 0787224 469-774-2703,
Carrasco Real Estate Co. 469-774-2703
Bought with:
Agent Noload
Bridge RETS IQ Test Office
Source: NTREIS,MLS#: 21351282
Facts & features
Interior
Bedrooms & bathrooms
- Bedrooms: 4
- Bathrooms: 3
- Full bathrooms: 3
Primary bedroom
- Features: Built-in Features, Ceiling Fan(s), Walk-In Closet(s)
- Level: Second
- Dimensions: 15 x 15
Living room
- Level: First
- Dimensions: 15 x 15
Heating
- Central
Cooling
- Ceiling Fan(s)
Appliances
- Included: Built-In Gas Range, Dryer, Dishwasher, Electric Oven, Gas Cooktop, Disposal
Features
- Wet Bar, Eat-in Kitchen, Granite Counters, Kitchen Island, Open Floorplan, Vaulted Ceiling(s)
- Flooring: Carpet, Ceramic Tile
- Has basement: No
- Number of fireplaces: 1
- Fireplace features: Gas
Interior area
- Total interior livable area: 2,649 sqft
Property
Parking
- Total spaces: 2
- Parking features: Garage
- Attached garage spaces: 2
Features
- Levels: Two
- Stories: 2
- Pool features: In Ground, Pool
Lot
- Size: 7,405 Square Feet
Details
- Parcel number: 181539
Construction
Type & style
- Home type: SingleFamily
- Architectural style: Detached
- Property subtype: Single Family Residence
Materials
- Foundation: Slab
- Roof: Composition
Condition
- Year built: 2008
Utilities & green energy
- Sewer: Public Sewer
- Water: Public
- Utilities for property: Electricity Connected, Sewer Available, Water Available
Community & HOA
Community
- Subdivision: Devonshire Ph 1a
HOA
- Has HOA: Yes
- Services included: Maintenance Grounds
- HOA fee: $195 quarterly
- HOA name: Devonshire Hoa
- HOA phone: 972-552-2820
Location
- Region: Forney
Financial & listing details
- Tax assessed value: $444,073
- Annual tax amount: $11,230
- Date on market: 8/5/2026
- Cumulative days on market: 35 days
- Listing terms: Owner Will Carry
Price history
| Date | Event | Price |
|---|---|---|
| 9/29/2026 | Sold | -- |
Source: NTREIS #21351282 Report a problem | ||
| 9/20/2026 | Pending sale | $398,900$151/sqft |
Source: NTREIS #21351282 Report a problem | ||
| 9/9/2026 | Contingent | $398,900$151/sqft |
Source: NTREIS #21351282 Report a problem | ||
| 9/2/2026 | Price change | $398,9000%$151/sqft |
Source: NTREIS #21351282 Report a problem | ||
| 8/14/2026 | Listed for sale | $399,000$151/sqft |
Source: NTREIS #21351282 Report a problem | ||
| 8/11/2026 | Contingent | $399,000$151/sqft |
Source: NTREIS #21351282 Report a problem | ||
| 8/5/2026 | Listed for sale | $399,000-6.8%$151/sqft |
Source: NTREIS #21351282 Report a problem | ||
| 6/23/2025 | Listing removed | $428,000$162/sqft |
Source: NTREIS #20856638 Report a problem | ||
| 2/28/2025 | Listed for sale | $428,000+34%$162/sqft |
Source: NTREIS #20856638 Report a problem | ||
| 10/2/2020 | Sold | -- |
Source: Agent Provided Report a problem | ||
| 8/31/2020 | Pending sale | $319,500$121/sqft |
Source: Keller Williams Urban Dallas #14383025 Report a problem | ||
| 8/7/2020 | Price change | $319,500-0.8%$121/sqft |
Source: Keller Williams Urban Dallas #14383025 Report a problem | ||
| 7/10/2020 | Listed for sale | $322,000$122/sqft |
Source: Keller Williams Urban Dallas #14383025 Report a problem | ||
Public tax history
| Year | Property taxes | Tax assessment |
|---|---|---|
| 2025 | -- | $444,073 +3.9% |
| 2024 | -- | $427,314 +0.8% |
| 2023 | -- | $424,089 +12.4% |
| 2022 | -- | $377,307 +23.7% |
| 2021 | -- | $305,076 +4.4% |
| 2020 | -- | $292,190 +2.2% |
| 2019 | -- | $286,000 +7.7% |
| 2018 | -- | $265,540 -0.9% |
| 2017 | $7,947 +10.2% | $268,030 +1.1% |
| 2016 | $7,213 +7.9% | $264,990 +19.3% |
| 2015 | $6,687 | $222,200 -0.9% |
| 2014 | $6,687 | $224,170 +10.4% |
| 2013 | -- | $203,120 +4.1% |
| 2012 | -- | $195,110 +2.1% |
| 2011 | -- | $191,050 -2.9% |
| 2010 | -- | $196,790 +556% |
| 2009 | -- | $30,000 +50% |
| 2008 | -- | $20,000 |
Find assessor info on the county website
Neighborhood: Devonshire
Nearby homes
- $391,1004 bd3 ba3.2k sqft1009 Cadbury Ln, Forney, TX 75126Off Market

- $331,1003 bd2 ba2.3k sqft1013 Cadbury Ln, Forney, TX 75126Off Market

- $319,9004 bd2 ba2.1k sqft1016 Somerset Cir, Forney, TX 75126Off Market
- $371,2004 bd3 ba2.7k sqft1007 Cadbury Ln, Forney, TX 75126Off Market
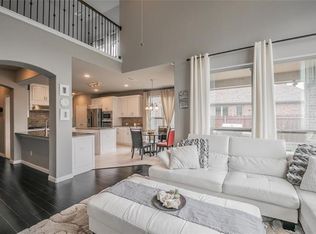
- $316,8003 bd2 ba2.3k sqft1014 Somerset Cir, Forney, TX 75126Off Market
- $312,2003 bd2 ba2.2k sqft1018 Somerset Cir, Forney, TX 75126Off Market
- $314,0004 bd2 ba2.1k sqft1012 Somerset Cir, Forney, TX 75126Off Market
- $361,6004 bd3 ba2.9k sqft1020 Somerset Cir, Forney, TX 75126Off Market
Nearby schools
GreatSchools rating
- 7/10Griffin Elementary SchoolGrades: PK-4Distance: 0.5 mi
- 6/10Jackson Middle SchoolGrades: 7-8Distance: 2.1 mi
- 3/10North Forney High SchoolGrades: 9-12Distance: 1 mi
Schools provided by the listing agent
- Elementary: Griffin
- Middle: Brown
- High: North Forney
- District: Forney ISD
Source: NTREIS. This data may not be complete. We recommend contacting the local school district to confirm school assignments for this home.
Get a cash offer in 3 minutes
Find out how much your home could sell for in as little as 3 minutes with a no-obligation cash offer.
Estimated market value
$398,600
Get a cash offer in 3 minutes
Find out how much your home could sell for in as little as 3 minutes with a no-obligation cash offer.
Estimated market value
$398,600
- Texas
- Kaufman County
- Forney
- 75126
- Devonshire
- 1011 Cadbury Ln
