Enjoy the ultimate Florida lifestyle and captivating resort style living. Located in this well sought-after community of Greyhawk Landing with 24- hour gated security. This impeccably kept Allura model, built in 2017 by Homes by Towne, boasts many quality upgrades and offers 3 bedrooms, 2 bathrooms, 1,827 square feet with a 2-car garage on a premium lot with a pond view on a cul-de-sac. Beginning with the lush and mature landscaping, you are led into the impressive entrance which features veneer stone on the front of the home with a paver driveway & walkway. As you enter this pristine and tastefully appointed home, your first view is of the open-floor plan overlooking the gorgeous, covered lanai featuring brick pavers and exceptionally comforting views of the electric heated pool and a spectacular pond view. Features are an open floor plan, high ceilings, gas water heater, low HOA Fees of $70.00/year, prewired for security system, Rough-in for outdoor summer kitchen for gas or electric, newer electric pool heater 2019, new LVP Flooring and baseboards throughout the entire home, tray ceiling in the great room and the foyer, kitchen features upgraded kitchen cabinets with 42” uppers, Moen plumbing fixtures throughout, above and below cabinet lighting with light valance in the kitchen, upgraded 3cm granite counters in the kitchen, tile backsplash and large center island with a walk-in pantry, stainless steel appliances, newer microwave 2023, newer dishwasher 2023, gas range, gas dryer, washer, laundry room is roughed-in for a sink, newer plantation shutters on all windows, upgraded Hurricane Impact main entry door, rain gutters have been placed around entire home, in-wall pest tube system, 16 Seer high efficiency heat pump with variable speed air handler, new landscaping in the back of the home, new shiplap in the entryway of the home as well as the primary bathroom, metal hurricane shutters, pull-down ladder in the garage, upgraded dual lighting for the pool and reclaimed water for the irrigation. The owner’s suite is separated from the guest bedrooms; the primary bathroom has dual sinks and a walk-in shower. The guest bedrooms are all generously sized which share a hall-way bathroom with Verona marble counters. This picturesque community features everything a family is looking for. Spend time at the heated community lagoon style resort pool, spa, fitness center, tennis, pickle ball courts, lighted basketball court, playground, soccer field, baseball field, fishing pier extensive walking and biking trails. There is also a second beautiful community pool and spa with a clubhouse for gatherings, fitness classes and water aerobics to partake in. In addition to these fantastic qualities, this home is also convenient for top rated schools, shopping, dining, medical facilities, two international airports, golf courses, boating facilities, and is located near Lakewood Ranch, Sarasota and Tampa. Take advantage of the gorgeous and pristine Florida beaches, as you have your pick of many! Enjoy additional family fun at major attractions that are approximately an hour to two hours away including Disney World, Sea World, Busch Gardens and Universal Studios! Schedule an appointment now to see what your new home and lifestyle can be! Please also view the attached flyers indicating all the home’s features and finishes.
Sold for $574,900
$574,900
1011 CALICO GLEN, BRADENTON, FL 34212
3beds
1,827sqft
Single Family Residence
Built in 2017
7,800 Square Feet Lot
$575,500 Zestimate®
$315/sqft
$3,524 Estimated rent
Home value
$575,500
$529,000 - $622,000
$3,524/mo
Zestimate® history
Owner options
List your home for rent
$3,524/mo
Rent Zestimate®
Find your next renter with Zillow Rental Manager. Plus, with online applications, you can quickly screen prospective tenants – for free.
$3,524/mo
Rent Zestimate®
Refinance and save
$3,798/mo
Est. payment
Refinancing to a lower rate could help reduce your monthly payments and save thousands over the life of the loan.
$3,798/mo
Est. payment
Explore your selling options
Work with a Zillow partner agent
Leverage their expertise and Zillow's premium Showcase listings to get your home seen by more buyers.
Get startedList with your own agent
Get your home in front of millions of buyers by listing it on Zillow.
Learn how to do itSell it yourself
Take full control of how buyers see your home on Zillow by listing For Sale by Owner (FSBO).
List your homeWhat's special
Spectacular pond viewHigh ceilingsGas rangeOpen-floor planMoen plumbing fixtures throughoutMetal hurricane shuttersStainless steel appliances
Zillow last checked:
Listing updated:
Listed by:
Tammy Barber 941-302-4139,
COLDWELL BANKER REALTY 941-907-1033
Bought with:
Tammy Barber, 3284810
COLDWELL BANKER REALTY
Source: Stellar MLS,MLS#: A4678853 Originating MLS: Sarasota - Manatee
Originating MLS: Sarasota - Manatee
Facts & features
Interior
Bedrooms & bathrooms
- Bedrooms: 3
- Bathrooms: 2
- Full bathrooms: 2
Primary bedroom
- Features: Walk-In Closet(s)
- Level: First
- Area: 202.64 Square Feet
- Dimensions: 13.6x14.9
Bedroom 2
- Features: Built-in Closet
- Level: First
- Area: 126.54 Square Feet
- Dimensions: 11.1x11.4
Bathroom 3
- Features: Built-in Closet
- Level: First
- Area: 139.86 Square Feet
- Dimensions: 11.1x12.6
Great room
- Level: First
- Area: 319.2 Square Feet
- Dimensions: 15.2x21
Kitchen
- Level: First
- Area: 178.56 Square Feet
- Dimensions: 12.4x14.4
Laundry
- Level: First
- Area: 55.44 Square Feet
- Dimensions: 5.6x9.9
Utility room
- Level: First
- Area: 51.92 Square Feet
- Dimensions: 5.9x8.8
Heating
- Central
Cooling
- Central Air
Appliances
- Included: Dishwasher, Disposal, Dryer, Gas Water Heater, Microwave, Range, Refrigerator, Washer
- Laundry: Inside, Laundry Room
Features
- Ceiling Fan(s), High Ceilings, In Wall Pest System, Open Floorplan, Solid Surface Counters, Split Bedroom, Tray Ceiling(s), Walk-In Closet(s)
- Flooring: Luxury Vinyl
- Doors: Sliding Doors
- Windows: Window Treatments, Hurricane Shutters
- Has fireplace: No
Interior area
- Total structure area: 2,735
- Total interior livable area: 1,827 sqft
Property
Parking
- Total spaces: 2
- Parking features: Garage - Attached
- Attached garage spaces: 2
Features
- Levels: One
- Stories: 1
- Patio & porch: Screened
- Exterior features: Irrigation System, Rain Gutters, Sidewalk
- Has private pool: Yes
- Pool features: Child Safety Fence, Gunite, Heated, In Ground, Lighting, Screen Enclosure
- Has view: Yes
- View description: Water, Pond
- Has water view: Yes
- Water view: Water,Pond
Lot
- Size: 7,800 Square Feet
- Features: In County, Landscaped, Sidewalk
- Residential vegetation: Trees/Landscaped
Details
- Parcel number: 564465809
- Zoning: PD-R
- Special conditions: None
Construction
Type & style
- Home type: SingleFamily
- Architectural style: Florida
- Property subtype: Single Family Residence
Materials
- Stucco
- Foundation: Slab
- Roof: Shingle
Condition
- New construction: No
- Year built: 2017
Details
- Builder model: Allura
- Builder name: Homes By Towne
Utilities & green energy
- Sewer: Public Sewer
- Water: Public
- Utilities for property: Cable Available, Public, Street Lights, Underground Utilities
Community & HOA
Community
- Features: Clubhouse, Community Mailbox, Deed Restrictions, Fitness Center, Gated Community - Guard, Irrigation-Reclaimed Water, Playground, Pool, Sidewalks, Special Community Restrictions, Tennis Court(s)
- Pet fee: $0 monthly
- Subdivision: GREYHAWK LANDING
HOA
- Has HOA: Yes
- Amenities included: Basketball Court, Clubhouse, Fitness Center, Gated, Pickleball Court(s), Pool, Recreation Facilities, Spa/Hot Tub, Tennis Court(s), Trail(s), Vehicle Restrictions
- HOA fee: $6 monthly
- HOA name: Channell Asbell
- HOA phone: 855-870-9900
Location
- Region: Bradenton
Financial & listing details
- Price per square foot: $315/sqft
- Tax assessed value: $501,737
- Annual tax amount: $7,126
- Date on market: 1/24/2026
- Cumulative days on market: 32 days
- Listing terms: Cash,Conventional,FHA,VA Loan
- Ownership: Fee Simple
- Total actual rent: 0
- Road surface type: Paved
Price history
| Date | Event | Price |
|---|---|---|
| 3/27/2026 | Sold | $574,900$315/sqft |
Source:  Stellar MLS #A4678853 Report a problem Stellar MLS #A4678853 Report a problem | ||
| 2/26/2026 | Pending sale | $574,900$315/sqft |
Source: Stellar MLS #A4678853 Report a problem | ||
| 2/21/2026 | Price change | $574,900-2.6%$315/sqft |
Source: Stellar MLS #A4678853 Report a problem | ||
| 2/3/2026 | Price change | $590,000-2.5%$323/sqft |
Source: Stellar MLS #A4678853 Report a problem | ||
| 1/24/2026 | Listed for sale | $605,000+64.9%$331/sqft |
Source: Stellar MLS #A4678853 Report a problem | ||
| 10/4/2017 | Sold | $367,000$201/sqft |
Source: Public Record Report a problem | ||
Public tax history
| Year | Property taxes | Tax assessment |
|---|---|---|
| 2025 | $7,126 | $355,375 |
Find assessor info on the county website
Neighborhood: Greyhawk Landing
Nearby homes
- $765,0003 bd3 ba2.2k sqft1007 Calico Gln, Bradenton, FL 34212Sold

- $810,0004 bd4 ba2.4k sqft1015 Calico Gln, Bradenton, FL 34212Sold
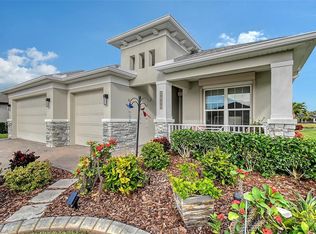
- $537,2003 bd3 ba2.2k sqft1023 Calico Glen, Bradenton, FL 34212Off Market
- $530,4003 bd2 ba1.8k sqft12022 Goldenrod Ave, Bradenton, FL 34212Off Market
- $723,7003 bd2 ba2.2k sqft12026 Goldenrod Ave, Bradenton, FL 34212Off Market
- $599,1003 bd2 ba2.3k sqft1019 Calico Gln, Bradenton, FL 34212Off Market
- $738,8003 bd3 ba2.4k sqft1010 Calico Gln, Bradenton, FL 34212Off Market
- $488,3002 bd2 ba1.8k sqft1011 Calico Glen, Bradenton, FL 34212Off Market
Nearby schools
GreatSchools rating
- 7/10Freedom Elementary SchoolGrades: PK-5Distance: 1.5 mi
- 8/10Dr Mona Jain Middle SchoolGrades: 6-8Distance: 2 mi
- 6/10Lakewood Ranch High SchoolGrades: PK,9-12Distance: 3.4 mi
Schools provided by the listing agent
- Elementary: Freedom Elementary
- Middle: Dr Mona Jain Middle
- High: Lakewood Ranch High
Source: Stellar MLS. This data may not be complete. We recommend contacting the local school district to confirm school assignments for this home.
Get a cash offer in 3 minutes
Find out how much your home could sell for in as little as 3 minutes with a no-obligation cash offer.
Estimated market value
$575,500
Get a cash offer in 3 minutes
Find out how much your home could sell for in as little as 3 minutes with a no-obligation cash offer.
Estimated market value
$575,500
- Florida
- Manatee County
- Bradenton
- 34212
- Greyhawk Landing
- 1011 CALICO GLEN
Nearby cities
Nearby neighborhoods
Nearby zip codes
Other Bradenton Topics
